
Search Homes for Sale in Chicago’s Western Suburbs
9661 S Karlov Avenue 102Oak Lawn, IL 60453
Mortgage Calculator
Monthly Payment (Est.)
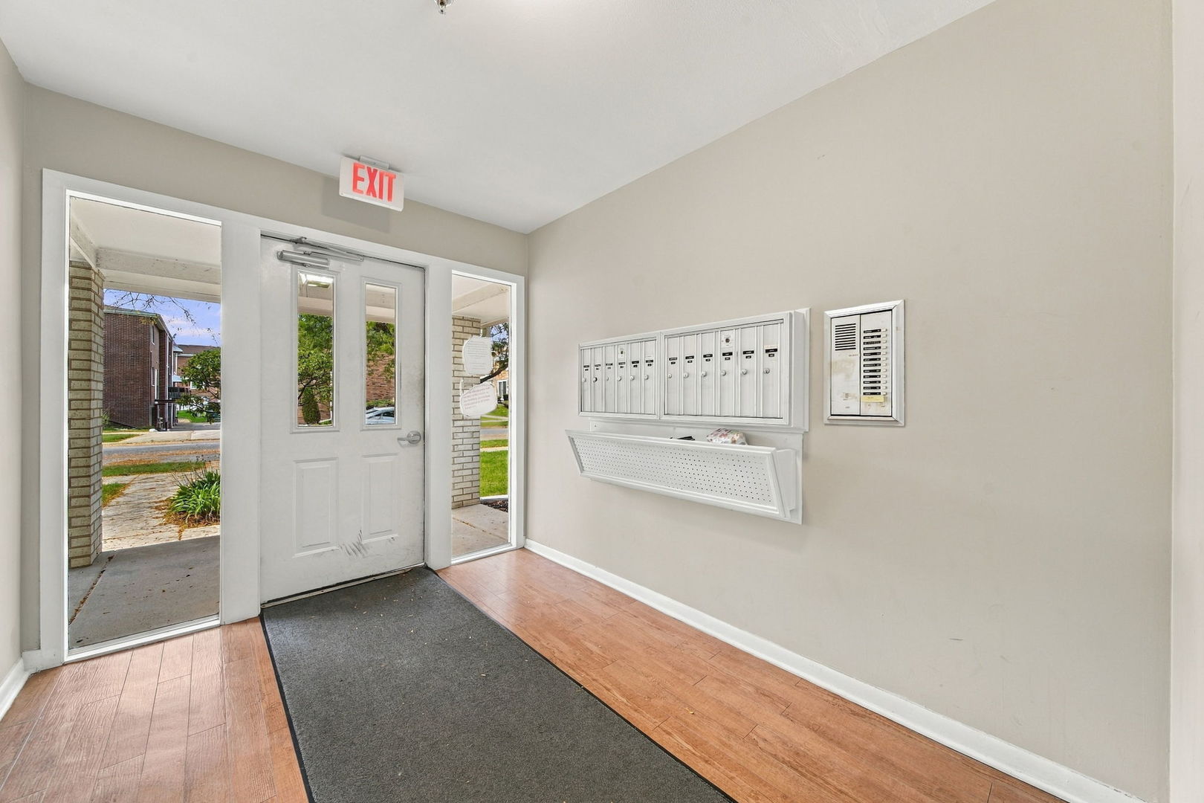
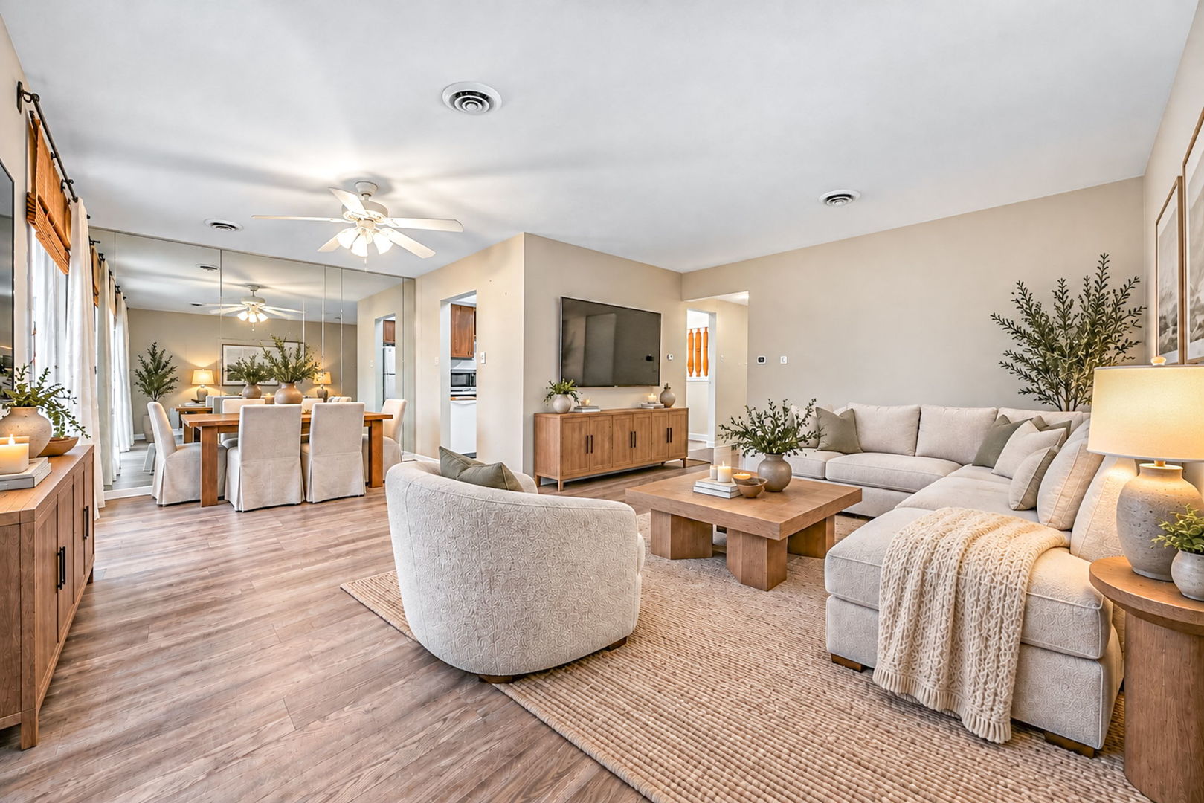
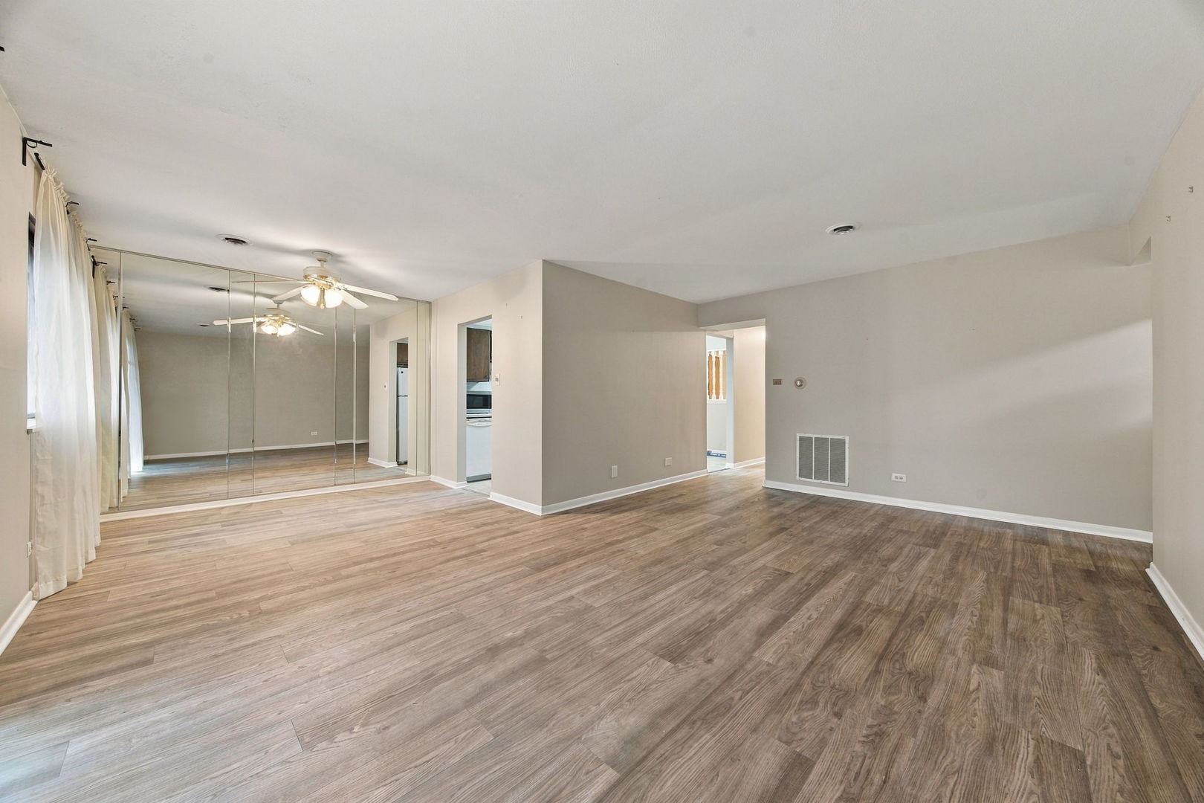
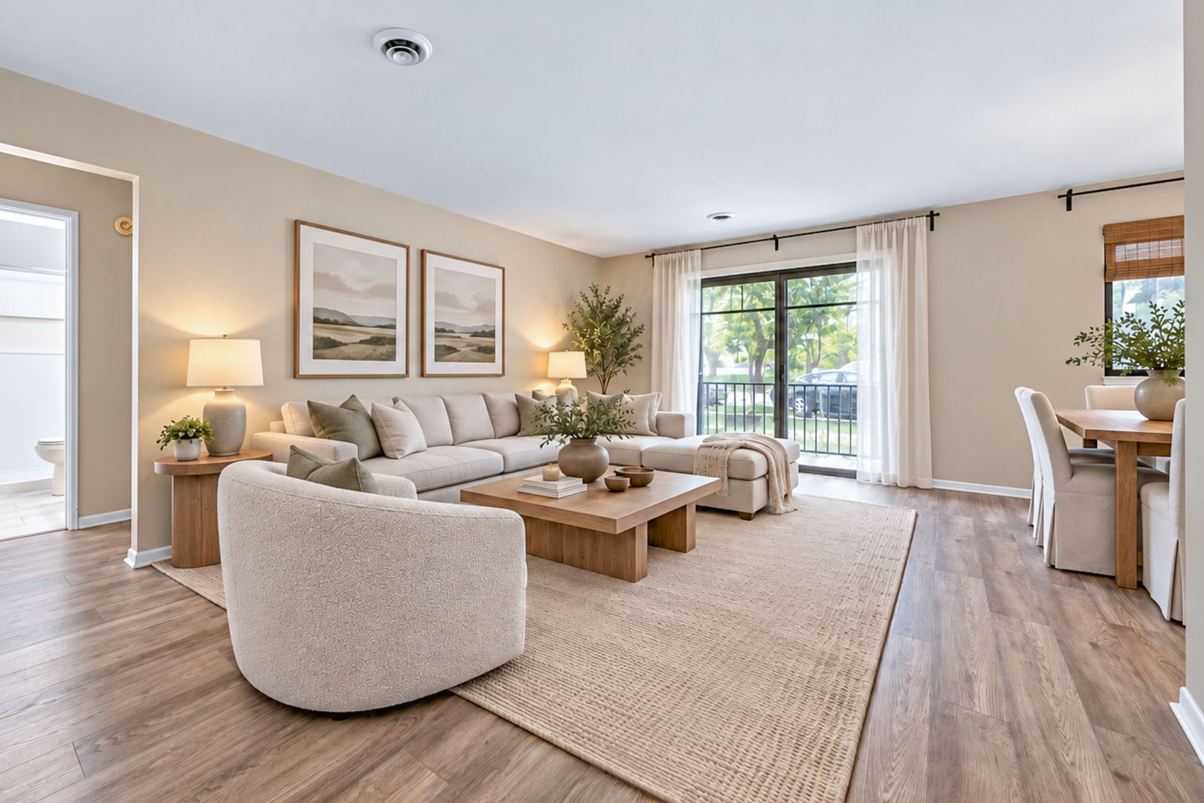
Enter an interest rate to see your estimated monthly payment.Why rent when you can own and start building your financial wealth? Step into this beautifully maintained first floor condominium offering two bedrooms, 1.1 baths, and 1,190 sq ft of inviting living space in a desirable twelve unit building in Oak Lawn. Its direct first floor entry provides ease and comfort from the moment you arrive, making everyday living simpler, more accessible, and especially convenient when unloading groceries. Filled with natural light and styled in neutral designer hues, the layout includes two generously sized bedrooms. The remodeled full bath features modern finishes and a walk-in shower, while the primary bedroom includes a private half bath and a 6'0" x 5'3" walk-in closet, an ideal space for storing personal belongings. The galley style kitchen offers room for a table or a work from home setup. The open living and dining area features new gleaming wood laminate flooring and leads to a private concrete patio, an inviting spot for unwinding outdoors and savoring the fresh air alfresco. Additional conveniences include a designated parking space, visitor parking, and street parking. The smaller building size provides a quieter, more private living experience than large high-rise communities. The condo also includes a dedicated storage closet, and the community's laundry room is conveniently located within the building. Situated just minutes from the vibrant 95th Street corridor with restaurants, shopping, cafes, grocery stores, public transportation, and Metra service, everyday essentials are within easy reach. With its spacious layout, first floor accessibility, remodeled bath, new windows throughout, and a new sliding patio door, this home is fresh, clean, and move-in ready. Simply bring your belongings and settle in. It's a comfortable, welcoming place to call home, whether you're moving into your first place, downsizing with ease, or seeking a low maintenance lifestyle. Opportunities like this first floor condo in a quiet, well-kept building don't come up often. Schedule your private showing and experience the comfort and convenience it offers. No pets or rentals allowed per HOA association. Monthly HOA fees include scavenger, exterior roof inspection, building maintenance, lawn care, snow removal, common area insurance, common area electric, fire safety, water, sewer, and heat.
| a week ago | Listing updated with changes from the MLS | |
| a week ago | Status changed to Active | |
| 2 weeks ago | Listing first seen on site |

Based on information submitted to the MLS GRID as of 2026-10-29 09:49 AM UTC. All data is obtained from various sources and may not have been verified by broker or MLS GRID. Supplied Open House Information is subject to change without notice. All information should be independently reviewed and verified for accuracy. Properties may or may not be listed by the office/agent presenting the information.
Last checked: 2026-10-29 09:49 AM UTC
MRED DMCA Copyright Information Copyright © 2026 Midwest Real Estate Data LLC. All rights reserved.