O'Neil Property Group

Search Homes for Sale in Chicago’s Western Suburbs

Save
Ask
Tour
Hide
Share
$699,900
New Listing

4N012 Thornly Road
St. Charles, IL 60174

For Sale|Single Family Residence|Active
4
Beds
4
Total Baths
3
Full Baths
1
Partial Bath
4,262
SqFt
$164
/SqFt
1966
Built
County:
Kane
Listing Courtesy of MRED as distributed by MLS Grid of RE/MAX Suburban
4N012 Thornly Road4N012 Thornly Road4N012 Thornly Road4N012 Thornly Road
Save
Ask
Tour
Hide
Share

Mortgage Calculator

Monthly Payment (Est.)

Enter an interest rate to see your estimated monthly payment.
Calculator powered by Showcase IDX, a Constellation1 Company. Copyright Β©2026 Information is deemed reliable but not guaranteed.

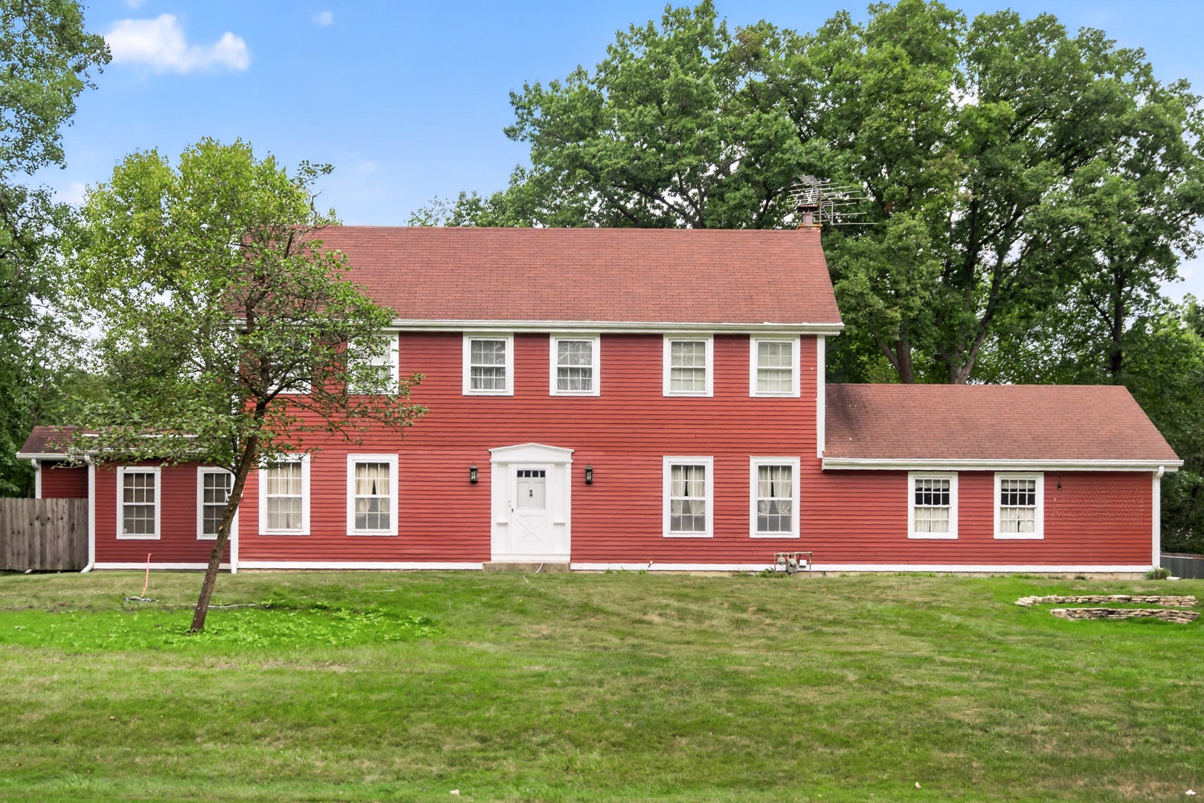
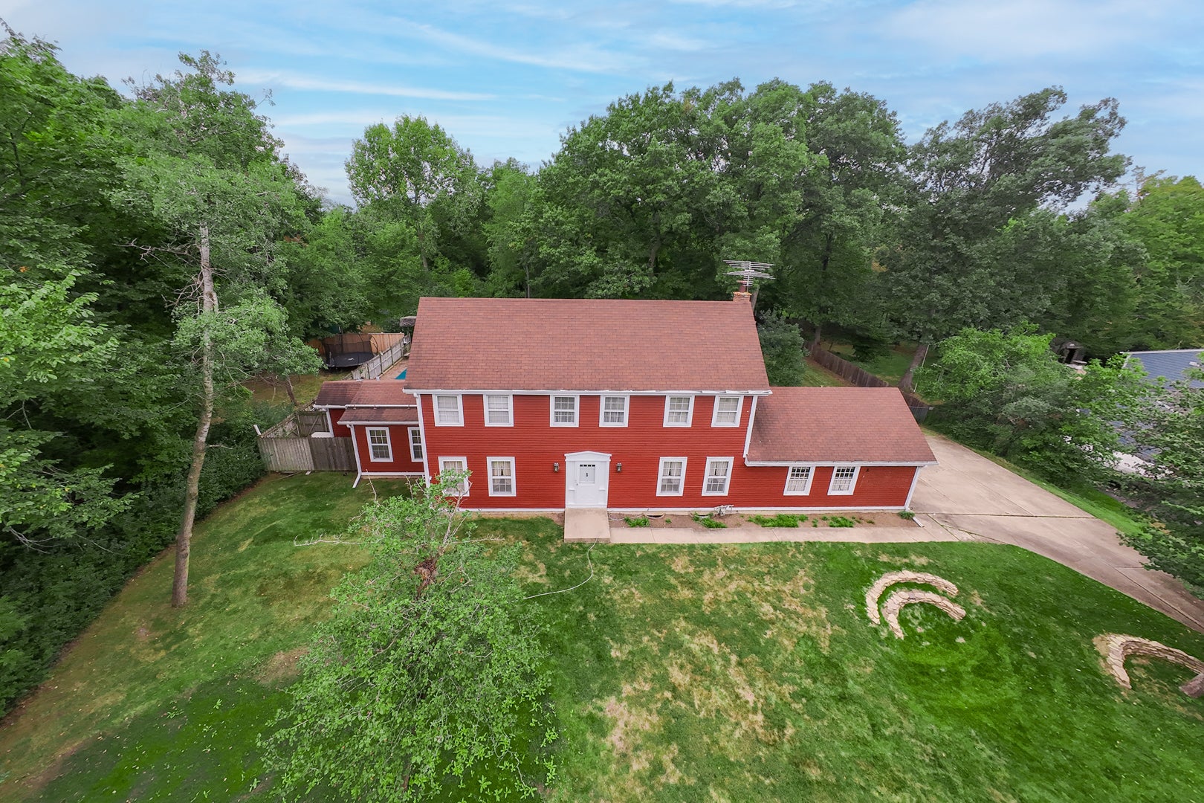
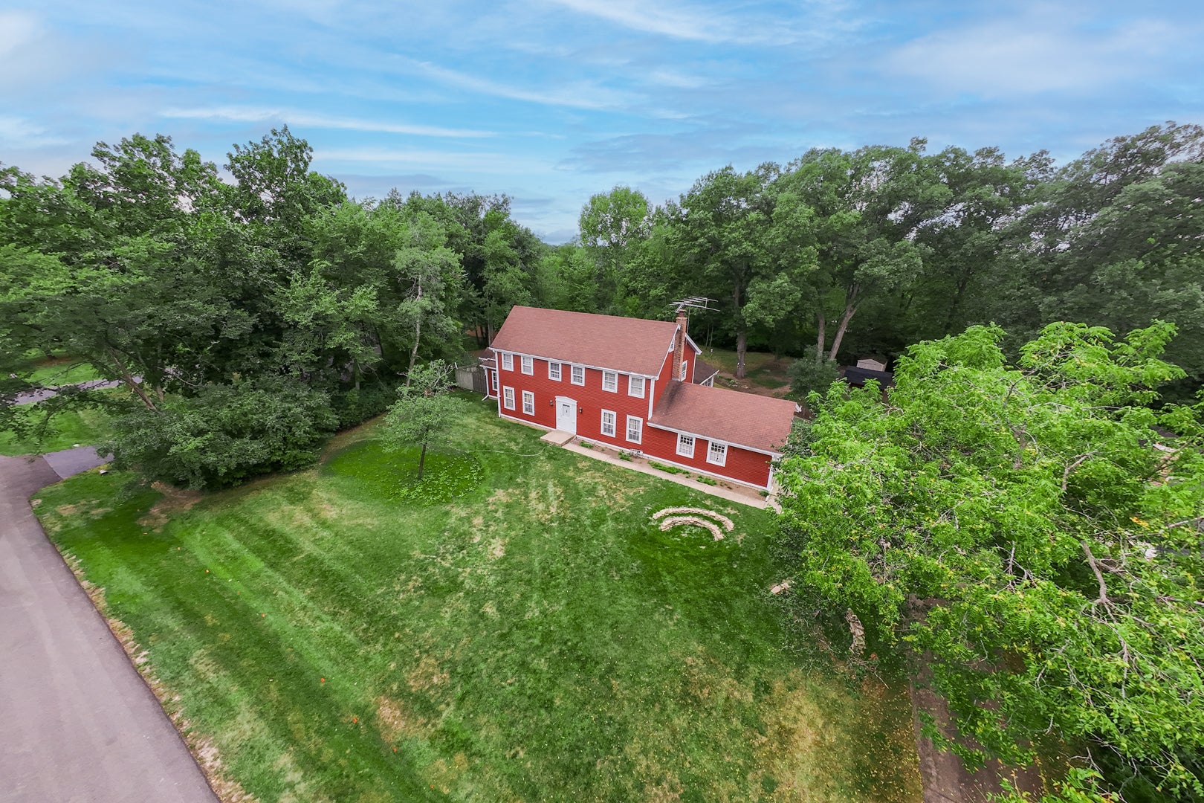
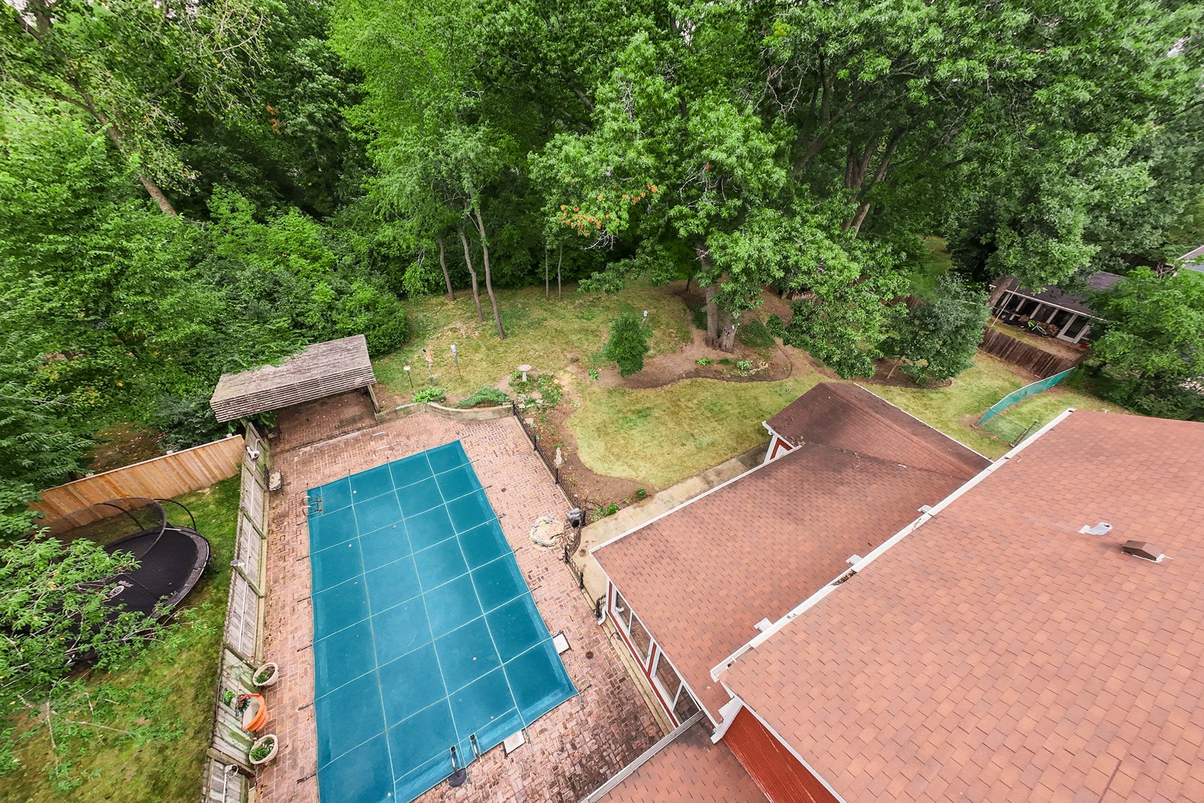
A four bedroom, three and a half bathroom home with a spacious basement located on over half an acre in the beautiful Wildrose subdivision in St. Charles, which is close to forest preserves, trails, schools, and shopping. The home sits on a large lot surrounded by trees and provides the buyer with a scenic and quiet neighborhood. The outdoor space has everything you need: a four season room, multiple sheds, an inground pool with a wrap around brick pool deck and an adjoining seating area-great for entertaining. The living room and dining room features crown molding, built in wood features, and tons of natural light. The sun room provides even more light and views of the stunning backyard, great for your morning coffee, which opens up to the airy kitchen with an island with additional storage and seating. The sweeping staircase upstairs leads you to the four bedrooms along with a master and hall bathroom. The spacious basement features multiple crawl space areas-perfect for storage, a workshop area, overhead lights, and a 200 amp circuit panel. Additional features: an office, four seasons room, fireplace, decorative wall sconces, hardwood floors, etc. This charming home offers so much with its picturesque location, lot size, pool, and so much more! Home has public water and a standby generator. The home is being sold in AS IS condition.

Save
Ask
Tour
Hide
Share
Listing Snapshot
PriceΒ 
$699,900
Days On SiteΒ 
0 Days
BedroomsΒ 
4
Inside Area (SqFt)Β 
4,262 sqft
Total BathsΒ 
4
Full BathsΒ 
3
Partial BathsΒ 
1
Lot SizeΒ 
0.57 Acres
Year BuiltΒ 
1966
MLS NumberΒ 
12786319
StatusΒ 
Active
Property TaxΒ 
$11,010
HOA/Condo/Coop FeesΒ 
N/A
Sq Ft SourceΒ 
Assessor
Friends & Family
Recent Activity
16 hours agoListing updated with changes from the MLS
17 hours agoListing first seen on site
General Features
AcresΒ 
0.57
Attached GarageΒ 
Yes
Direction FacesΒ 
East
FoundationΒ 
Concrete Perimeter
GarageΒ 
Yes
Garage SpacesΒ 
2
ParkingΒ 
ConcreteGarage Door OpenerAttachedGarage
Parking SpacesΒ 
2
Property Sub TypeΒ 
Single Family Residence
SewerΒ 
Public Sewer
Water SourceΒ 
Public
Interior Features
AppliancesΒ 
RangeMicrowaveDishwasherRefrigeratorWasherDryerDisposalWater Purifier OwnedGas CooktopGas OvenHumidifier
BasementΒ 
Sump PumpFinishedCrawl SpaceStorage SpaceDaylightFull
CoolingΒ 
Ceiling Fan(s)Central Air
ElectricΒ 
Circuit Breakers200+ Amp Service
FireplaceΒ 
Yes
Fireplace FeaturesΒ 
Family RoomGas LogGas Starter
FireplacesΒ 
1
FlooringΒ 
HardwoodCarpet
HeatingΒ 
Forced Air
InteriorΒ 
Entrance FoyerBuilt-in FeaturesPantry
Laundry FeaturesΒ 
Gas Dryer HookupIn UnitSink
Window FeaturesΒ 
ScreensDrapesInsulated WindowsBlindsWood Frames
Bedroom 2Β 
Dimensions - 12X12
Bedroom 3Β 
Dimensions - 12X11
Bedroom 4Β 
Dimensions - 13X10
Dining RoomΒ 
Dimensions - 13X13Level - Main
Family RoomΒ 
Dimensions - 16X15Level - Main
FoyerΒ 
Dimensions - 16X11Level - Main
Heated Sun RoomΒ 
Dimensions - 27X14Level - Main
KitchenΒ 
Dimensions - 13X12Level - MainDescription - Eating Area-Breakfast Bar,Island,Pantry-Closet,Pantry
Living RoomΒ 
Dimensions - 25X13Level - Main
Master BedroomΒ 
Dimensions - 20X13
StudyΒ 
Dimensions - 16X13Level - Main
Sun RoomΒ 
Dimensions - 15X13Level - Main
Utility Room-Lower LevelΒ 
Dimensions - 16X15Level - Basement
Work RoomΒ 
Dimensions - 22X16Level - Basement
Save
Ask
Tour
Hide
Share
Exterior Features
Construction DetailsΒ 
Vinyl Siding
ExteriorΒ 
Lighting
FencingΒ 
Fenced
Lot FeaturesΒ 
Wooded
Other StructuresΒ 
WorkshopShed(s)
Patio And PorchΒ 
Patio
Pool FeaturesΒ 
In Ground
RoofΒ 
Asphalt
Windows/DoorsΒ 
ScreensDrapesInsulated WindowsBlindsWood Frames
Community Features
Community FeaturesΒ 
Park
MLS AreaΒ 
Campton Hills / St. Charles
School DistrictΒ 
St Charles North High School
TownshipΒ 
St. Charles
Schools
School District
St Charles North High School
Elementary School
Wild Rose Elementary School
Middle School
Thompson Middle School
High School
St Charles North High School
Listing Courtesy of MRED as distributed by MLS Grid of RE/MAX Suburban


Based on information submitted to the MLS GRID as of 2026-10-24 11:36 AM UTC. All data is obtained from various sources and may not have been verified by broker or MLS GRID. Supplied Open House Information is subject to change without notice. All information should be independently reviewed and verified for accuracy. Properties may or may not be listed by the office/agent presenting the information.
Last checked: 2026-10-24 11:36 AM UTC
MRED DMCA Copyright Information Copyright Β© 2026 Midwest Real Estate Data LLC. All rights reserved.

Neighborhood & Commute
Source: Walkscore
Disclosure: Community information and market data powered by Constellation Data Labs. Information is deemed reliable but not guaranteed.
Save
Ask
Tour
Hide
Share