
Search Homes for Sale in Chicago’s Western Suburbs
10 E Louis AvenueLake Forest, IL 60045
Mortgage Calculator
Monthly Payment (Est.)
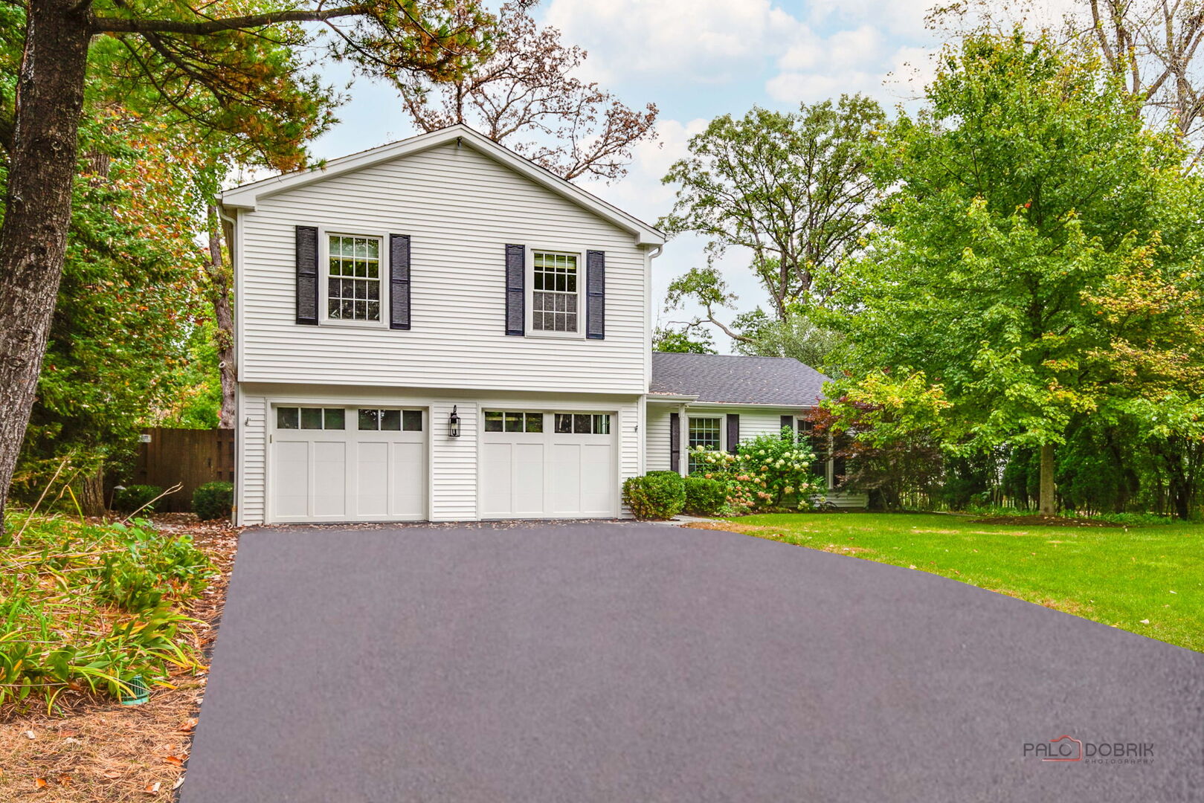
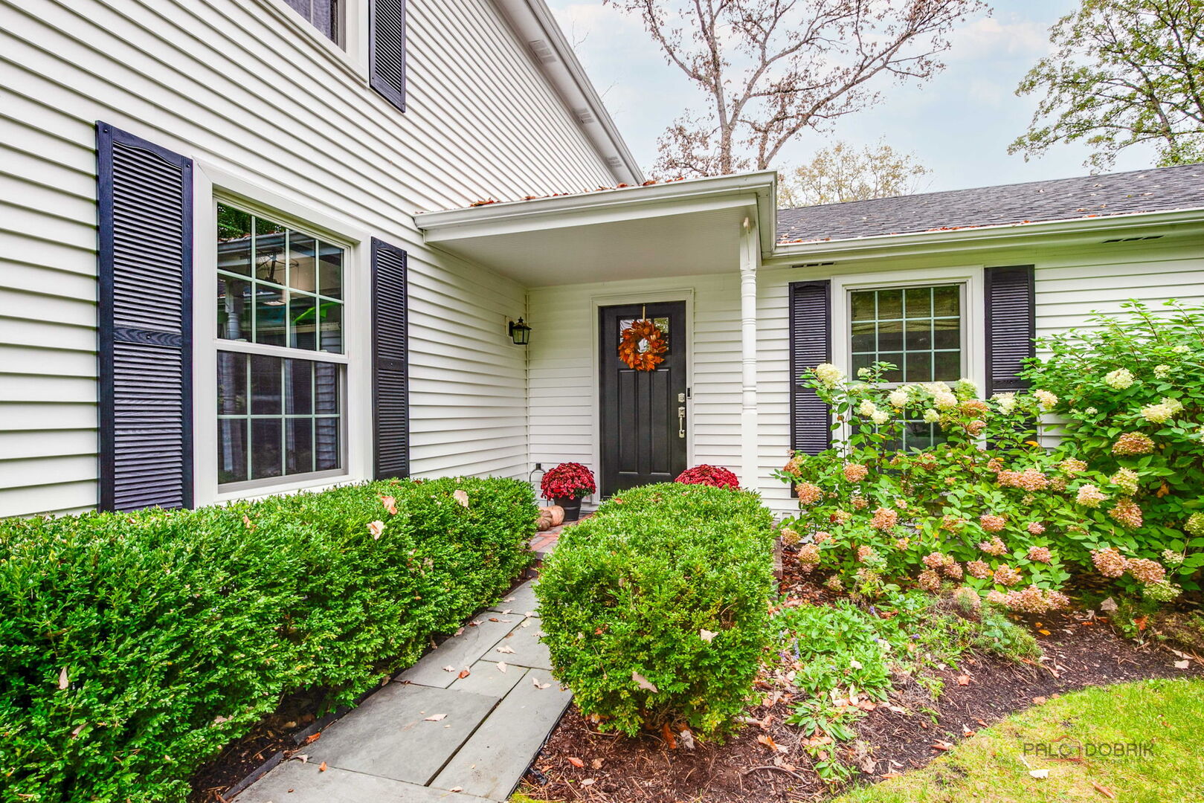
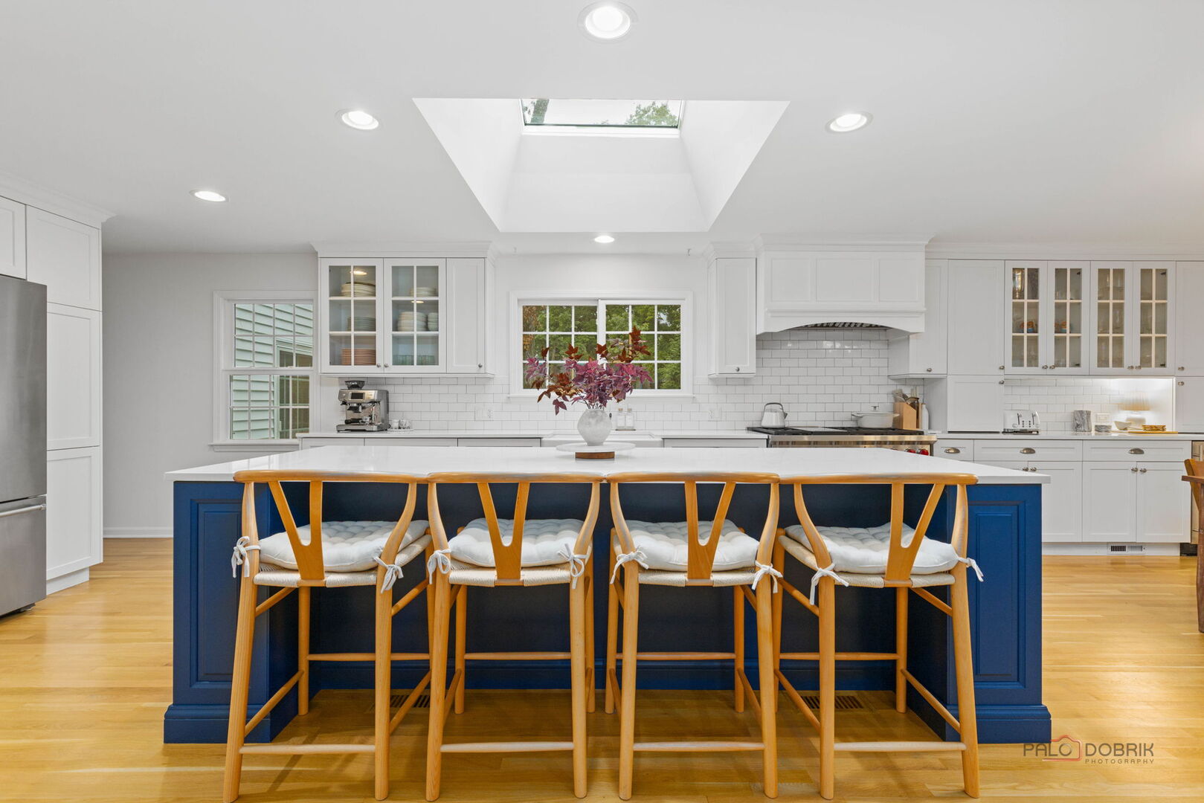
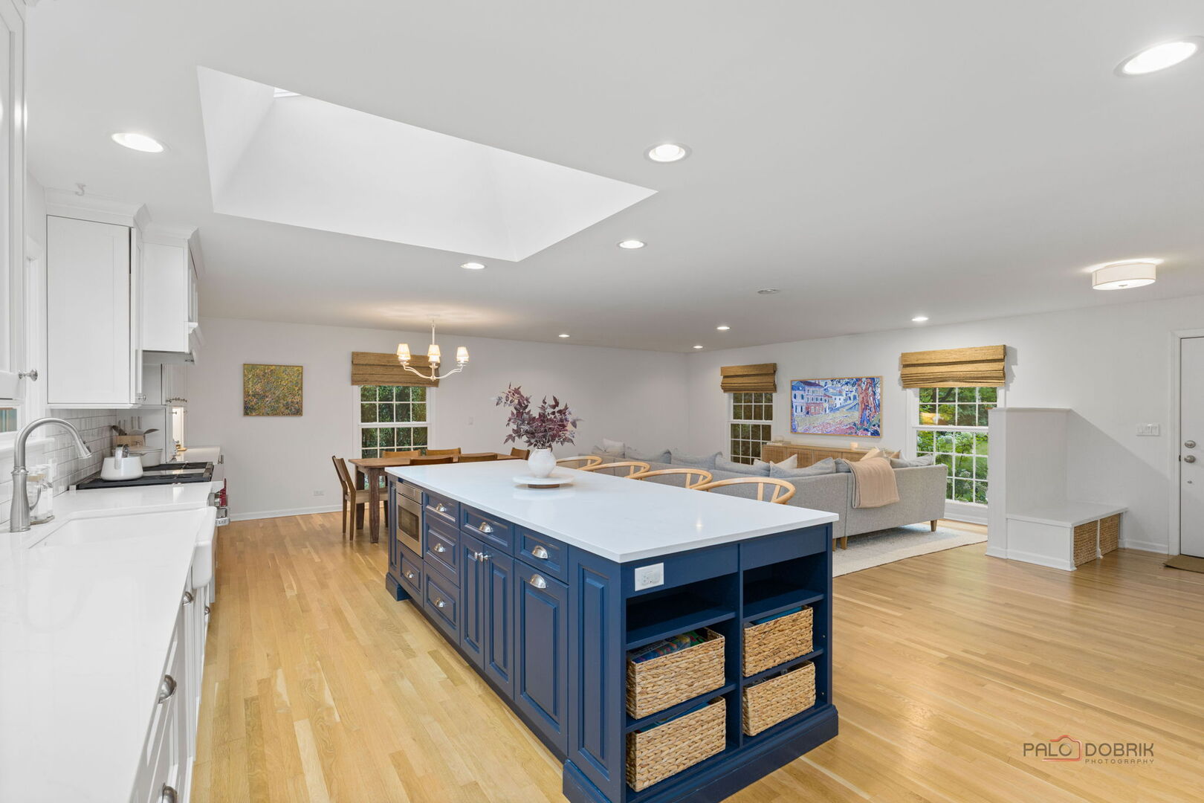
Enter an interest rate to see your estimated monthly payment.Welcome to 10 E Louis Avenue, nestled in the highly sought-after H.O. Stone neighborhood of Lake Forest. This beautifully maintained, move-in-ready 4-bedroom, 3-bath home offers a wonderful blend of timeless appeal, thoughtful updates, and inviting living spaces designed for everyday living and entertaining. Meticulously cared for and enhanced by numerous improvements, this home is ready for its next owners to enjoy. The heart of the home is the light and bright chef's kitchen, featuring a 48-inch Wolf range, expansive 10-foot island, abundant cabinetry, and generous counter space. Perfect for everyday living and hosting, this welcoming space offers an ideal setting for gathering with family and friends. The main level also features beautifully refinished and stained hardwood floors, spacious living and dining areas, and a comfortable family room with a fireplace, offering an inviting additional space to gather and relax. A bright, spacious sunroom with sliding glass doors provides direct access to the backyard, creating a seamless connection between indoor and outdoor living. Upstairs, you'll find four generously sized bedrooms, including a primary suite with a private bath, as well as an additional full bathroom conveniently serving the other bedrooms. The finished basement offers exceptional flexibility, with additional living space ideal for a recreation room, work-from-home setup, fitness area, or other flexible uses. A separate bathroom adds convenience, while the expansive storage room provides ample space for seasonal items, household essentials, and everything needed to keep the home organized. Step outside to enjoy the fully fenced backyard, where mature landscaping, a stamped concrete patio, and a built-in grill create an inviting setting for outdoor dining, summer barbecues, and gatherings with family and friends. Whether relaxing outdoors or entertaining guests, this outdoor space offers wonderful opportunities to enjoy the outdoors throughout the seasons. A lengthy list of improvements reflects the care and attention this home has received. Updates include beautifully refinished and stained hardwood floors, updated light fixtures, new siding, new shutters, a new front door, new Clopay garage doors, and repainting of the home's entire exterior. Additional improvements include custom Roman shades, a new Trane gas furnace professionally installed by Cahill, and a custom Elfa closet system. Most recently, a new LG washer and dryer were installed, and the dryer vent was professionally cleaned in 2026. Additional highlights include an attached two-car garage and a convenient location close to the train station, major highways, parks, schools, and shopping. With its light-filled living spaces, extensive improvements, fully fenced backyard, and desirable location, this well-maintained home offers a wonderful opportunity to enjoy the lifestyle and convenience of one of Lake Forest's most sought-after neighborhoods.
| a week ago | Listing updated with changes from the MLS | |
| a week ago | Status changed to Active Under Contract | |
| 2 weeks ago | Listing first seen on site |

Based on information submitted to the MLS GRID as of 2026-11-05 12:54 AM UTC. All data is obtained from various sources and may not have been verified by broker or MLS GRID. Supplied Open House Information is subject to change without notice. All information should be independently reviewed and verified for accuracy. Properties may or may not be listed by the office/agent presenting the information.
Last checked: 2026-11-05 12:54 AM UTC
MRED DMCA Copyright Information Copyright © 2026 Midwest Real Estate Data LLC. All rights reserved.