
Search Homes for Sale in Chicago’s Western Suburbs
13189 W Essex LaneHuntley, IL 60142
Mortgage Calculator
Monthly Payment (Est.)
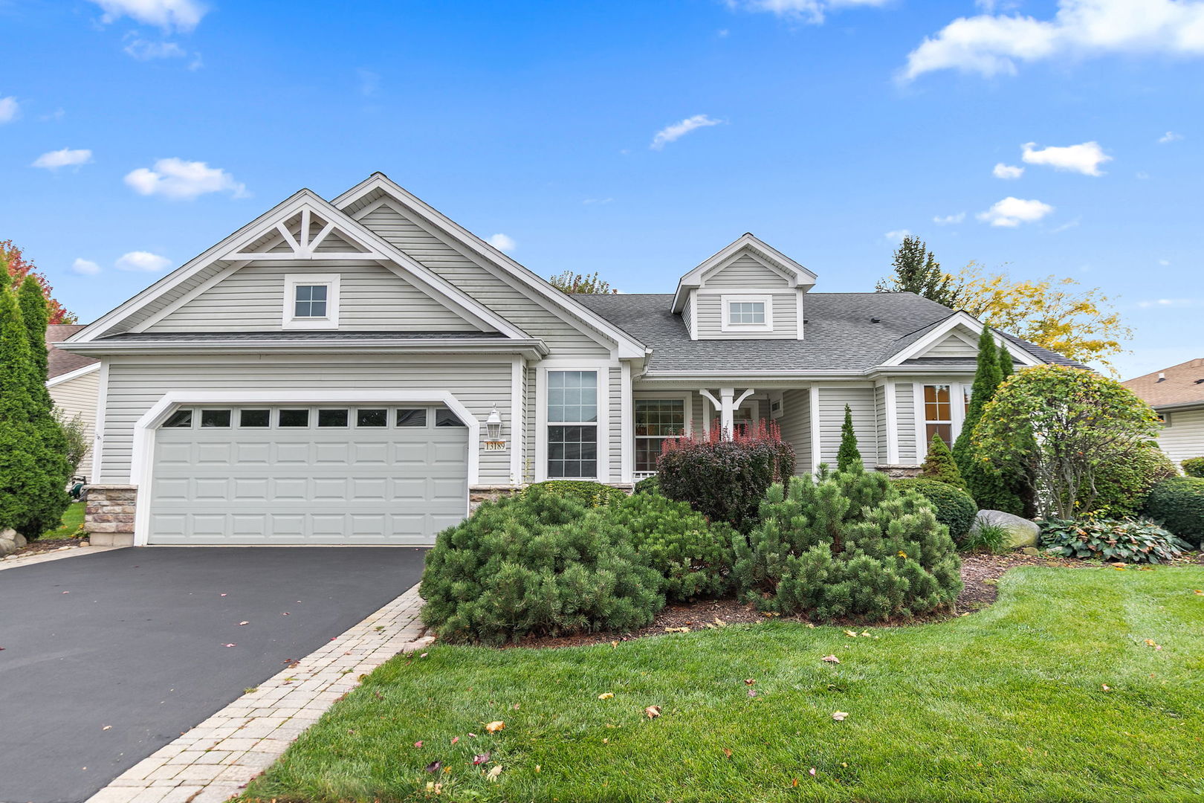
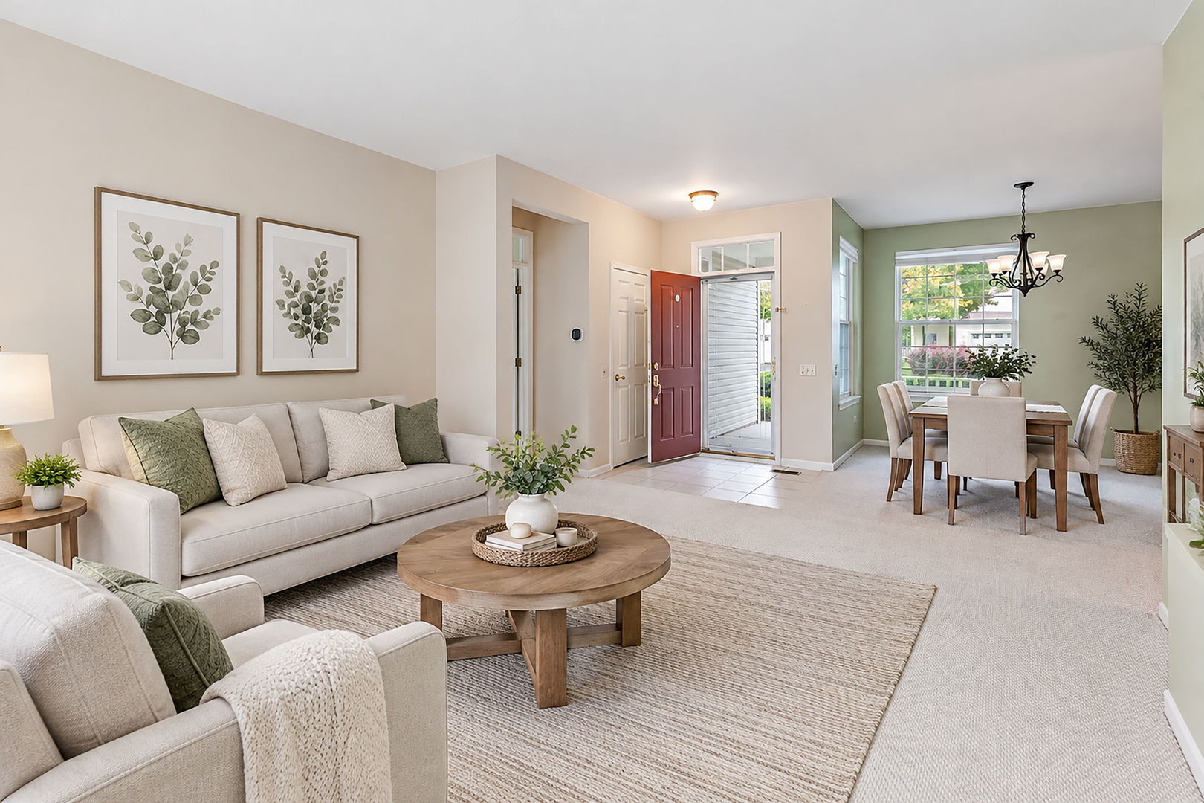
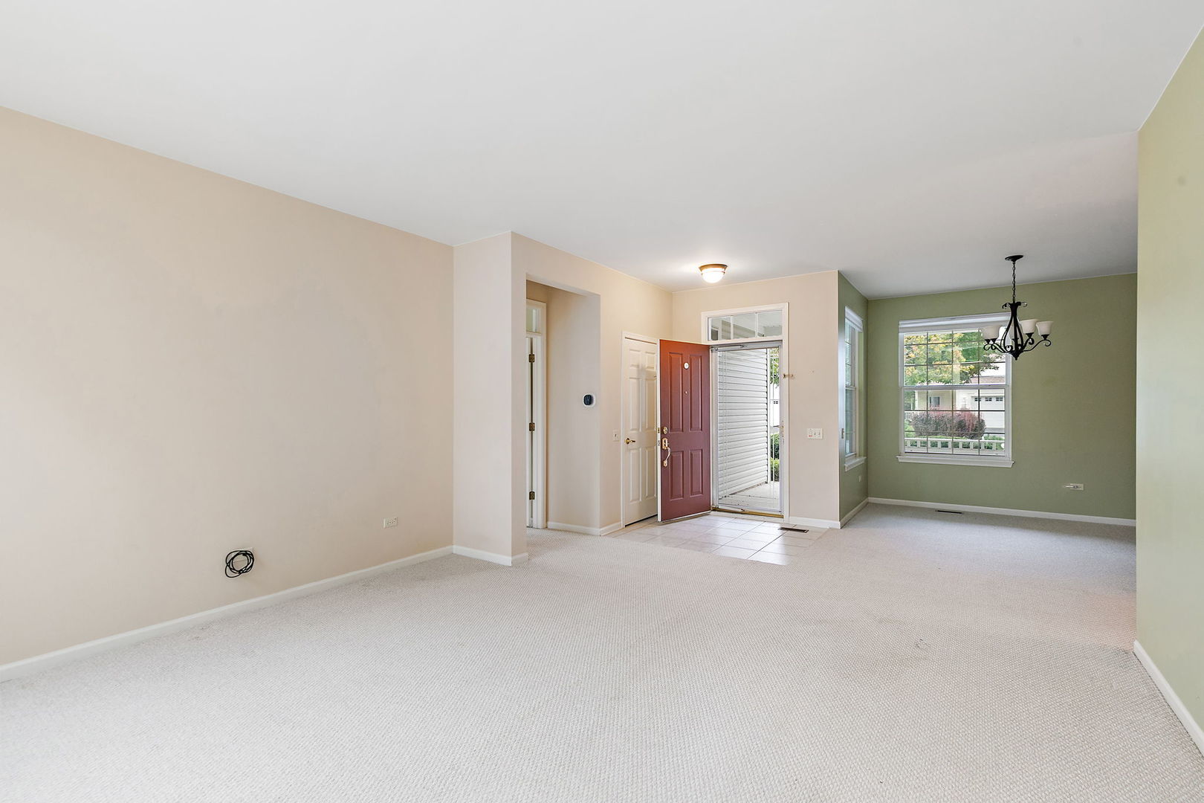
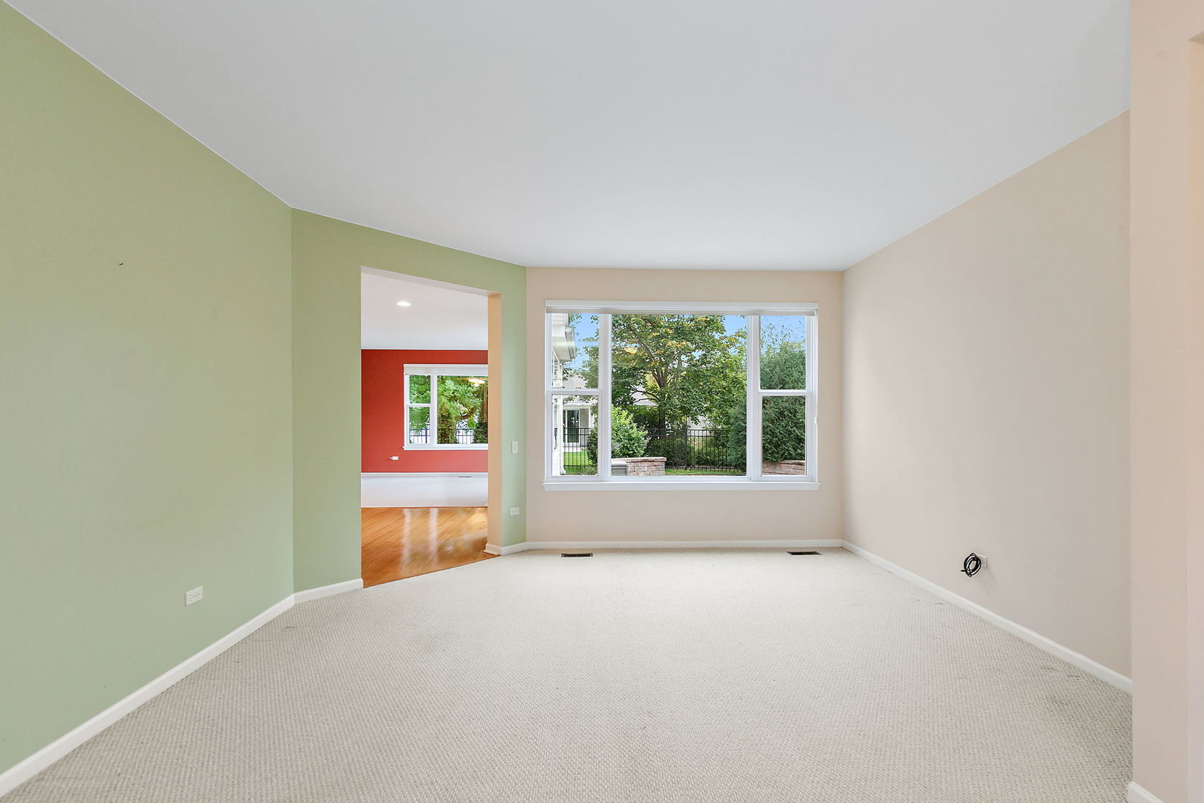
Enter an interest rate to see your estimated monthly payment.WELCOME HOME to this 3-bedroom, 2-bath TRAVERSE BAY MODEL in the highly sought-after Del Webb Sun City Huntley 55+ community! From the moment you arrive, you'll appreciate the exceptional curb appeal, featuring a beautiful stone elevation, inviting front porch, brick paver driveway accents, and meticulously maintained landscaping. Step inside to discover a spacious, thoughtfully designed floor plan offering plenty of room for both everyday living and entertaining. The formal living room and separate dining room provide wonderful spaces for gatherings, while the generous family room offers a comfortable place to relax and unwind. The kitchen features beautiful hardwood floors and flows seamlessly into the adjoining eating area. Retreat to the spacious primary suite, where you'll enjoy peaceful views of the beautifully landscaped, fenced backyard. The primary bathroom features dual vanities, a relaxing soaking tub, and a separate shower, while TWO closets provide ample storage and convenience. Hunter Douglas Silhouette blinds throughout the home add an elegant finishing touch. The oversized, insulated 2.5-car garage offers plenty of additional space for a golf cart, workshop, or hobby area. Enjoy all the incredible amenities and active lifestyle that Del Webb Sun City Huntley has to offer, including golf, swimming pools, fitness facilities, clubs, and countless social activities. With its desirable 3-bedroom layout, generous living spaces, beautiful outdoor setting, and outstanding curb appeal, this home is a rare find! From the moment you pull into the driveway, a sense of serenity welcomes you home. Hot Water Heater 2018, Furnace and A/C unit 2024.
| 3 weeks ago | Listing updated with changes from the MLS | |
| 3 weeks ago | Status changed to Active | |
| 4 weeks ago | Listing first seen on site |

Based on information submitted to the MLS GRID as of 2026-11-11 01:25 AM UTC. All data is obtained from various sources and may not have been verified by broker or MLS GRID. Supplied Open House Information is subject to change without notice. All information should be independently reviewed and verified for accuracy. Properties may or may not be listed by the office/agent presenting the information.
Last checked: 2026-11-11 01:25 AM UTC
MRED DMCA Copyright Information Copyright © 2026 Midwest Real Estate Data LLC. All rights reserved.
Did you know? You can invite friends and family to your search. They can join your search, rate and discuss listings with you.