
Search Homes for Sale in Chicago’s Western Suburbs
310 S Michigan Avenue 1100Chicago, IL 60604
Mortgage Calculator
Monthly Payment (Est.)
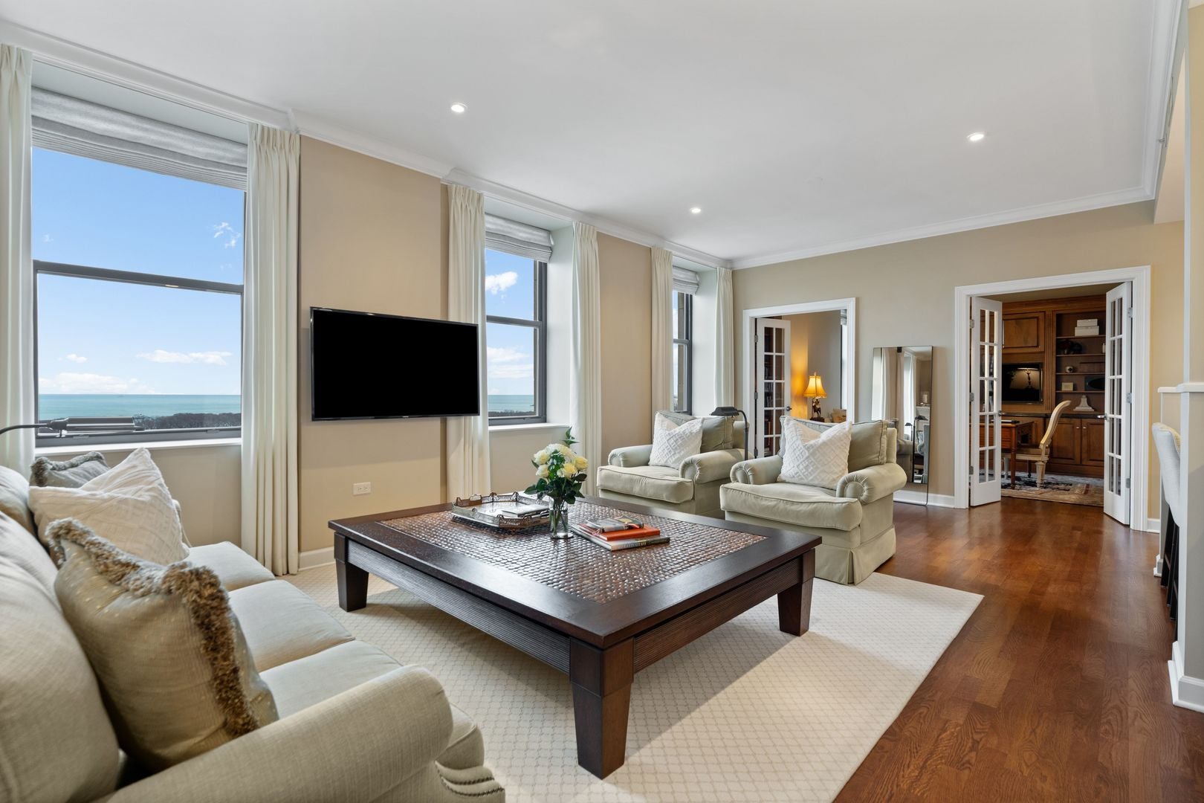
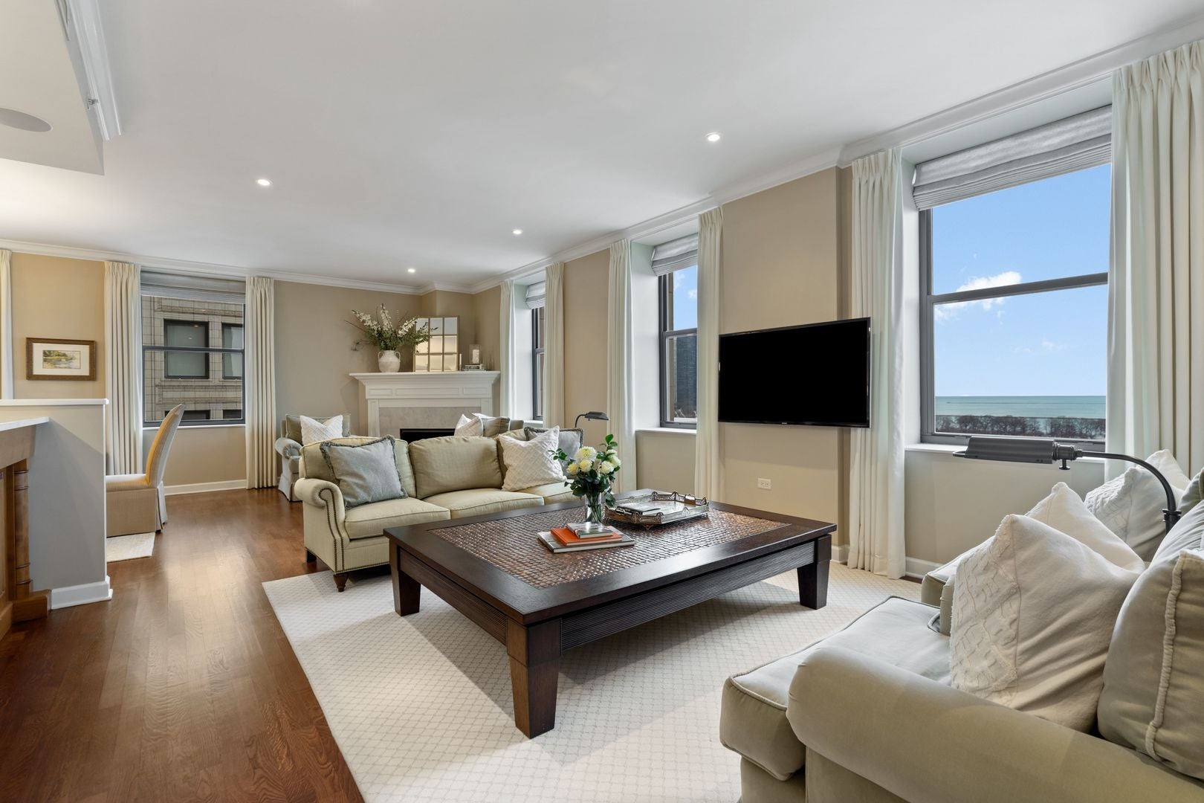
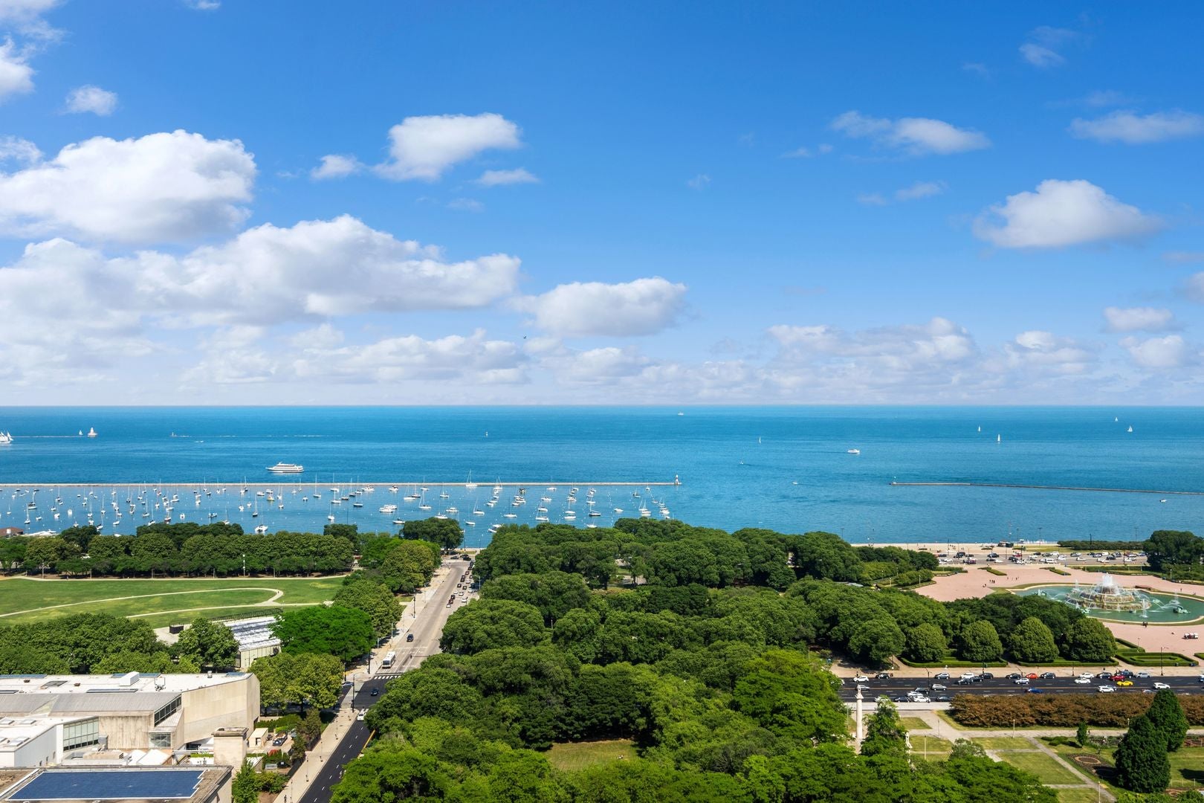
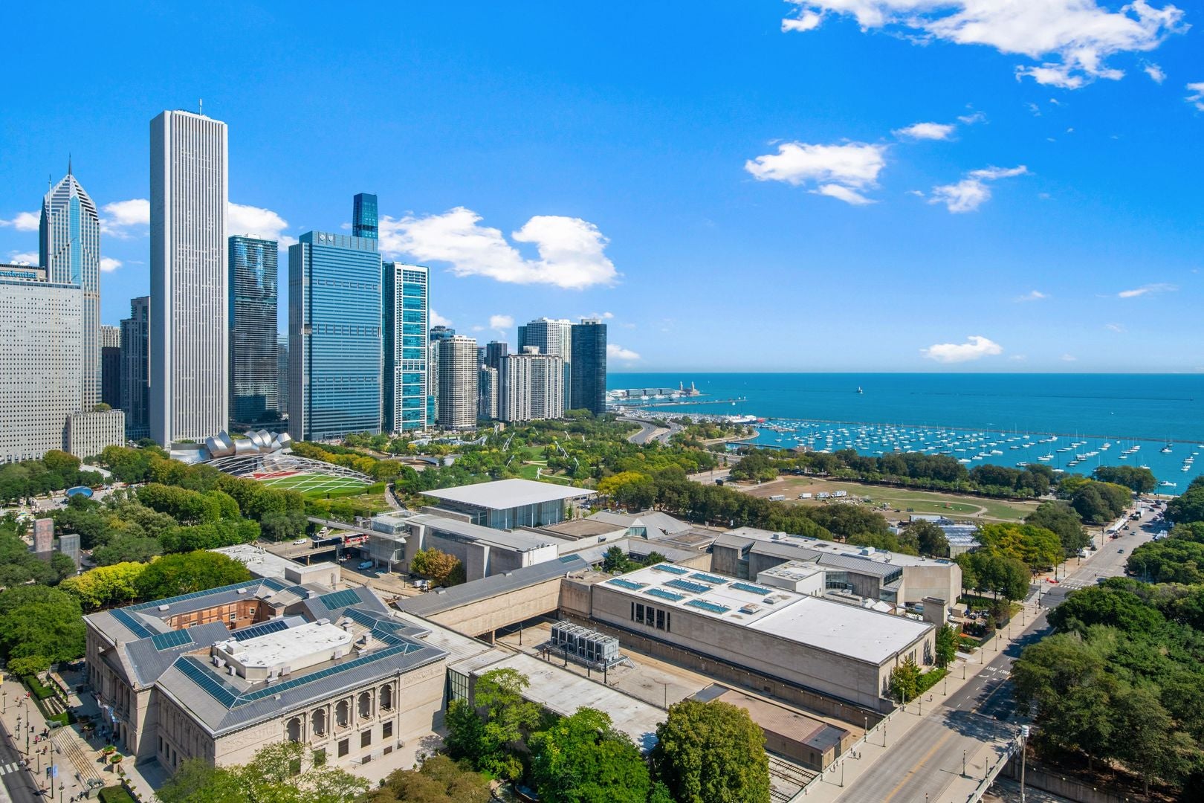
Enter an interest rate to see your estimated monthly payment.With beautiful, forever unobstructed park, lake and city views from above Michigan Avenue, this expansive northeast corner residence offers stunning panoramic views of, and easy access to, many of Chicago's most beloved features, including the skyline, Lake Michigan (and its sailing and boating clubs), Millennium, Grant, & Maggie Daley parks, Buckingham Fountain, Navy Pier (and the fireworks), the Art Institute, Shedd Aquarium and Field Museum. Spanning 3350 square feet, this 4-bedroom, 4-bathroom home (three ensuite) plus an additional room - currently utilized as a private theater room - offers a refined, highly functional layout designed (by Pappageorge Haymes) for both everyday living and elevated entertaining. Approximately 50 feet of east-facing windows flood the open-concept living and dining areas with natural light and frame unobstructed skyline and park vistas. A fireplace elegantly anchors these spaces, creating a warm and inviting sitting area without detracting from the sweeping views. A dedicated office with east-facing views and custom built-ins overlooks the lake and Buckingham Fountain, offering an inspiring work-from-home backdrop. The custom-designed, commercial-grade kitchen is tailored for both serious cooking and effortless hosting, featuring quartzite countertops, extensive cabinetry with pull-out drawers and thoughtful organizational systems, SubZero, Wolf and Miele appliances, and an oversized island perfectly positioned to take in the stunning views. A combined butler's pantry and wet bar with wine refrigeration further enhances functionality while maintaining a seamless aesthetic. Additional features include hardwood floors, detailed millwork, a large laundry room, abundant custom closets, one heated garage parking space and two sizable storage cages. Residents of the iconic Metropolitan Tower enjoy full-service amenities including 24-hour door staff, on-site management, an updated 2000 square foot fitness center with steam room and sauna, and a beautiful two-story community room. The building also features a newly renovated and expansive outdoor terrace, with great views, multiple lounging and dining areas, fire pits, grilling stations and thoughtfully designed gathering spaces - further enhancing the lifestyle experience along Chicago's prestigious Cultural Mile. The Metropolitan Tower is a professionally managed building with significant reserves and no special assessments.
| 2 weeks ago | Listing updated with changes from the MLS | |
| 2 weeks ago | Status changed to Active | |
| 3 weeks ago | Listing first seen on site |

Based on information submitted to the MLS GRID as of 2026-11-09 08:19 AM UTC. All data is obtained from various sources and may not have been verified by broker or MLS GRID. Supplied Open House Information is subject to change without notice. All information should be independently reviewed and verified for accuracy. Properties may or may not be listed by the office/agent presenting the information.
Last checked: 2026-11-09 08:19 AM UTC
MRED DMCA Copyright Information Copyright © 2026 Midwest Real Estate Data LLC. All rights reserved.