
Search Homes for Sale in Chicago’s Western Suburbs
2659 FAIR AvenueDavenport, IA 52803
Mortgage Calculator
Monthly Payment (Est.)
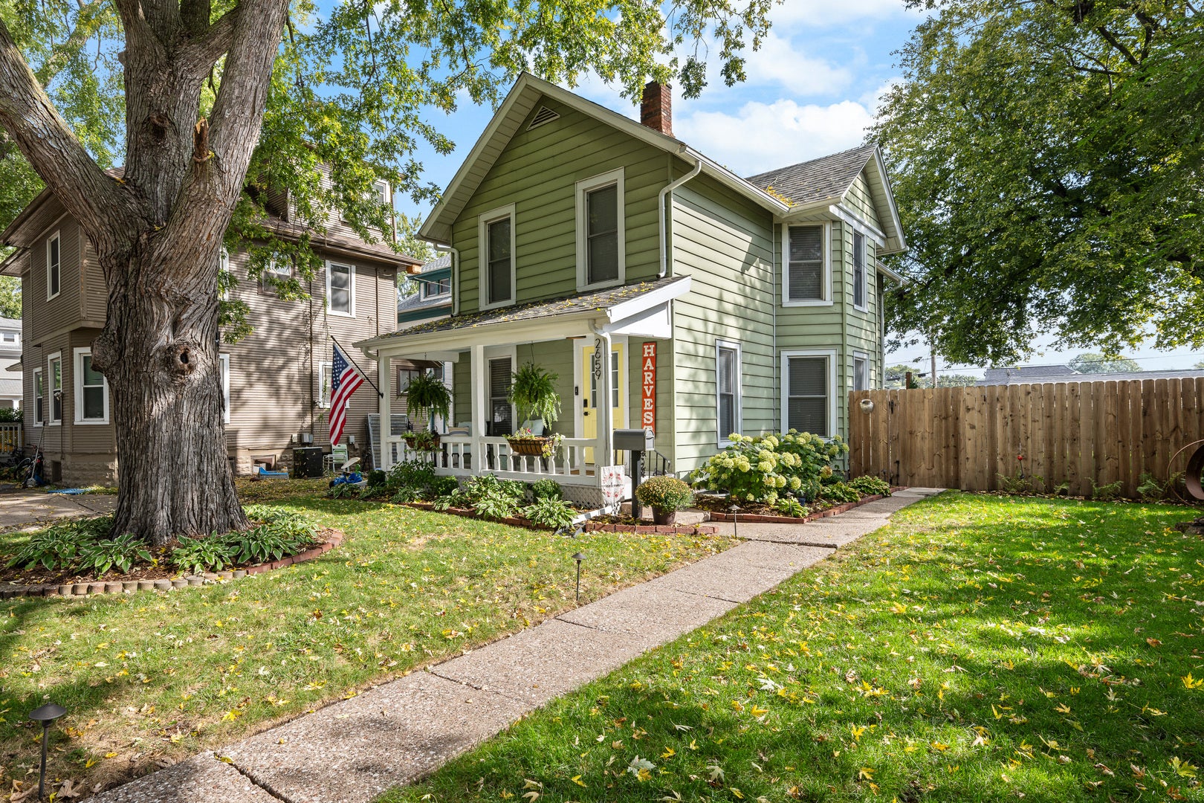
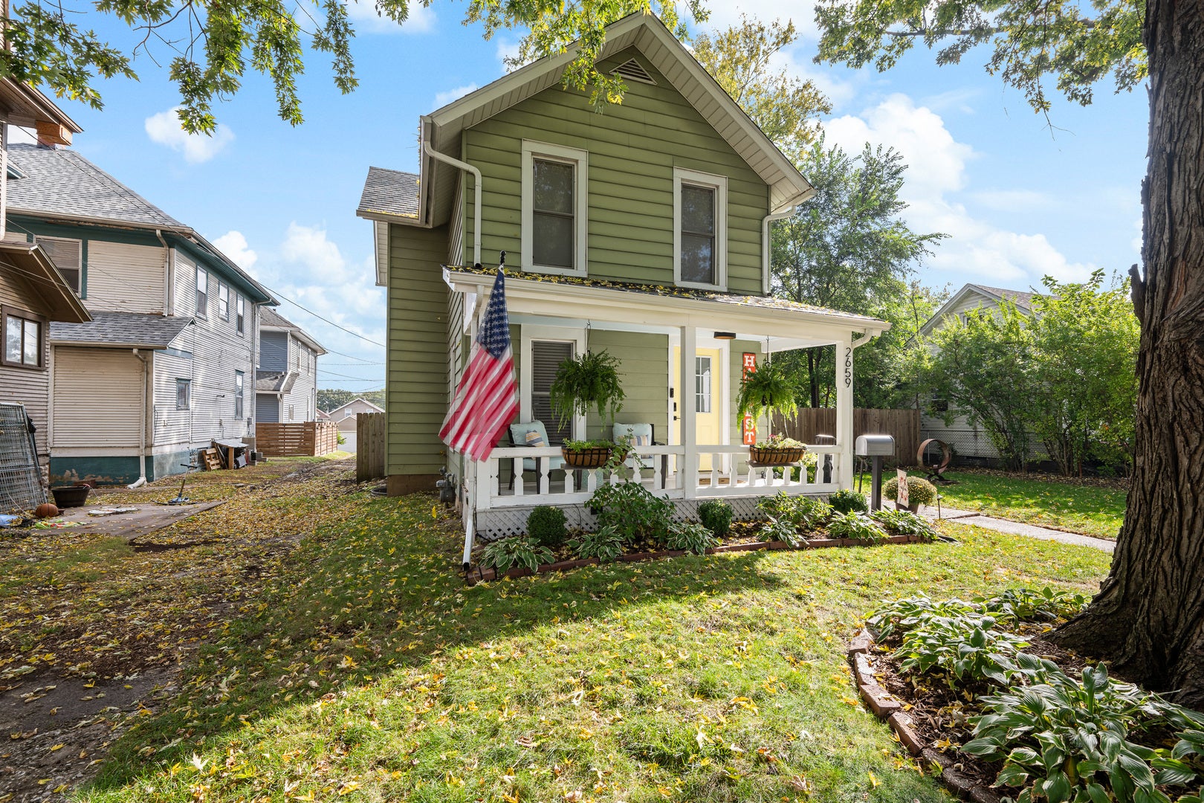
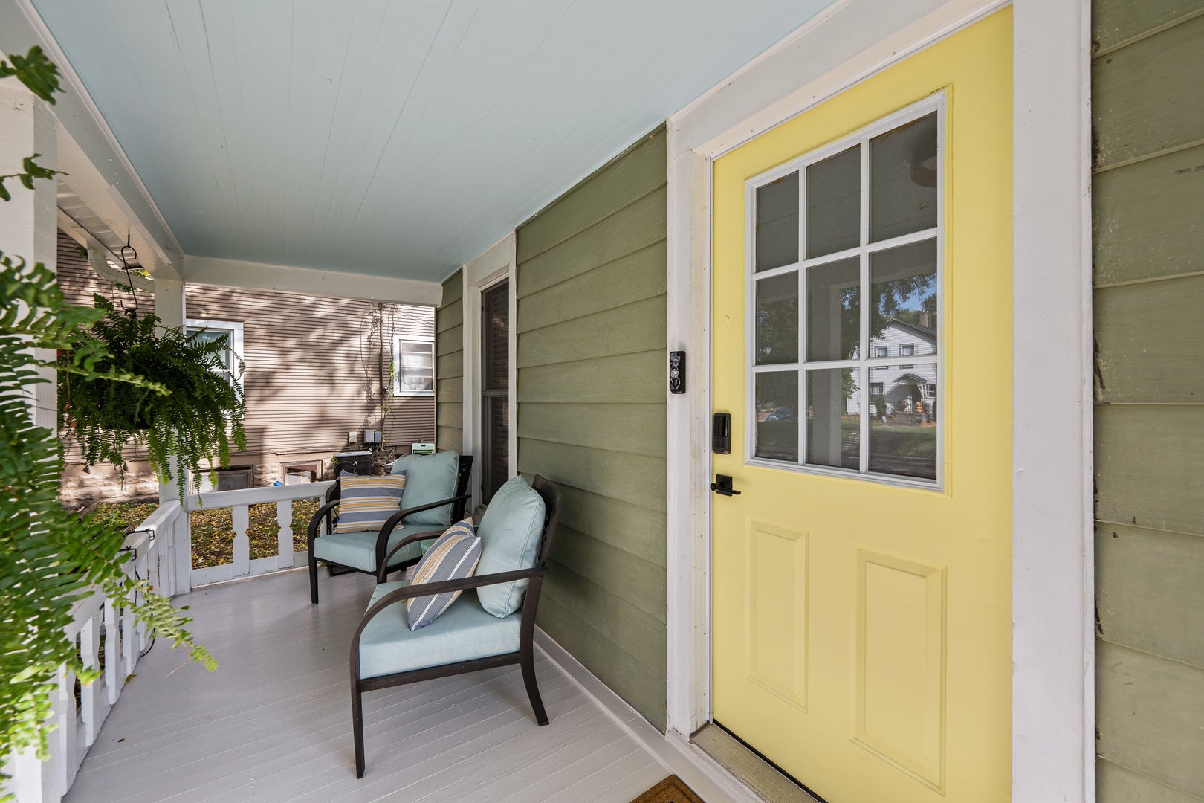
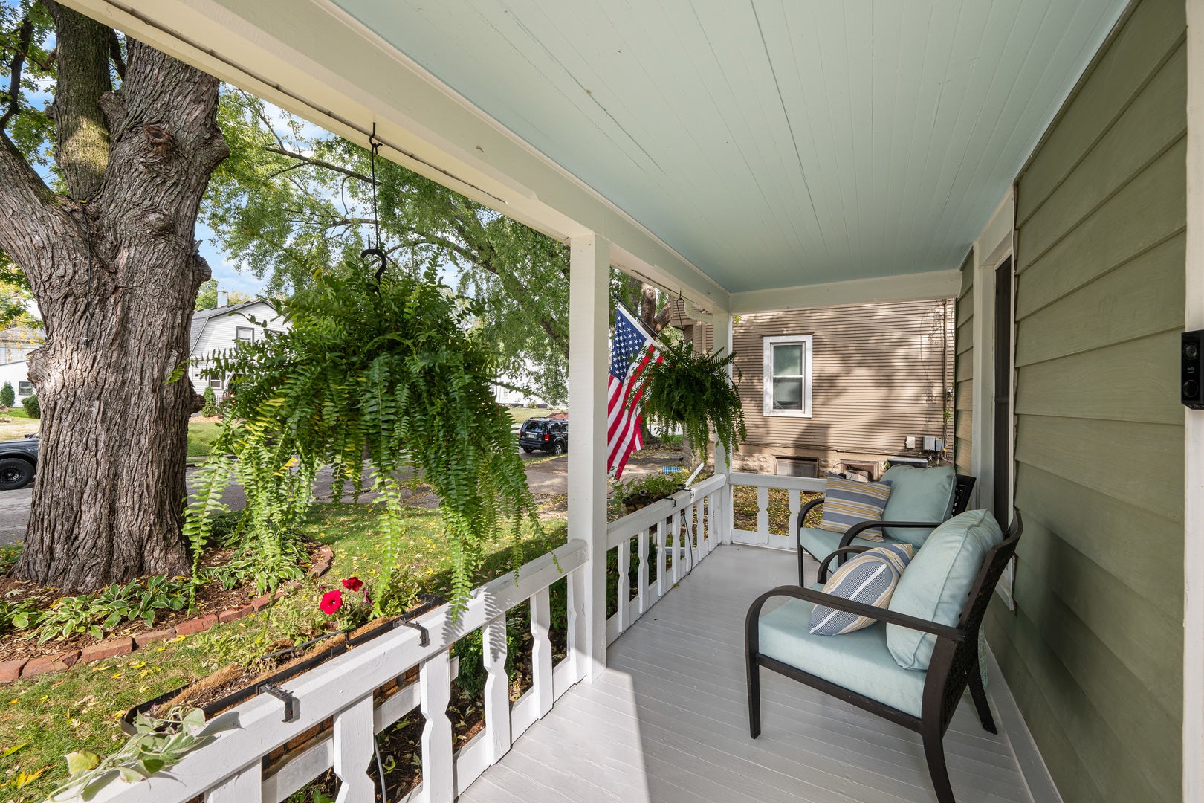
Enter an interest rate to see your estimated monthly payment.Come see this stunning home in the heart of Davenport! With a tasteful blend of style and character, this home offers an open-concept living space that seamlessly connects the living room to the kitchen. The house has original wood flooring and upstairs has been expanded to feature attractive semi-vaulted ceilings. Throughout the home you'll find pine trim accents and tile that complement the modern paint colors and add nice variety and texture to the finishes. This renovation went well beyond aesthetics. Key updates include 2017 windows, electrical, water supply and waste plumbing, and water heater; a 2018 furnace by Precision Heating and Air; 2020 central air by Precision Heating and Air; and a 2020 roof by Foley Contracting. In 2024, blown-in insulation was added in the walls and attic for improved efficiency. The kitchen features all-new appliances (installed within the last year) plus reverse osmosis at the sink. The home is also whole-house generator ready with 30-amp exterior hookups and an interior lockout breaker (generator not included). If you enjoy outdoor living, this home has you covered. The oversized, privacy-fenced lot and backyard include a refreshed deck right off the kitchen (perfect for entertaining or morning coffee), extensive landscaping with raised flower beds, paths, landscape lighting, irrigation for the yard and garden beds, and kayak racks. A large 24 x 24 two-car garage provides secure parking and additional storage. This home is just 3 blocks from Vander Veer Park and a half mile from the Duck Creek Recreational Trail. Don't miss out on this incredible opportunity to own a completely updated, move-in-ready home in a prime location. Come see it in person today!
| 3 days ago | Listing updated with changes from the MLS | |
| 4 days ago | Status changed to Pending | |
| 3 weeks ago | Listing first seen on site |

Based on information submitted to the MLS GRID as of 2026-11-08 05:11 AM UTC. All data is obtained from various sources and may not have been verified by broker or MLS GRID. Supplied Open House Information is subject to change without notice. All information should be independently reviewed and verified for accuracy. Properties may or may not be listed by the office/agent presenting the information.
Last checked: 2026-11-08 05:11 AM UTC
MRED DMCA Copyright Information Copyright © 2026 Midwest Real Estate Data LLC. All rights reserved.
Did you know? You can invite friends and family to your search. They can join your search, rate and discuss listings with you.