
Search Homes for Sale in Chicago’s Western Suburbs
15548 ELM StreetSouth Holland, IL 60473
Mortgage Calculator
Monthly Payment (Est.)
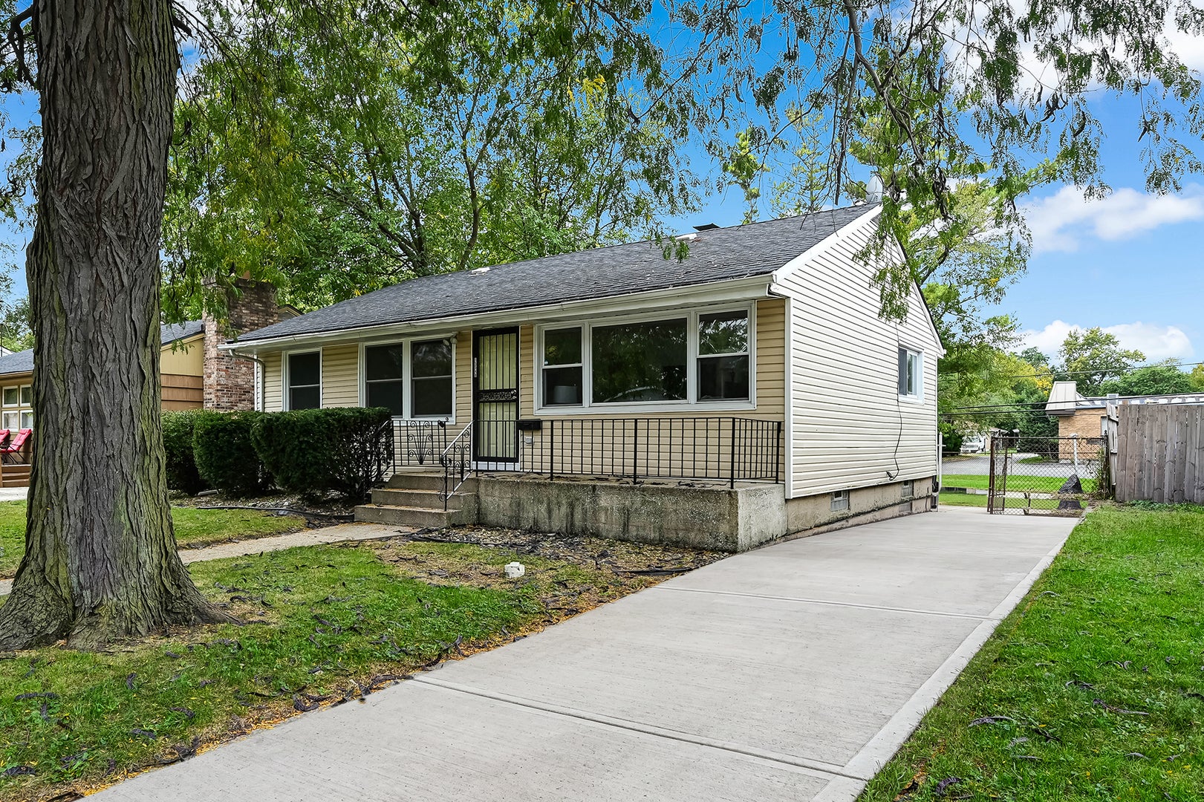
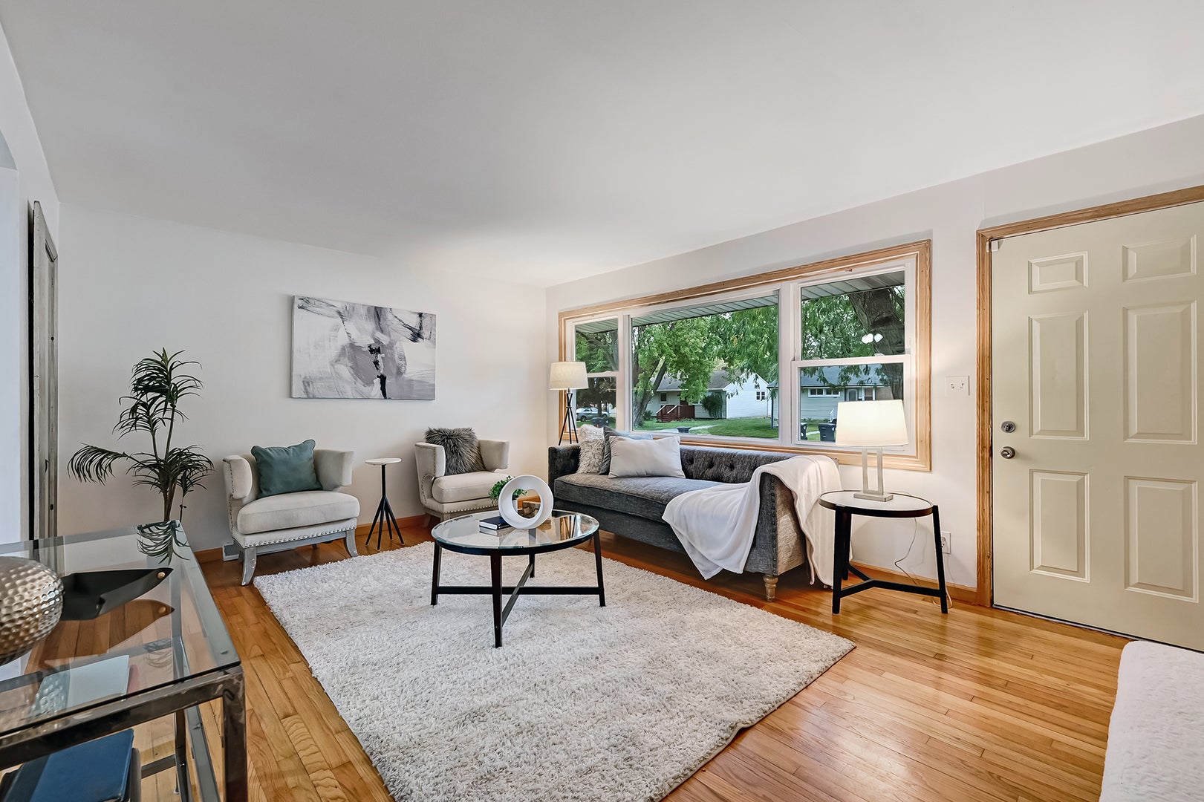
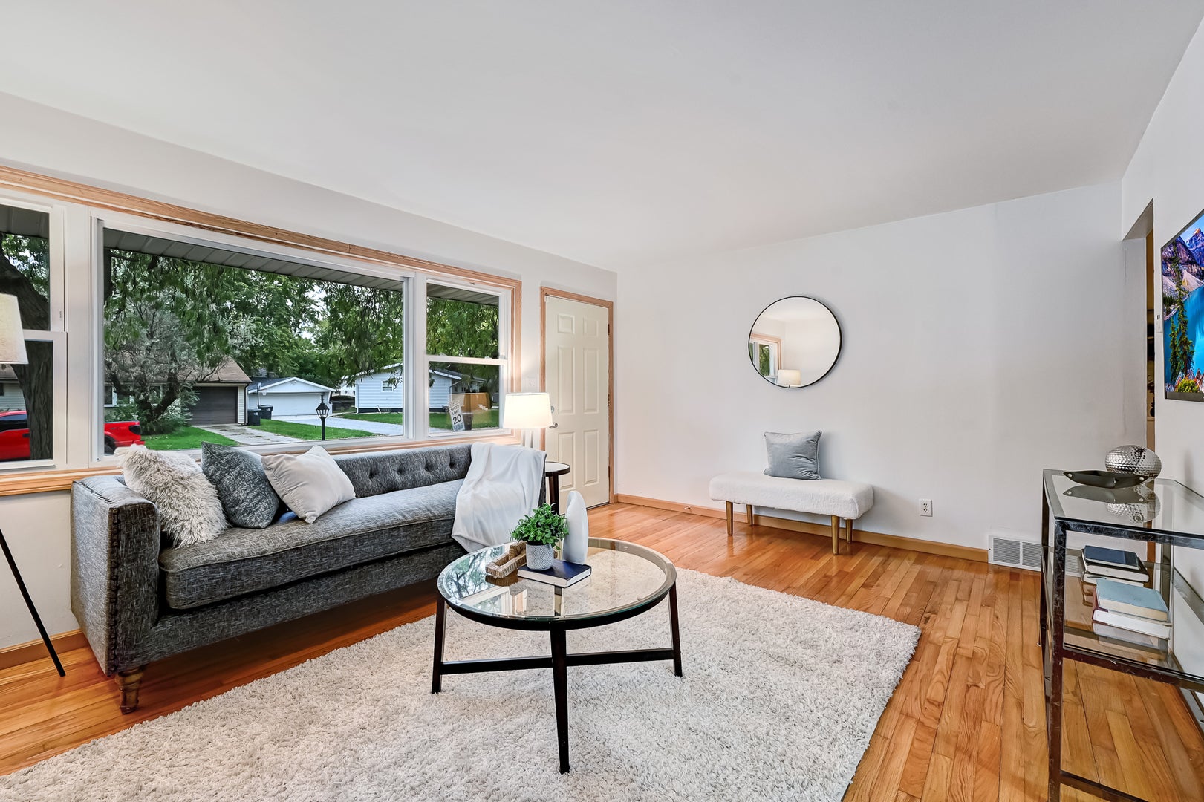
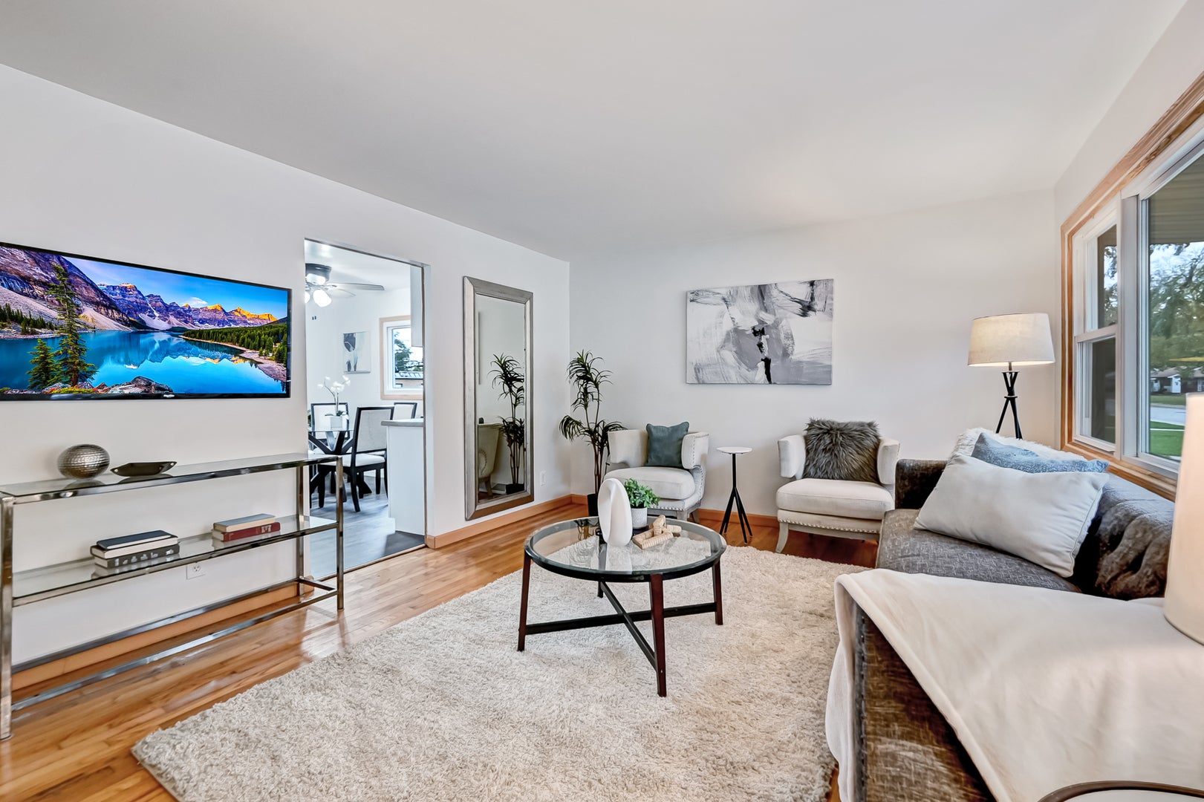
Enter an interest rate to see your estimated monthly payment.Welcome to this bright and inviting ranch-style home in South Holland, perfectly suited for those looking for a fresh start or a savvy investment opportunity. The moment you step inside, you're greeted by the warmth of original hardwood floors and a crisp, neutral color palette that flows throughout the entire house. The heart of the home is the spacious eat-in kitchen, which feels incredibly open thanks to an abundance of natural light. It features brand-new vinyl plank flooring, a convenient pantry closet, and a full suite of stainless steel appliances. The bathroom has been tastefully remodeled, ensuring this home is truly move-in ready. Downstairs, the full, unfinished basement is impressively clean and dry-a blank canvas for storage or future projects, already equipped with laundry hookups and a utility sink. Outside, the large, fenced rear yard offers plenty of space for outdoor activities and gatherings. Positioned in a convenient location with easy access to local dining, shopping, parks, and major expressways, this property offers both comfort and potential. Whether you are looking for a primary residence or a turn-key addition to your rental portfolio, this South Holland gem is a must-see.
| 3 weeks ago | Listing updated with changes from the MLS | |
| 3 weeks ago | Status changed to Active Under Contract | |
| 3 weeks ago | Price changed to $149,900 | |
| 4 weeks ago | Listing first seen on site |

Based on information submitted to the MLS GRID as of 2026-11-10 09:53 PM UTC. All data is obtained from various sources and may not have been verified by broker or MLS GRID. Supplied Open House Information is subject to change without notice. All information should be independently reviewed and verified for accuracy. Properties may or may not be listed by the office/agent presenting the information.
Last checked: 2026-11-10 09:53 PM UTC
MRED DMCA Copyright Information Copyright © 2026 Midwest Real Estate Data LLC. All rights reserved.