O'Neil Property Group

Search Homes for Sale in Chicago’s Western Suburbs

Save
Ask
Tour
Hide
Share
$2,143
New Listing

750 Hawthorn Row 4135
Vernon Hills, IL 60061

For Rent|Residential Lease|Active
0
Beds
1
Total Bath
1
Full Bath
598
SqFt
$4
/SqFt
2023
Built
County:
Lake
Listing Courtesy of MRED as distributed by MLS Grid of Berkshire Hathaway-Chicago
750 Hawthorn Row 4135750 Hawthorn Row 4135750 Hawthorn Row 4135750 Hawthorn Row 4135
Save
Ask
Tour
Hide
Share

Mortgage Calculator

Monthly Payment (Est.)

Enter an interest rate to see your estimated monthly payment.
Calculator powered by Showcase IDX, a Constellation1 Company. Copyright ©2026 Information is deemed reliable but not guaranteed.

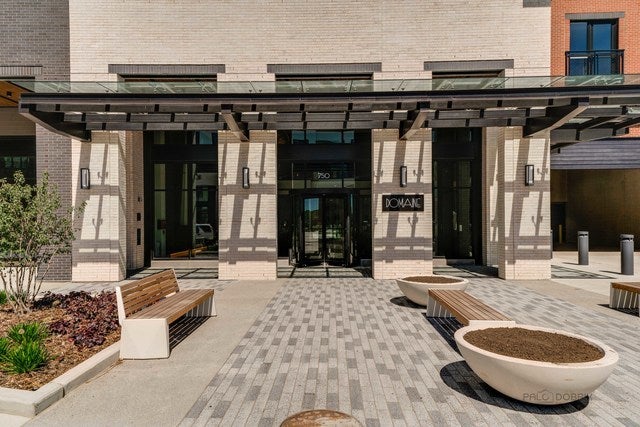
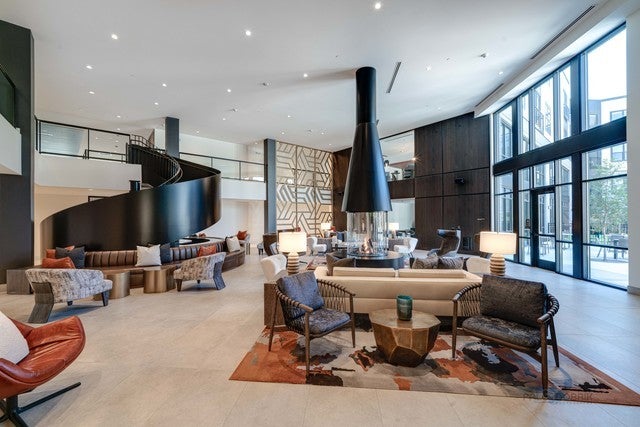
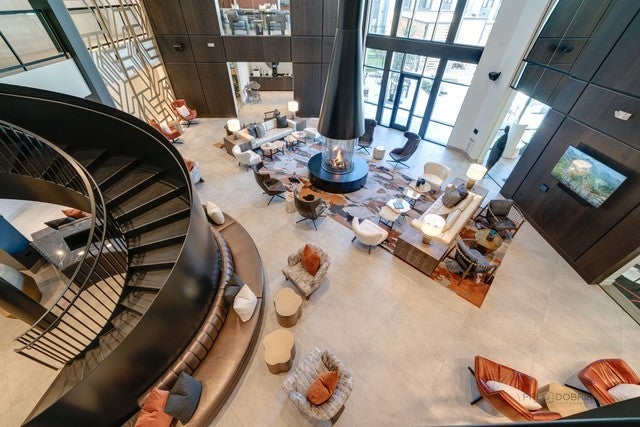
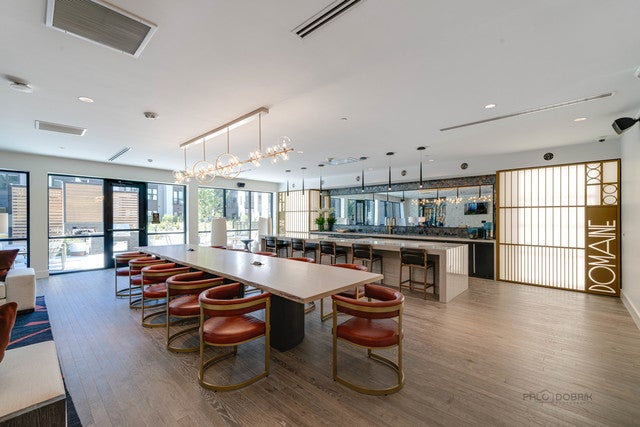
** CUTE STUDIO WITH A PRIVATE ALCOVE FOR BED = KEEPING THE BEDROOM AND LIVING SPACE SEPARATE, AVAILABLE FOR IMMEDIATE OCCUPANCY, 14 MONTH LEASE FOR BEST PRICING* A luxury community at the center of it all, the Domaine offers best-in-class amenities in a dynamic environment. From savvy studios to spacious three-bedroom apartments, the living spaces were thoughtfully designed with comfort and convenience in mind. Each residence features expansive 9-foot ceilings with floor to ceiling windows offering panoramic views and are stylishly appointed with premium materials and finishes you won't find anywhere else. Intelligent design details are seamlessly integrated throughout, from keyless entry, wide-plank flooring, and cabinet-finished appliances to walk-in closets and discreet in-home laundry. Finishes vary from unit to unit. Select residences feature private balconies or patios. Incredible amenities include a 24 hour fitness center, yoga studio, resort style outdoor pool with cabanas, roof deck, game room, dog run and so much more. Situated in the heart of the Village of Vernon Hills, the Domaine will exceed your expectations!

Save
Ask
Tour
Hide
Share
Listing Snapshot
Price 
$2,143
Days On Site 
0 Days
Bedrooms 
N/A
Inside Area (SqFt) 
598 sqft
Total Baths 
1
Full Baths 
1
Partial Baths 
N/A
Lot Size 
N/A
Year Built 
2023
MLS® Number 
12786490
Status 
Active
Property Tax 
N/A
HOA/Condo/Coop Fees 
N/A
Sq Ft Source 
Builder
Friends & Family
Recent Activity
8 hours agoListing updated with changes from the MLS®
8 hours agoListing first seen on site
General Features
Attached Garage 
Yes
Available on 
2026-10-15
Foundation 
Concrete Perimeter
Garage 
Yes
Garage Spaces 
1
Number Of Stories 
4
Parking 
AttachedGarage
Parking Spaces 
1
Sewer 
Public Sewer
Water Source 
Public
Interior Features
Appliances 
RangeMicrowaveDishwasherRefrigeratorWasherDryerDisposalStainless Steel Appliance(s)
Basement 
None
Cooling 
Central Air
Furnished 
Unfurnished
Heating 
Natural Gas
Interior 
Elevator
Laundry Features 
In Unit
Bedroom 2 
Bedroom 3 
Bedroom 4 
Dining Room 
Family Room 
Kitchen 
Dimensions - 16X5Level - Main
Laundry 
Living Room 
Dimensions - 17X12Level - Main
Master Bedroom 
Save
Ask
Tour
Hide
Share
Exterior Features
Construction Details 
Brick
Roof 
Asphalt
Community Features
Association Amenities 
StorageParty RoomPoolElevator(s)
Community Features 
SidewalksStreet Lights
MLS Area 
Indian Creek / Vernon Hills
School District 
Vernon Hills High School
Township 
Vernon
Schools
School District
Vernon Hills High School
Elementary School
Townline Elementary School
Middle School
Hawthorn Middle School North
High School
Vernon Hills High School
Listing Courtesy of MRED as distributed by MLS Grid of Berkshire Hathaway-Chicago


Based on information submitted to the MLS GRID as of 2026-10-16 02:58 AM UTC. All data is obtained from various sources and may not have been verified by broker or MLS GRID. Supplied Open House Information is subject to change without notice. All information should be independently reviewed and verified for accuracy. Properties may or may not be listed by the office/agent presenting the information.
Last checked: 2026-10-16 02:58 AM UTC
MRED DMCA Copyright Information Copyright © 2026 Midwest Real Estate Data LLC. All rights reserved.

Neighborhood & Commute
Source: Walkscore
Disclosure: Community information and market data powered by Constellation Data Labs. Information is deemed reliable but not guaranteed.
Save
Ask
Tour
Hide
Share