
Search Homes for Sale in Chicago’s Western Suburbs
335 Hampshire LaneLakewood, IL 60014
Mortgage Calculator
Monthly Payment (Est.)
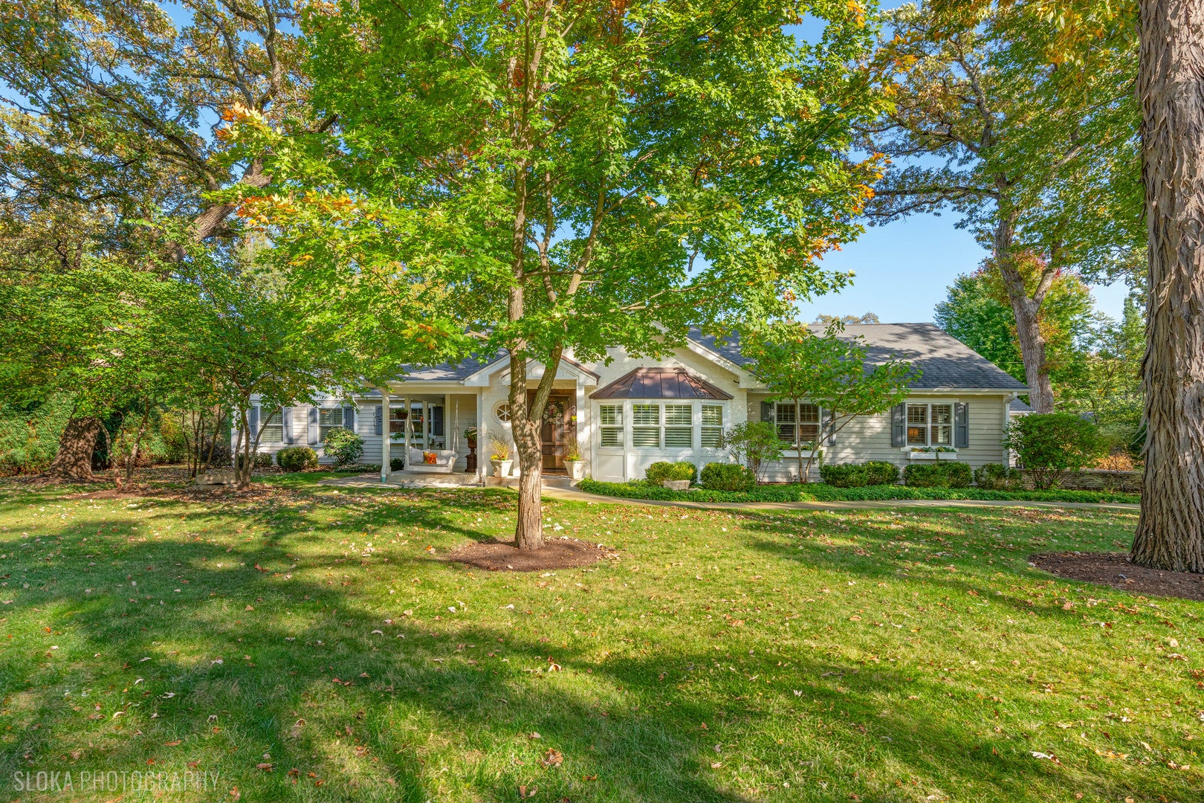
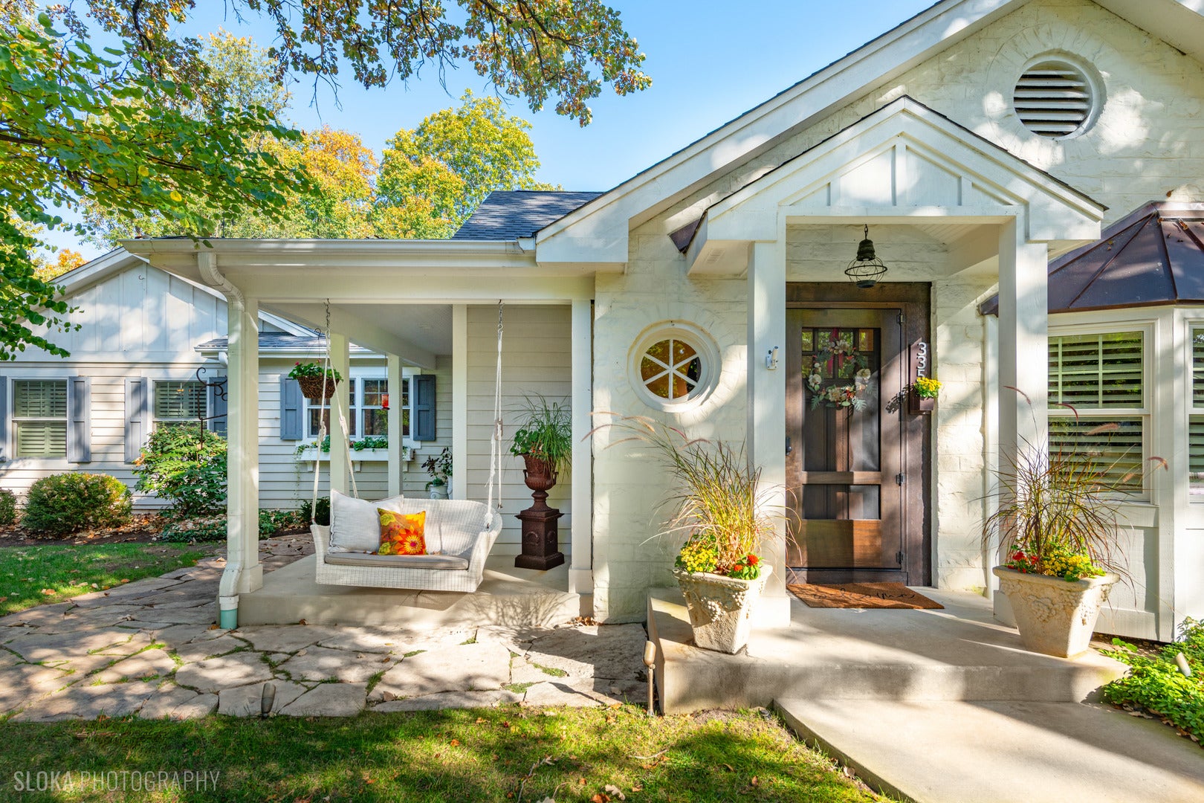
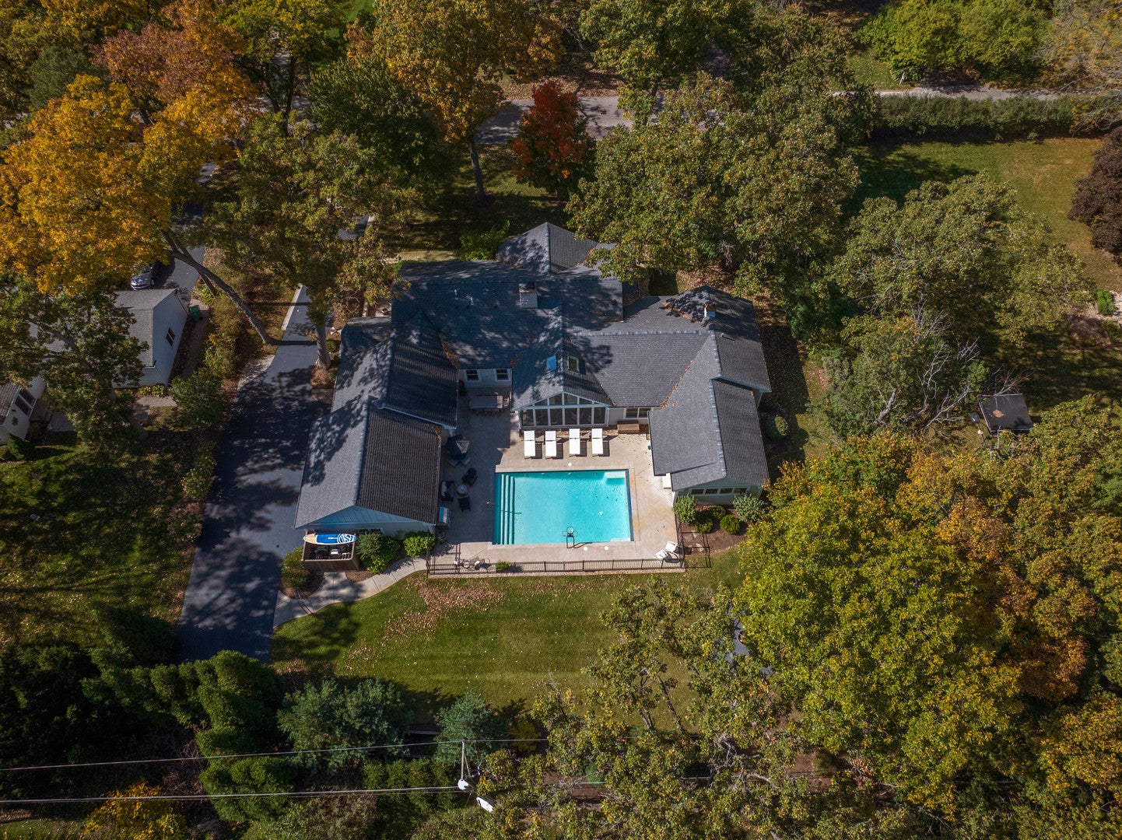
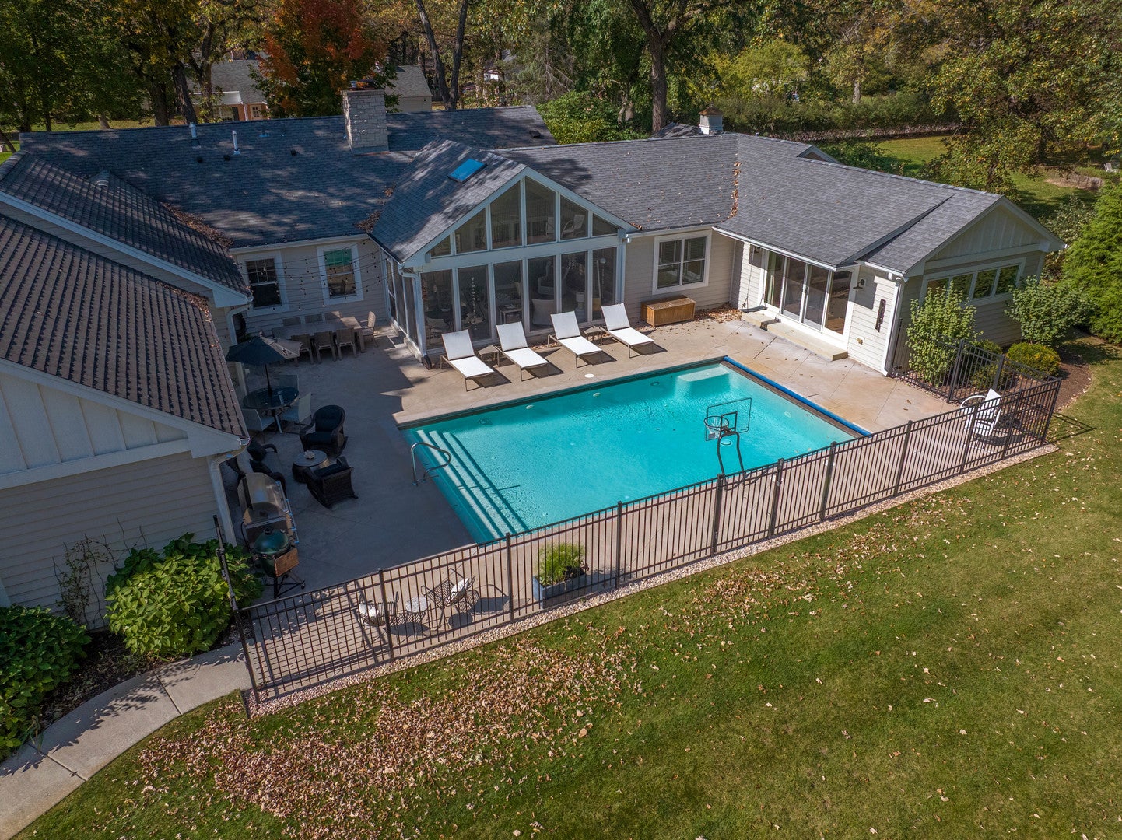
Enter an interest rate to see your estimated monthly payment.Absolutely stunning custom ranch situated on a gorgeous large lot in "The Gates" of Lakewood. This is truly a gem, charming and sophisticated professionally appointed both inside and out and expanded and built by one of the most prestigious custom builders in the area. Every detail has been thought of and included! Stunning hand scraped beveled walnut flooring throughout the main living areas. Fantastic open layout with generous sized hallways and rooms! The chef's kitchen features a huge island with plenty of seating, a Subzero refrigerator plus a 36" Wolf Range, Fisher & Paykel drawer dishwasher and a great coffee bar with a beverage fridge and tons of custom cabinets for storage with gorgeous natural stone countertops. The kitchen is open to the dining and living room areas--great spaces for entertaining with a cozy buit-in window seat, a gas FP, a dry bar and sliders out to the wrap around porch. Adorable powder room with Restoration Hardware vanity. Huge mudroom with commercial washer and dryer, built-in lockers for plenty of storage, custom cabinets with quartz countertops, a laundry sink and a built-in window seat too! The primary is a spacious and beautiful retreat with an incredible marble tiled ensuite bathroom featuring double sinks, honed limestone counters, a huge marble glass shower with 2 shower heads, and a convenient shower bench. The primary also has glass doors to a private patio plus a roomy custom walk-in closet with plenty of built-ins. On the other wing of the house you will find a fantastic office with more custom built-ins, and 2 more generously sized bedrooms plus a gorgeous hall bath featuring beautiful Ann Sacks tile flooring, a large tub/shower, and double sinks with honed limestone countertops. The generous family room is at the back of the house and has vaulted ceilings with beautiful architectural beams and sliders out to the stunning 16 X 32 foot concrete salt water pool with an automatic pool cover all installed and maintained by Barrington Pools. A huge screened porch is just off of the kitchen and overlooks the pool area--with a portable heater the sellers use the porch up to 8 months of the year! Great heated 3 car garage with epoxy flooring, storage closet, access to the dry crawl, a convenient sink and a stairway to the huge attic space above the garage for even more storage. Truly this is a dream home! So many incredible touches, the lighting, the built-ins, Marvin Windows, plantation shutters, exposed brick, shiplap and many more upgraded materials! If you've been waiting for the perfect ranch in "The Gates" this is it--just move in and enjoy this amazing home and the fantastic lifestyle by the lake! The neighborhood has a voluntary association that included private beaches, boat ramp & parties on the lake! (Please exclude the stained glass primary bedroom door it will be replaced with a regular door. Please exclude the attached glass and metal console table in the entryway.)
| 6 days ago | Listing updated with changes from the MLS | |
| a week ago | Status changed to Active Under Contract | |
| 3 weeks ago | Listing first seen on site |

Based on information submitted to the MLS GRID as of 2026-11-04 06:09 PM UTC. All data is obtained from various sources and may not have been verified by broker or MLS GRID. Supplied Open House Information is subject to change without notice. All information should be independently reviewed and verified for accuracy. Properties may or may not be listed by the office/agent presenting the information.
Last checked: 2026-11-04 06:09 PM UTC
MRED DMCA Copyright Information Copyright © 2026 Midwest Real Estate Data LLC. All rights reserved.