O'Neil Property Group

Search Homes for Sale in Chicago’s Western Suburbs

Save
Ask
Tour
Hide
Share
$295,000
13 Days On Site

5151 Touhy Avenue
Skokie, IL 60077

For Sale|Single Family Residence|Active Under Contract
2
Beds
2
Total Baths
2
Full Baths
1,057
SqFt
$279
/SqFt
1953
Built
County:
Cook
Listing Courtesy of MRED as distributed by MLS Grid of Coldwell Banker Realty
5151 Touhy Avenue5151 Touhy Avenue5151 Touhy Avenue5151 Touhy Avenue
Save
Ask
Tour
Hide
Share

Mortgage Calculator

Monthly Payment (Est.)

Enter an interest rate to see your estimated monthly payment.
Calculator powered by Showcase IDX, a Constellation1 Company. Copyright Β©2026 Information is deemed reliable but not guaranteed.

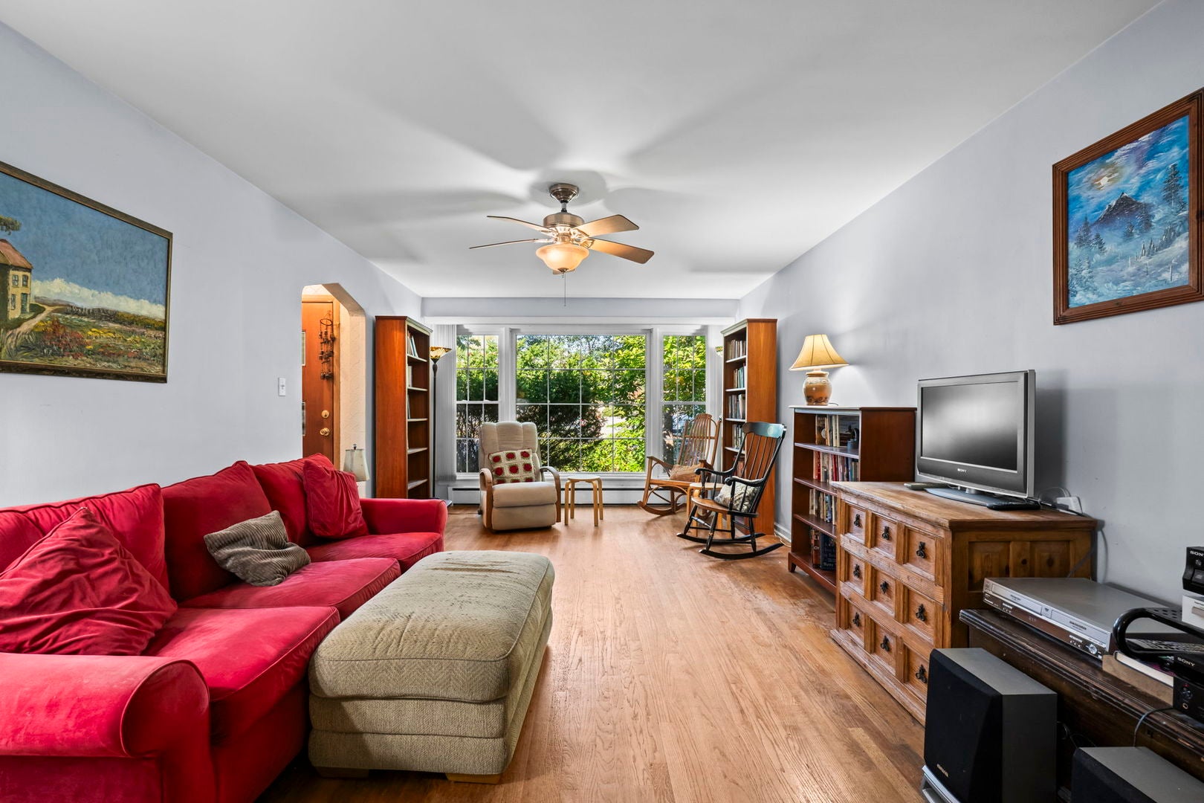
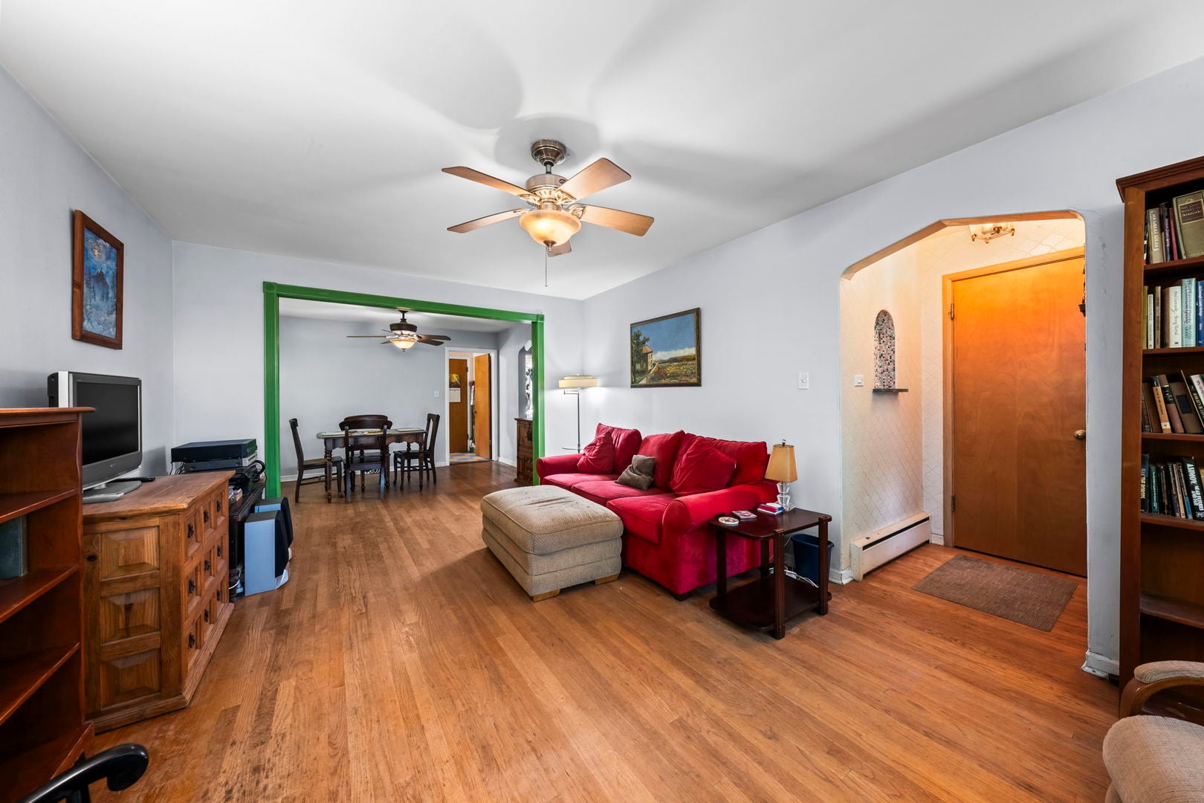
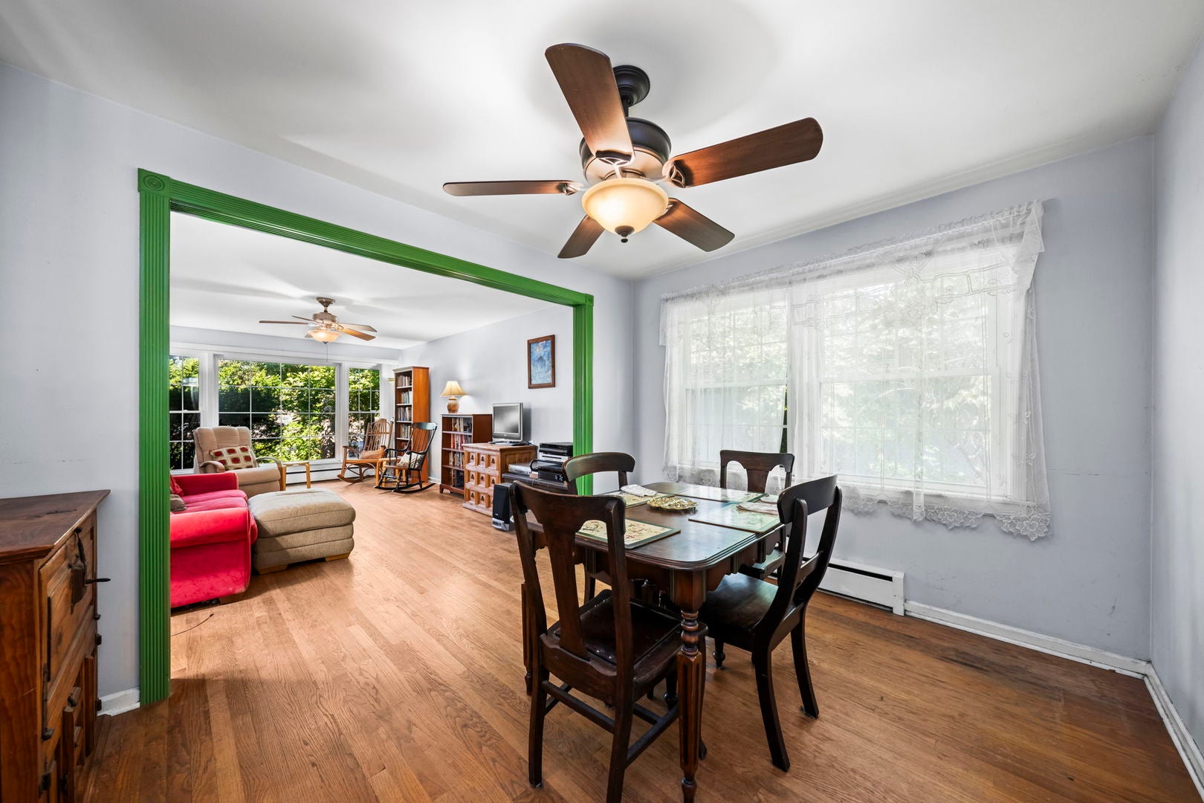
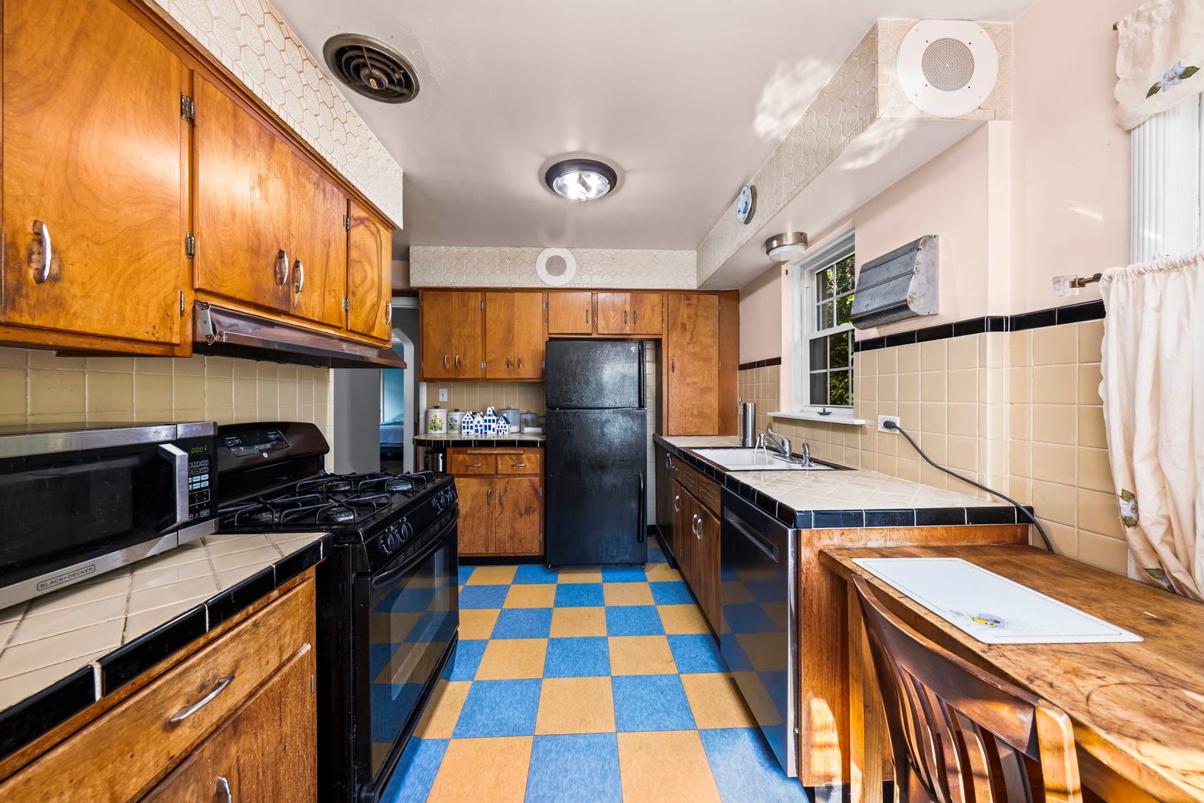
Exceptional Opportunity in Skokie! This Classic Brick Ranch on Wide Lot, Offers Endless Possibilities for Homeowners, Investors, or Builders Looking to Unlock its Full Potential. Perfect Canvas to Renovate, Expand, a Rare Opportunity to Bring Your Ideas to Life. Featuring 2 Bedrooms, 2 Full Baths, Formal Dining Room, Eat-in Kitchen and Full Finished Basement. Detached 2 Car Garage. Fenced in Yard. Recent Improvements: Boiler 2023, H2O Replaced 2021, New Electric 2011, New Garage Door 2011, New Tear Off Roof 2018, Tuckpointing 2013, New Patio Concrete 2015. New Dishwasher. Drain Tile East Side of Home, Catch Basin 2010. Ideally Located Near Shopping, Dining, Parks, Fairview Elementary School, Hillel Torah, Edens Expy 94. A Property Full of Potential and Possibilities - Don't Miss Your Chance to Make it Your Own! A Must See!

Save
Ask
Tour
Hide
Share
Listing Snapshot
PriceΒ 
$295,000
Days On SiteΒ 
13 Days
BedroomsΒ 
2
Inside Area (SqFt)Β 
1,057 sqft
Total BathsΒ 
2
Full BathsΒ 
2
Partial BathsΒ 
N/A
Lot SizeΒ 
N/A
Year BuiltΒ 
1953
MLS NumberΒ 
12786514
StatusΒ 
Active Under Contract
Property TaxΒ 
$6,696.07
HOA/Condo/Coop FeesΒ 
N/A
Sq Ft SourceΒ 
Assessor
Friends & Family
Recent Activity
2 weeks agoListing updated with changes from the MLS
2 weeks agoStatus changed to Active Under Contract
2 weeks agoListing first seen on site
General Features
FoundationΒ 
Concrete Perimeter
GarageΒ 
Yes
Garage SpacesΒ 
2
ParkingΒ 
DetachedGarage
Parking SpacesΒ 
2
Property Sub TypeΒ 
Single Family Residence
SqFt TotalΒ 
1057
StyleΒ 
Ranch
Interior Features
AppliancesΒ 
RangeMicrowaveDishwasherRefrigeratorWasherDryerHumidifier
BasementΒ 
FinishedBath/StubbedStorage SpaceFull
ElectricΒ 
100 Amp Service
FlooringΒ 
Hardwood
HeatingΒ 
Steam
Laundry FeaturesΒ 
Gas Dryer HookupElectric Dryer HookupIn Unit
Bedroom 2Β 
Dimensions - 12X11Level - Main
Dining RoomΒ 
Dimensions - 12X10Level - Main
KitchenΒ 
Dimensions - 14X12Level - MainDescription - Eating Area-Table Space
LaundryΒ 
Dimensions - 12X8Level - Basement
Living RoomΒ 
Dimensions - 19X12Level - Main
Master BedroomΒ 
Dimensions - 14X11Level - Main
Recreation RoomΒ 
Dimensions - 15X10Level - Basement
Work RoomΒ 
Dimensions - 11X8Level - Basement
Save
Ask
Tour
Hide
Share
Exterior Features
Construction DetailsΒ 
Brick
FencingΒ 
Fenced
Other StructuresΒ 
Workshop
Patio And PorchΒ 
Patio
RoofΒ 
Asphalt
Community Features
Community FeaturesΒ 
CurbsSidewalksStreet Lights
MLS AreaΒ 
Skokie
School DistrictΒ 
Niles West High School
TownshipΒ 
Niles
Schools
School District
Niles West High School
Elementary School
Fairview South Elementary School
Middle School
Fairview South Elementary School
High School
Niles West High School
Listing Courtesy of MRED as distributed by MLS Grid of Coldwell Banker Realty


Based on information submitted to the MLS GRID as of 2026-11-04 12:48 PM UTC. All data is obtained from various sources and may not have been verified by broker or MLS GRID. Supplied Open House Information is subject to change without notice. All information should be independently reviewed and verified for accuracy. Properties may or may not be listed by the office/agent presenting the information.
Last checked: 2026-11-04 12:48 PM UTC
MRED DMCA Copyright Information Copyright Β© 2026 Midwest Real Estate Data LLC. All rights reserved.

Neighborhood & Commute
Source: Walkscore
Disclosure: Community information and market data powered by Constellation Data Labs. Information is deemed reliable but not guaranteed.
Save
Ask
Tour
Hide
Share