
Search Homes for Sale in Chicago’s Western Suburbs
310 W 108th PlaceChicago, IL 60628
Mortgage Calculator
Monthly Payment (Est.)
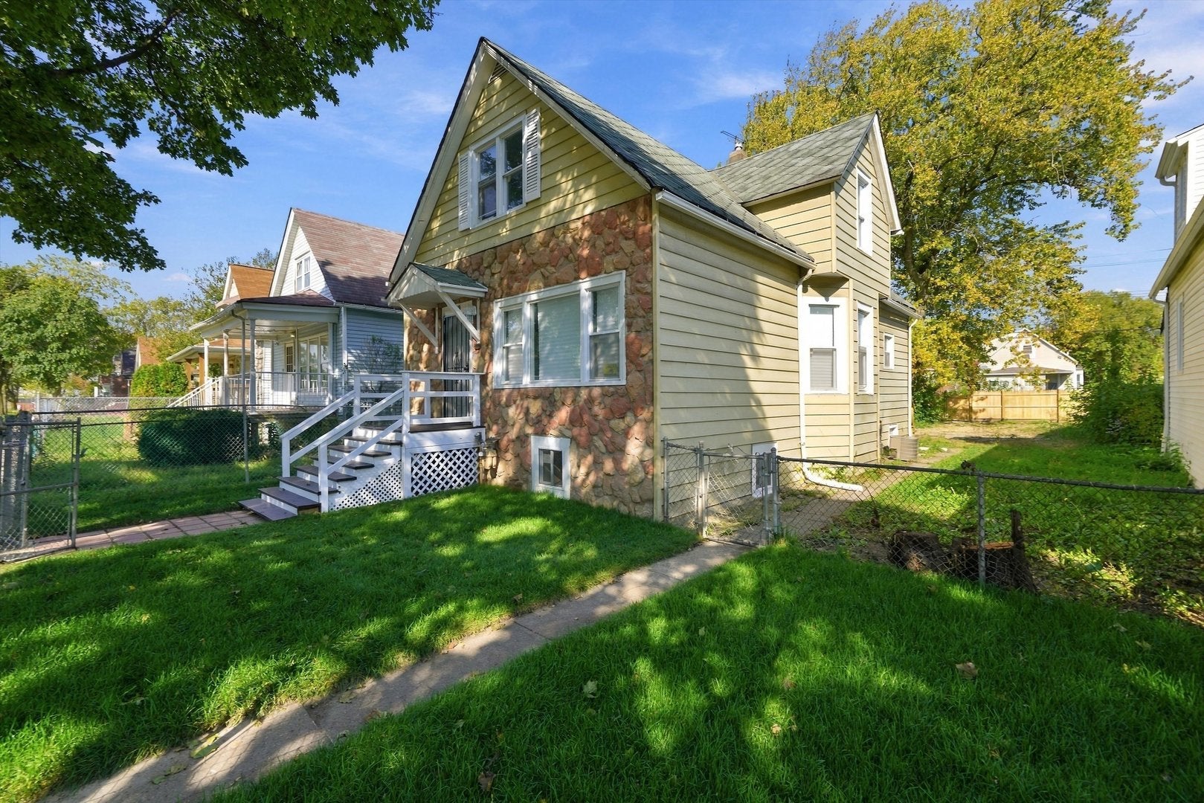
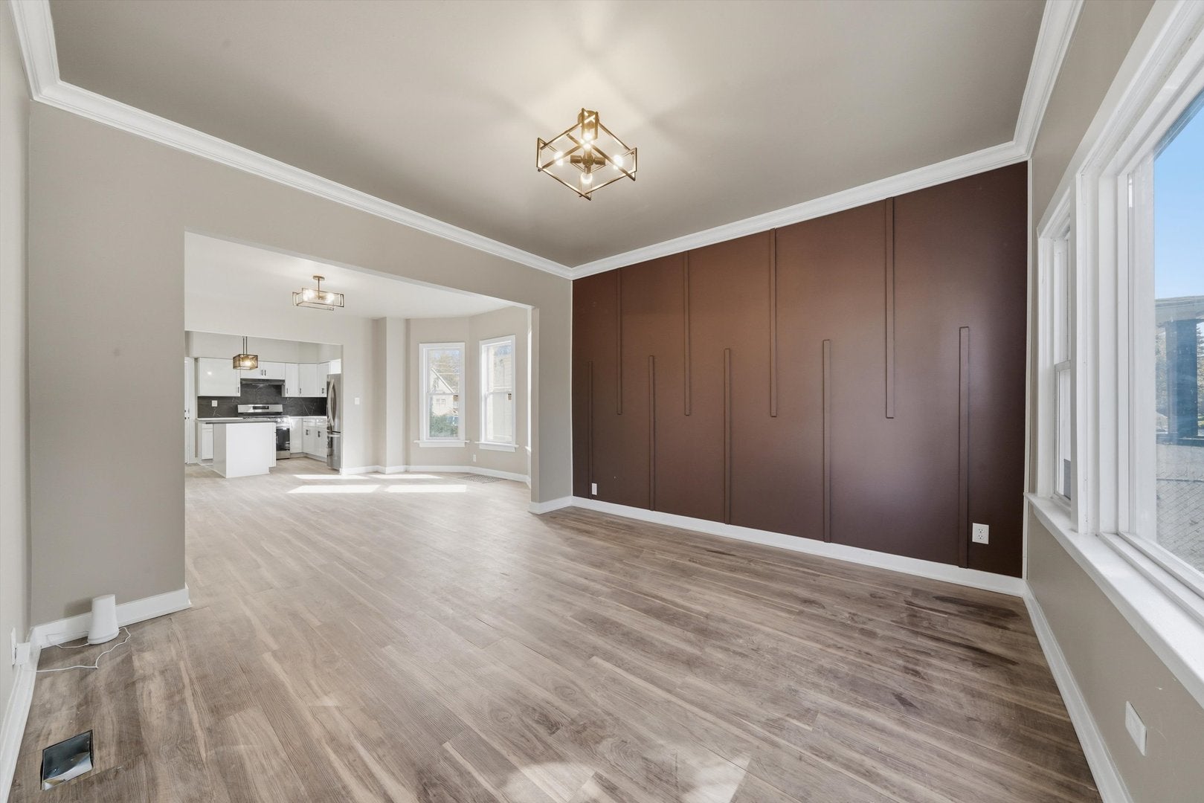
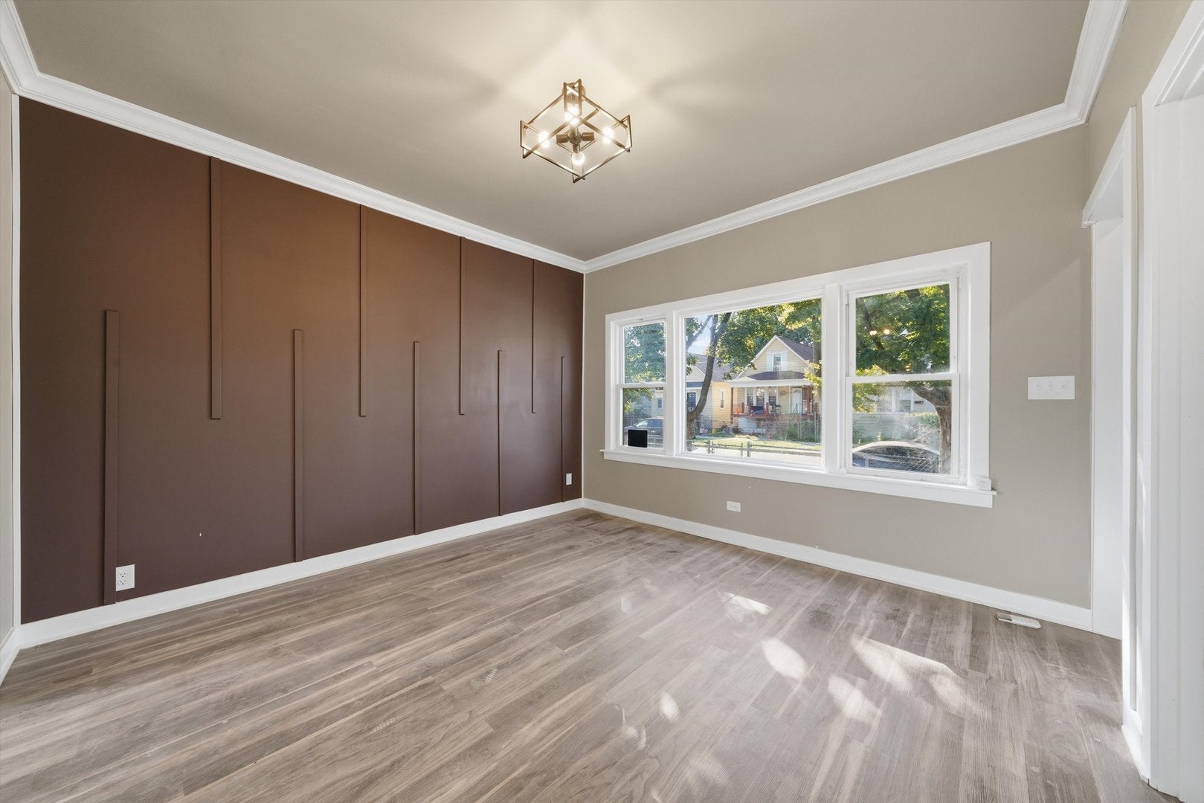
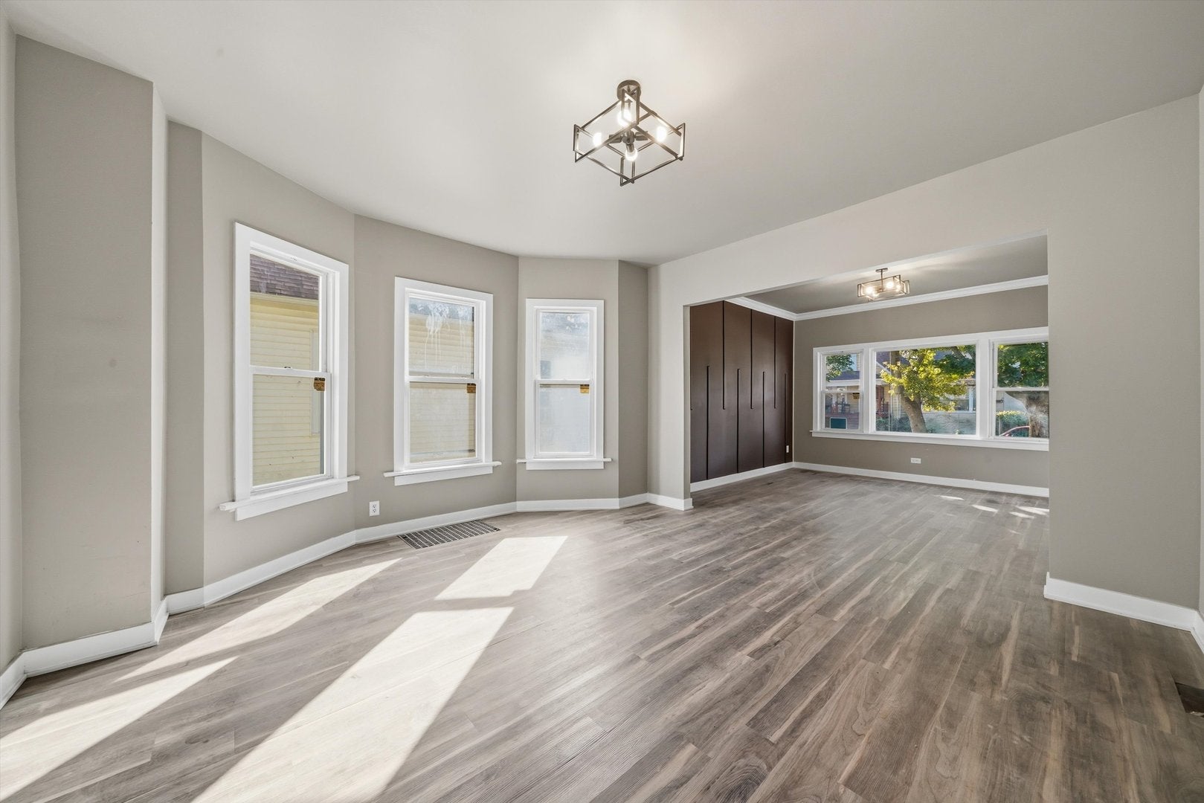
Enter an interest rate to see your estimated monthly payment.Step inside and prepare to be impressed. This isn't just a renovation; it's a complete transformation where every detail has been thoughtfully reimagined for modern living. The first floor welcomes you with a stunning open-concept layout that feels both expansive and cohesive. Natural light pours across the fresh finishes, highlighting a seamless flow from the living area into a gourmet-inspired kitchen that serves as the heart of the home. With four spacious bedrooms and 2.5 stylishly appointed bathrooms, there is plenty of room to spread out. The full finished basement adds a whole new dimension to the property, offering the flexible square footage needed for a media lounge, home gym, or a secluded workspace. Outside, the property continues to stand out with an oversized yard-a rare find that provides a massive canvas for outdoor entertaining,
| 2 weeks ago | Listing updated with changes from the MLS | |
| 2 weeks ago | Status changed to Active | |
| 3 weeks ago | Listing first seen on site |

Based on information submitted to the MLS GRID as of 2026-11-07 06:55 AM UTC. All data is obtained from various sources and may not have been verified by broker or MLS GRID. Supplied Open House Information is subject to change without notice. All information should be independently reviewed and verified for accuracy. Properties may or may not be listed by the office/agent presenting the information.
Last checked: 2026-11-07 06:55 AM UTC
MRED DMCA Copyright Information Copyright © 2026 Midwest Real Estate Data LLC. All rights reserved.
Did you know? You can invite friends and family to your search. They can join your search, rate and discuss listings with you.