O'Neil Property Group

Search Homes for Sale in Chicago’s Western Suburbs

Save
Ask
Tour
Hide
Share
$4,000
20 Days On Site

17W163 Oak Lane
Bensenville, IL 60106

For Rent|Residential Lease|Active
3
Beds
2
Total Baths
2
Full Baths
2,225
SqFt
$2
/SqFt
1953
Built
Subdivision:
Oakdale Woods
County:
DuPage
Listing Courtesy of MRED as distributed by MLS Grid of Executive Home Realty, Inc.
17W163 Oak Lane17W163 Oak Lane17W163 Oak Lane17W163 Oak Lane
Save
Ask
Tour
Hide
Share

Mortgage Calculator

Monthly Payment (Est.)

Enter an interest rate to see your estimated monthly payment.
Calculator powered by Showcase IDX, a Constellation1 Company. Copyright Β©2026 Information is deemed reliable but not guaranteed.

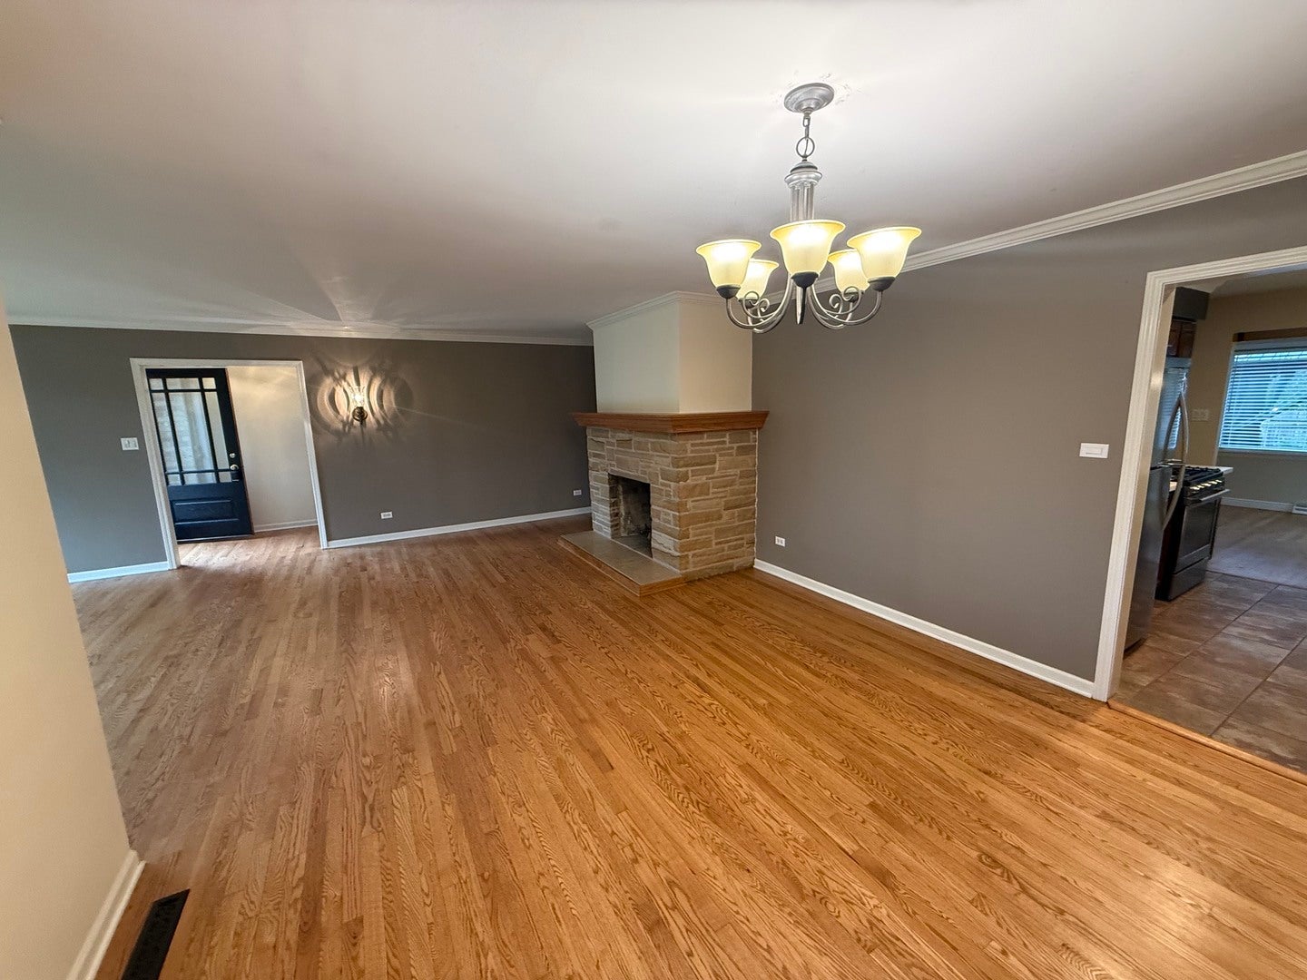
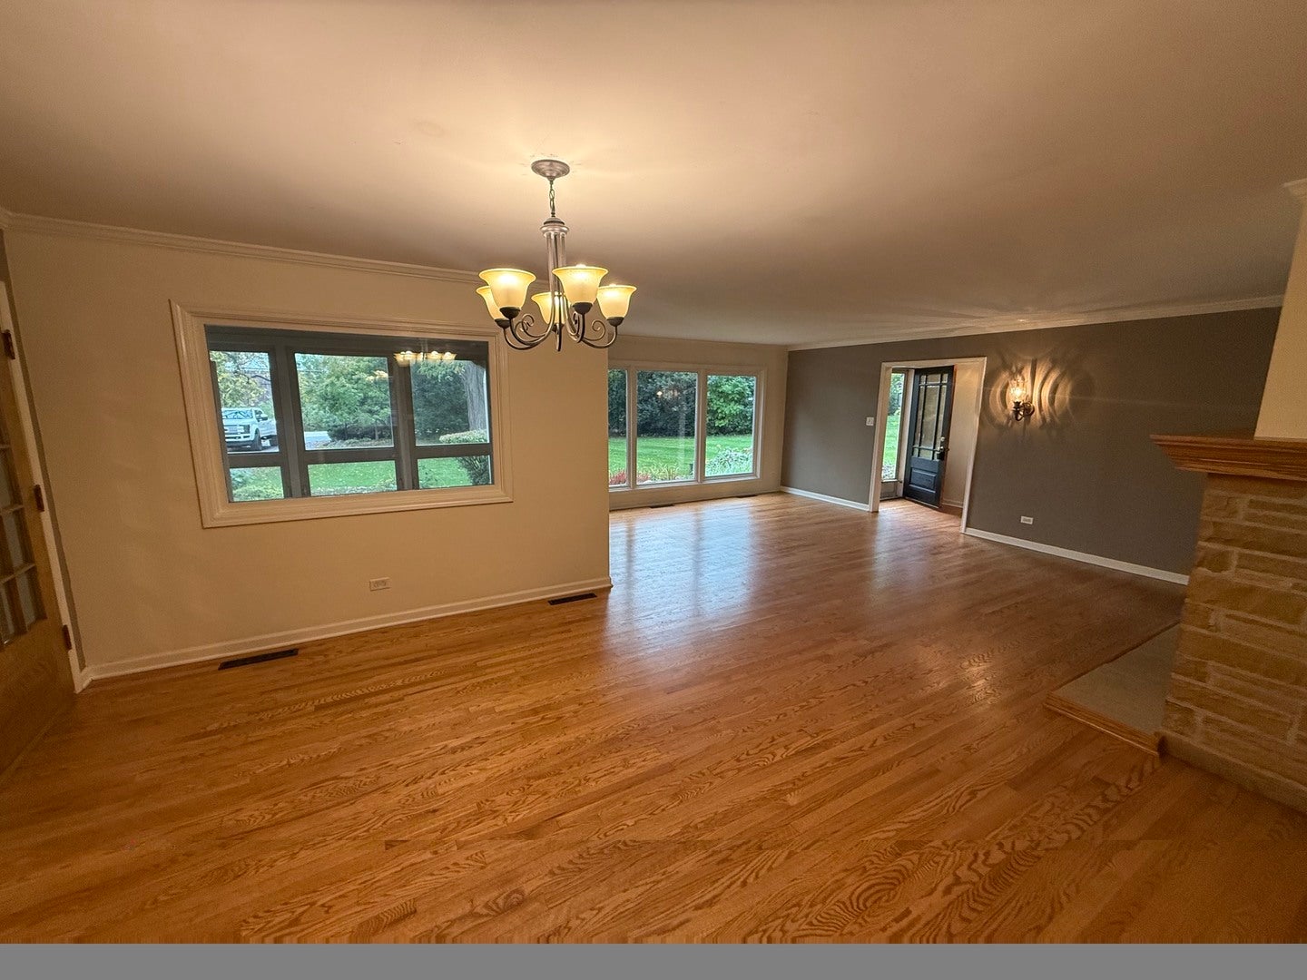
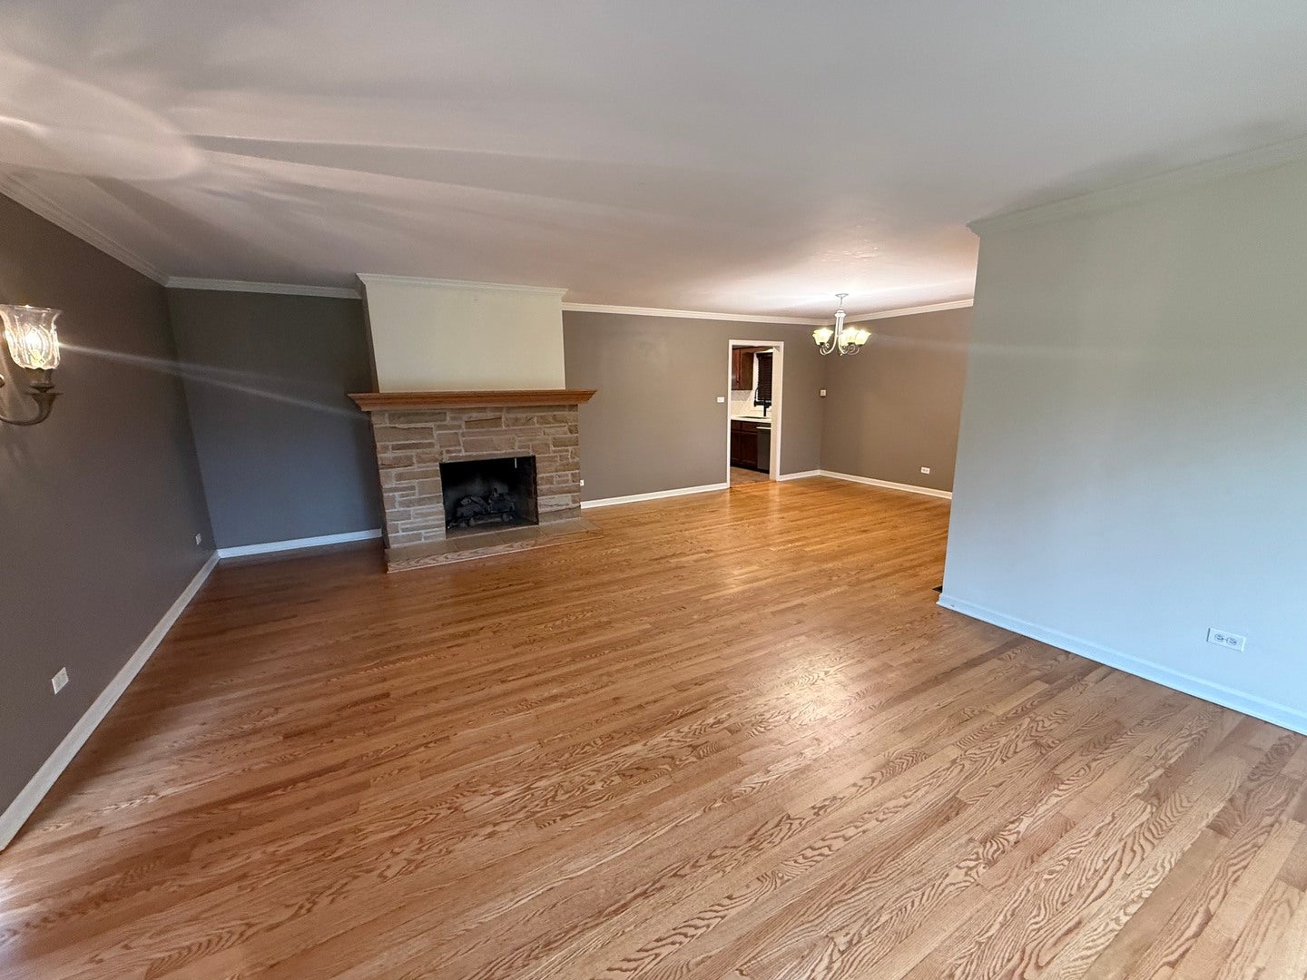
Welcome to the Elmhurst School District 205! This charming 3-bedroom, 2-bath ranch is situated in the desirable Oakdale Woods subdivision, offering a peaceful retreat on a beautiful 0.68-acre lot. Enjoy the convenience of one-story living, providing ample space, privacy, and the opportunity to make it your own. As you enter, you'll be greeted by gleaming hardwood floors and picturesque windows that fill the home with natural light while showcasing views of the stunning surroundings. The sunroom is a gardener's dream-an inspiring space to nurture plants, enjoy your morning coffee, or simply take in the beauty of the changing seasons. When it's time to relax or entertain, step through the sliding doors onto the deck, which features a pergola, and overlook your secluded, vine-covered, professionally landscaped backyard. Everyday living is elevated in this delightful home!Elmhurst school district 205! Welcome home to a peaceful retreat in the desirable Oakdale Woods subdivision, where everyday living feels a little more special. Set on a beautiful .68-acre lot, this charming 3-bedroom, 2-bath ranch offers the ease of one-story living with space, privacy, and room to make it your own. Step inside to gleaming hardwood floors and picturesque windows that fill the home with natural light and invite views of the beautiful surroundings. The sunroom is a gardener's dream-an inspiring space to nurture plants, enjoy your morning coffee, or simply soak in the changing seasons. When it's time to unwind or entertain, step through the sliding doors onto the deck and under the pergola, overlooking your secluded, vine-covered, professionally landscaped backyard.

Save
Ask
Tour
Hide
Share
Listing Snapshot
PriceΒ 
$4,000
Days On SiteΒ 
20 Days
BedroomsΒ 
3
Inside Area (SqFt)Β 
2,225 sqft
Total BathsΒ 
2
Full BathsΒ 
2
Partial BathsΒ 
N/A
Lot SizeΒ 
N/A
Year BuiltΒ 
1953
MLS NumberΒ 
12786569
StatusΒ 
Active
Property TaxΒ 
N/A
HOA/Condo/Coop FeesΒ 
N/A
Sq Ft SourceΒ 
Assessor
Friends & Family
Recent Activity
2 weeks agoListing updated with changes from the MLS
2 weeks agoStatus changed to Active
3 weeks agoListing first seen on site
General Features
Attached GarageΒ 
Yes
Available onΒ 
2026-09-10
Direction FacesΒ 
South
FoundationΒ 
Concrete Perimeter
GarageΒ 
Yes
Garage SpacesΒ 
3
ParkingΒ 
AsphaltGarage Door OpenerAttachedGarage
Parking SpacesΒ 
3
PetsΒ 
Cats OKDogs OK
SewerΒ 
Septic Tank
SqFt TotalΒ 
2225
UtilitiesΒ 
Cable Available
Water SourceΒ 
Well
Interior Features
AppliancesΒ 
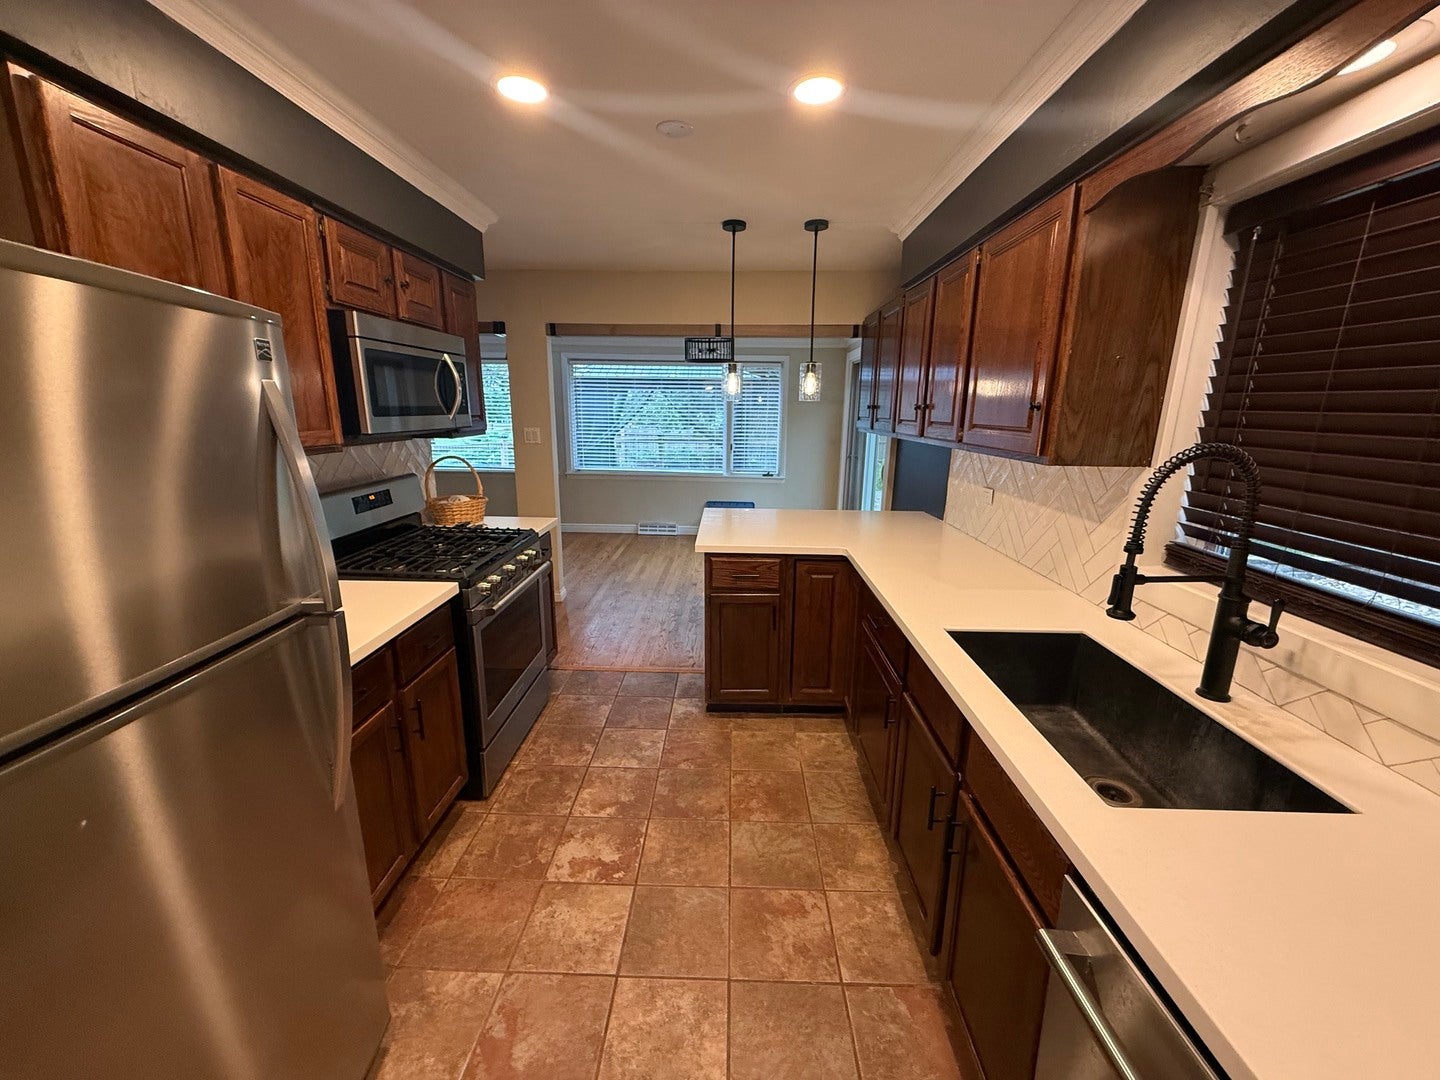
Water SoftenerRangeMicrowaveDishwasherRefrigeratorWasherDryerStainless Steel Appliance(s)Water Softener OwnedGas OvenHumidifier
BasementΒ 
Sump PumpPartially FinishedPartial
CoolingΒ 
Ceiling Fan(s)Central Air
ElectricΒ 
200+ Amp Service
FireplaceΒ 
Yes
Fireplace FeaturesΒ 
Living RoomGas LogGas Starter
FireplacesΒ 
1
FlooringΒ 
HardwoodCarpet
InteriorΒ 
Solar Tube(s)
Laundry FeaturesΒ 
Gas Dryer HookupIn UnitLaundry Chute
Window FeaturesΒ 
ScreensSkylight(s)Drapes
Bedroom 2Β 
Dimensions - 11X09
Bedroom 3Β 
Dimensions - 13X11
Bedroom 4Β 
Dining RoomΒ 
Dimensions - 13X12
Eating AreaΒ 
Dimensions - 10X8
Family RoomΒ 
Dimensions - 21X12
KitchenΒ 
Dimensions - 10X09Description - Eating Area-Breakfast Bar
LaundryΒ 
Dimensions - 10X10
Living RoomΒ 
Dimensions - 22X14
Master BedroomΒ 
Dimensions - 15X14
Recreation RoomΒ 
Dimensions - 24X13
Save
Ask
Tour
Hide
Share
Exterior Features
Construction DetailsΒ 
Brick
ExteriorΒ 
Lighting
FencingΒ 
PartialWood
Lot FeaturesΒ 
Irregular LotLandscaped
Other StructuresΒ 
GreenhousePergolaShed(s)Garage(s)Storage
Patio And PorchΒ 
DeckPatio
RoofΒ 
Asphalt
Windows/DoorsΒ 
ScreensSkylight(s)Drapes
Community Features
Community FeaturesΒ 
Street Lights
MLS AreaΒ 
Bensenville
School DistrictΒ 
York Community High School
TownshipΒ 
Addison
Schools
School District
York Community High School
Elementary School
Fischer Elementary School
Middle School
Churchville Middle School
High School
York Community High School
Listing Courtesy of MRED as distributed by MLS Grid of Executive Home Realty, Inc.


Based on information submitted to the MLS GRID as of 2026-11-05 01:56 PM UTC. All data is obtained from various sources and may not have been verified by broker or MLS GRID. Supplied Open House Information is subject to change without notice. All information should be independently reviewed and verified for accuracy. Properties may or may not be listed by the office/agent presenting the information.
Last checked: 2026-11-05 01:56 PM UTC
MRED DMCA Copyright Information Copyright Β© 2026 Midwest Real Estate Data LLC. All rights reserved.

Neighborhood & Commute
Source: Walkscore
Disclosure: Community information and market data powered by Constellation Data Labs. Information is deemed reliable but not guaranteed.
Save
Ask
Tour
Hide
Share