
Search Homes for Sale in Chicago’s Western Suburbs
20397 W Miller RoadAntioch, IL 60002
Mortgage Calculator
Monthly Payment (Est.)
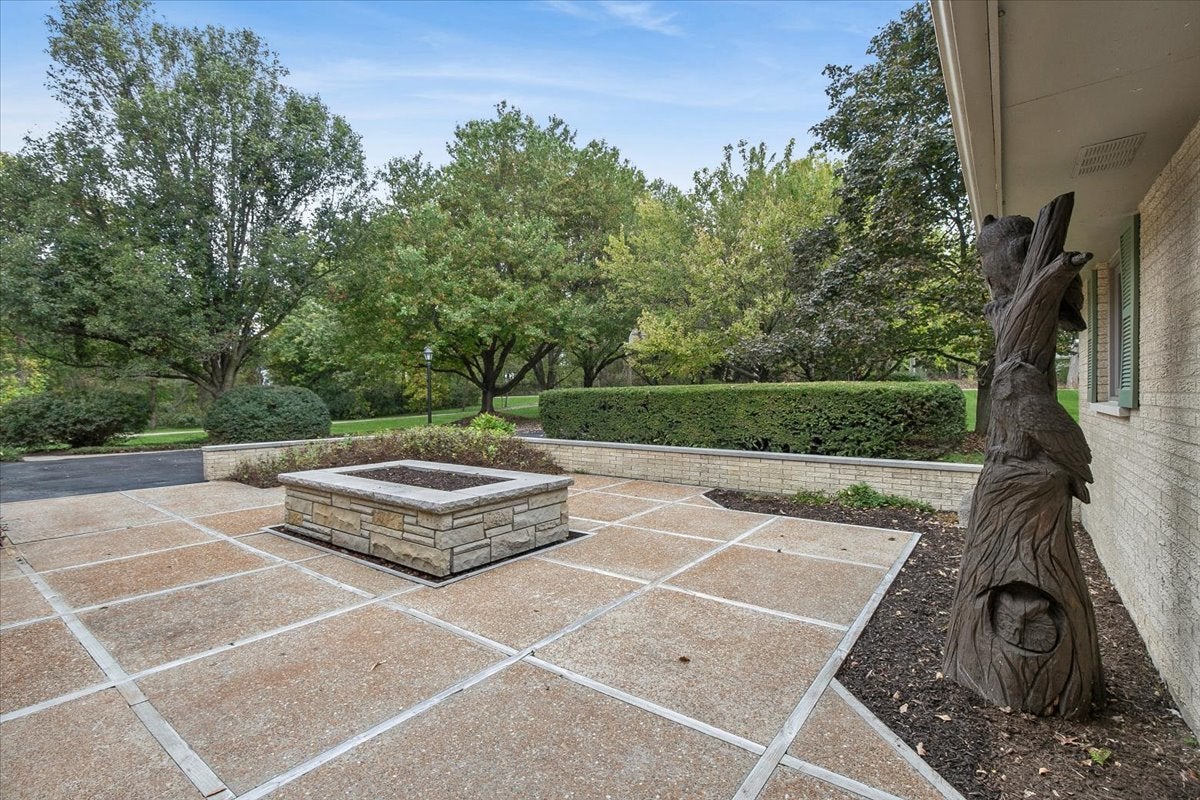
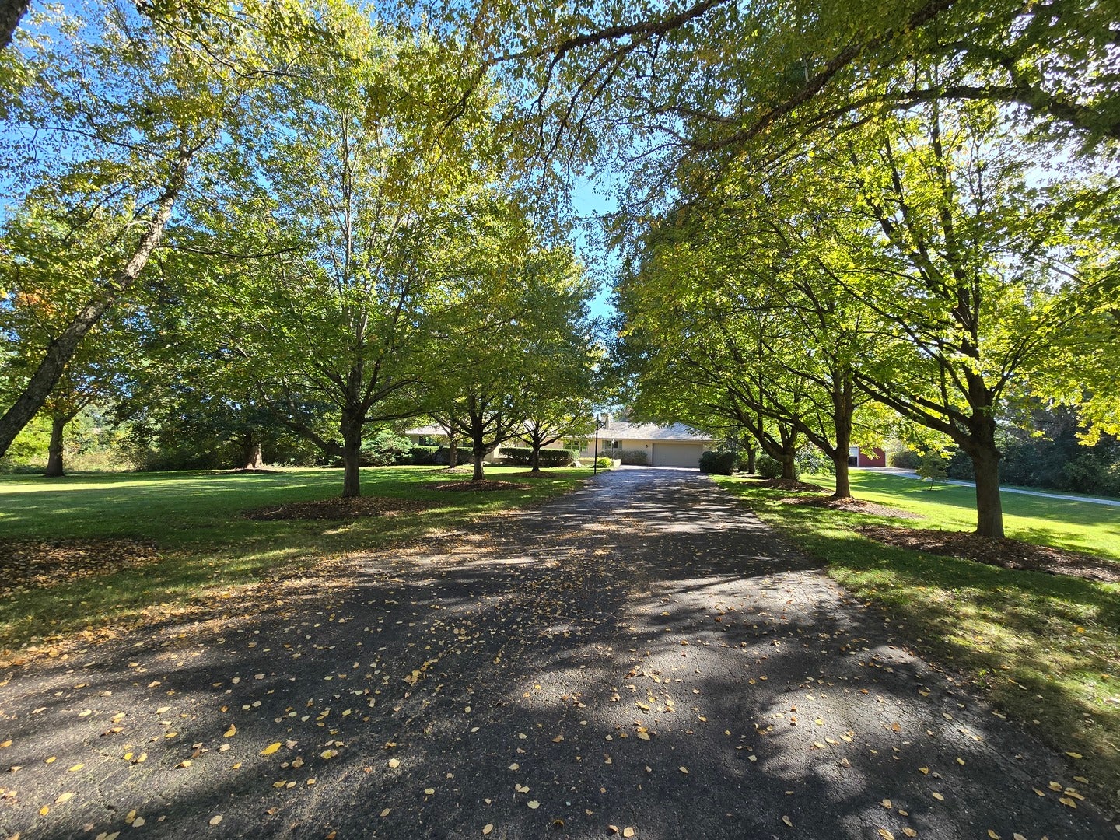
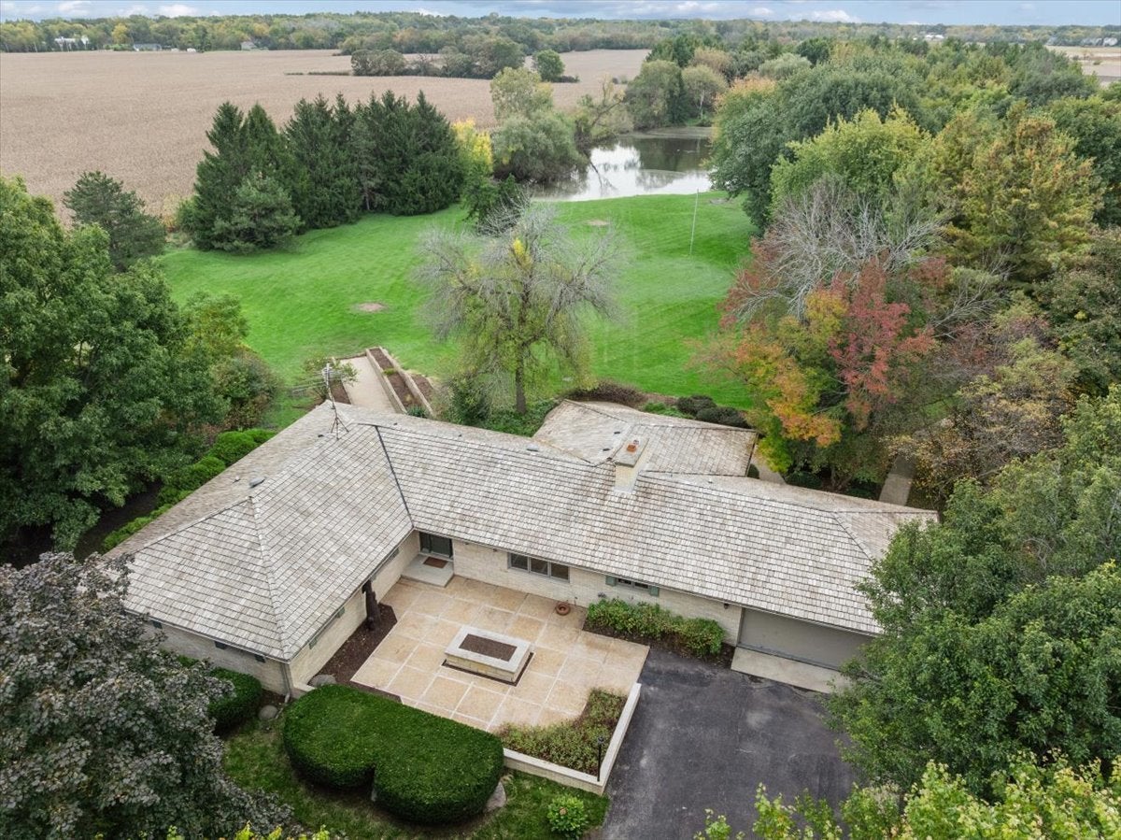
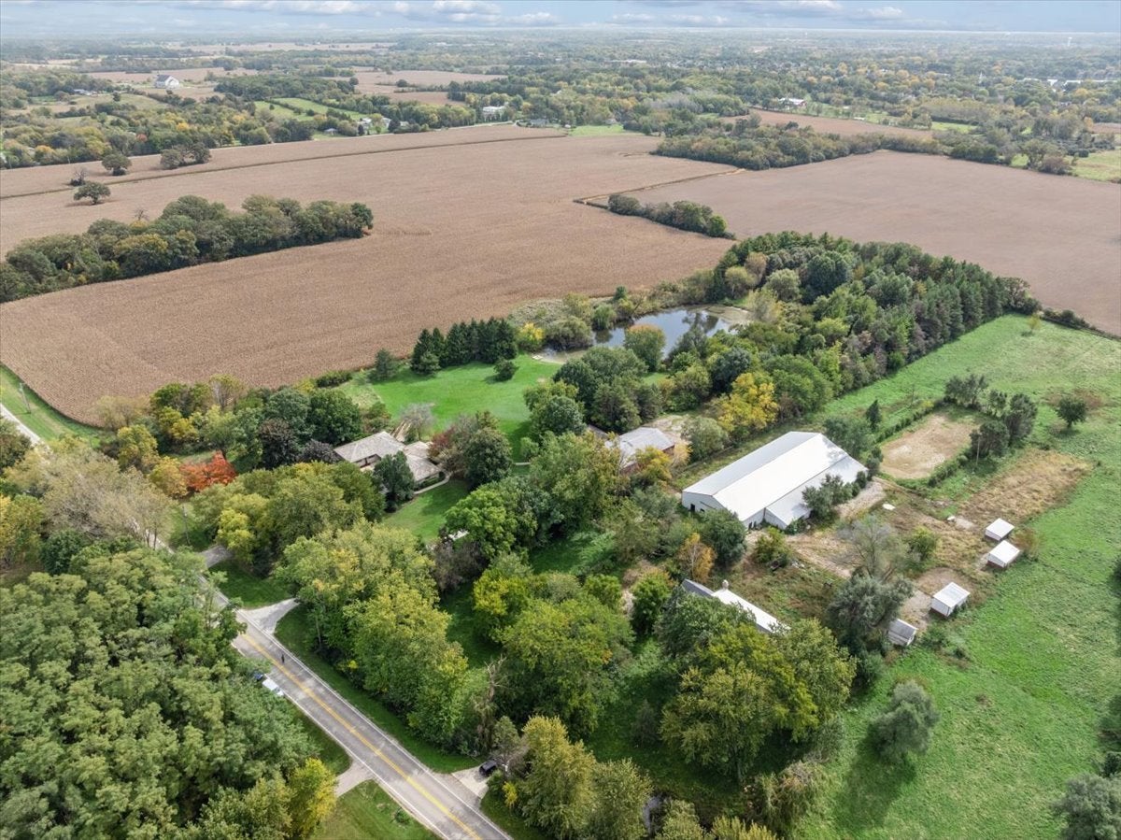
Enter an interest rate to see your estimated monthly payment.A rare opportunity to own space, privacy, land & endless possibilities! This unique property offers an incredible combination of comfortable living, exceptional storage, flexible space and a beautiful 9-acre setting. Nature lovers will appreciate the beautiful mature landscaping, picturesque pond, walking paths and abundant wildlife, including herons, egrets and deer. The charming brick ranch features 3 bedrooms and 3 full baths on the main level, plus an additional bedroom and full bath in the recently finished walk-out basement. The formal living and dining rooms overlook the breathtaking backyard, while the spacious kitchen-with a large center island-opens to the family room for easy everyday living and entertaining. A spectacular 3-season room provides a peaceful place to relax and enjoy the views year-round. Refinished wood floors, new carpet and fresh paint add to the home's appeal. An outdoor patio, inviting front courtyard and attached 2-car heated garage complete the main residence. The possibilities continue with a separate second home featuring a living room, 2 bedrooms, 1 bath, two skylights, washer/dryer hookups and French doors opening toward the pond. Perfect for guests, extended family or a private retreat, this additional living space offers wonderful flexibility. The expansive insulated pole barn is a standout feature, offering tremendous storage and workspace along with 2 offices and bathroom. With its size and amenities, it provides an excellent setup for those looking to potentially run a business from home, pursue hobbies, store equipment or simply have room for all their toys and projects. The pond offers year-round enjoyment, from fishing in warmer months to ice skating in winter. With 9 acres to explore, a pond, walking paths and beautiful mature grounds, there is plenty of room to enjoy the outdoors. Embrace the space and freedom this property provides! Whether you're looking for a private retreat, room for family and guests, a home-based business opportunity, abundant storage, or simply more room to live and enjoy the outdoors, this one-of-a-kind property truly has it all. Come take a look-you'll want to see the possibilities for yourself!
| a week ago | Listing updated with changes from the MLS | |
| a week ago | Status changed to Active | |
| 3 weeks ago | Listing first seen on site |

Based on information submitted to the MLS GRID as of 2026-11-03 02:34 PM UTC. All data is obtained from various sources and may not have been verified by broker or MLS GRID. Supplied Open House Information is subject to change without notice. All information should be independently reviewed and verified for accuracy. Properties may or may not be listed by the office/agent presenting the information.
Last checked: 2026-11-03 02:34 PM UTC
MRED DMCA Copyright Information Copyright © 2026 Midwest Real Estate Data LLC. All rights reserved.