
Search Homes for Sale in Chicago’s Western Suburbs
2840 E Pleasant StreetDavenport, IA 52803
Mortgage Calculator
Monthly Payment (Est.)
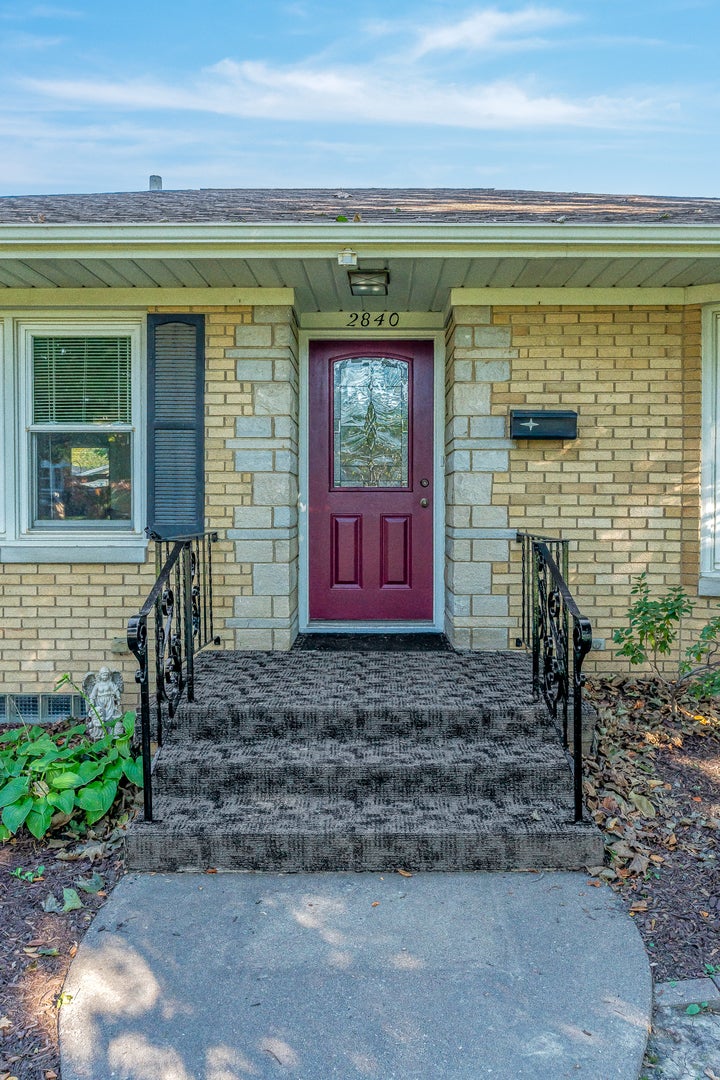
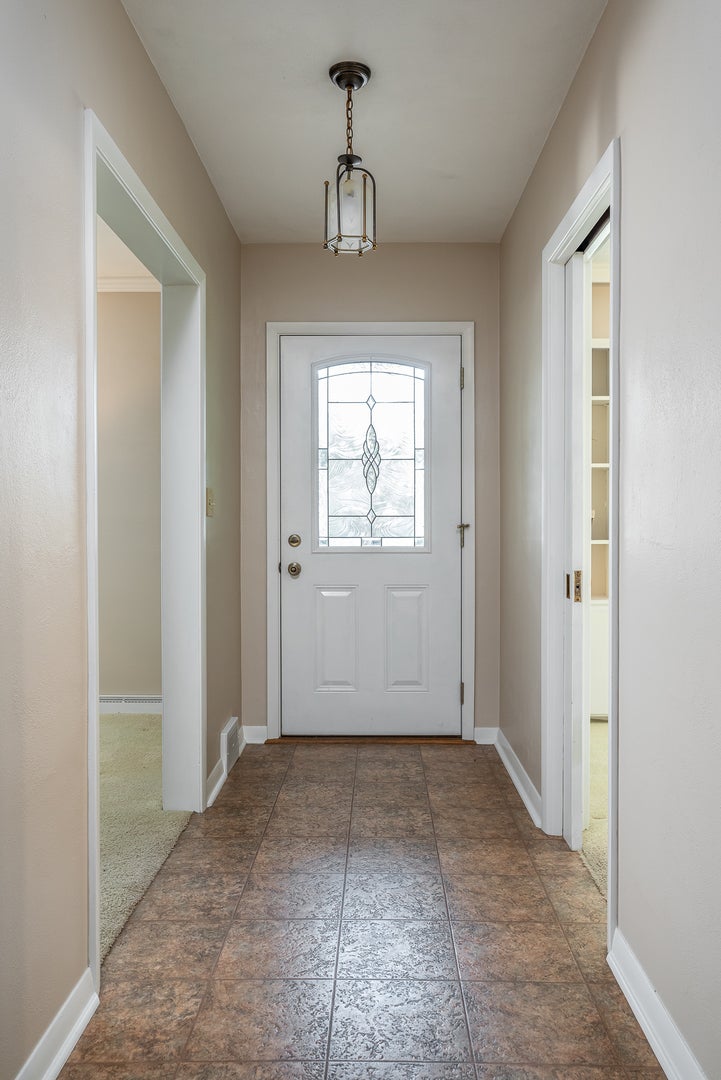
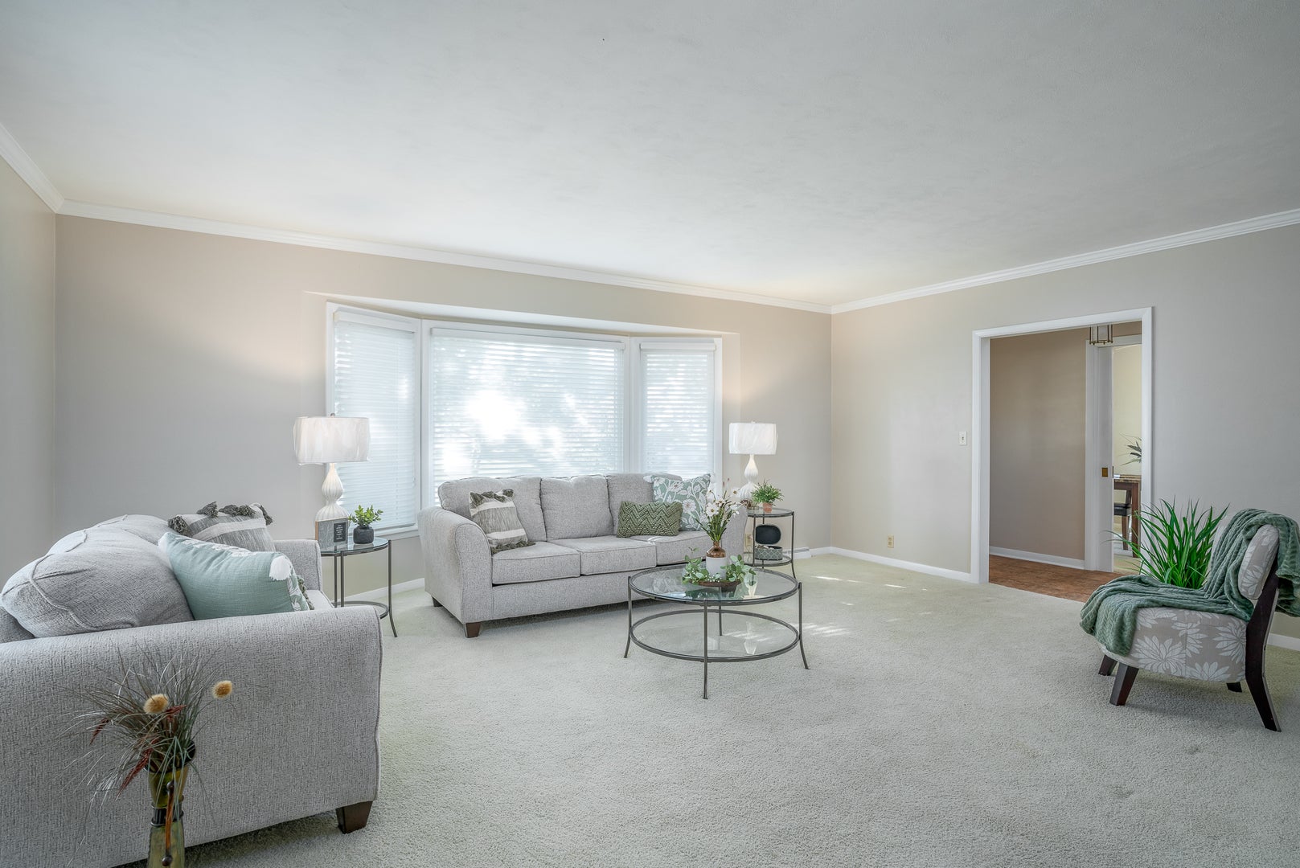
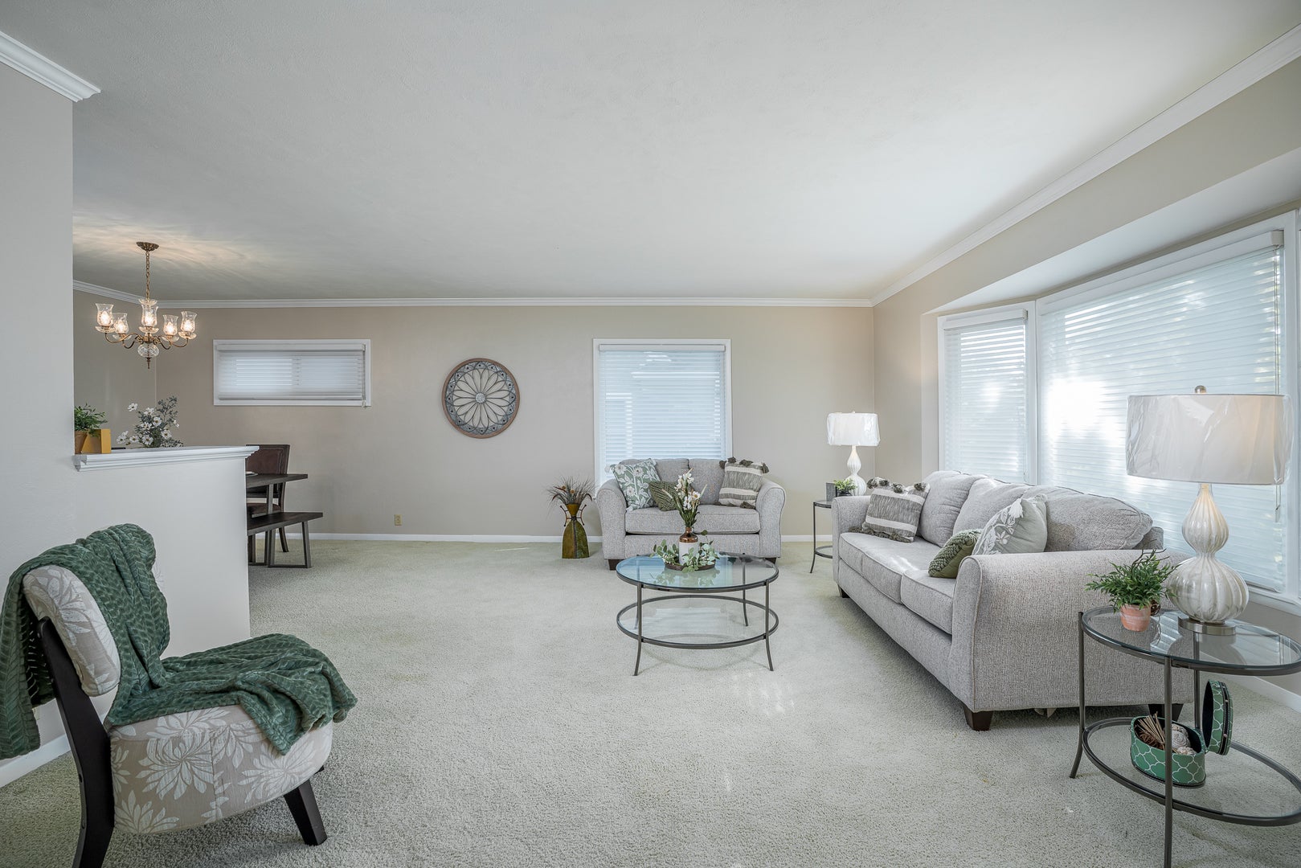
Enter an interest rate to see your estimated monthly payment.Desirable move-in ready brick ranch in East Davenport! Perfectly situated close to Duck Creek Golf Course and Park, I-74, local shopping, and scenic bike paths. This roomy 3-bedroom, 2-bathroom home offers the ideal blend of classic character and modern convenience. Inside, you are greeted by a generous living room flooded with natural light from large windows, featuring timeless crown molding and plaster walls. The effortless flow guides you directly into the formal dining room into a cozy recreation room with electric fireplace to snuggle in front on crisp fall days. Sliding glass doors open to the backyard. The kitchen is equipped with handsome maple cabinetry, eat in space. All appliances convey with the sale. The primary bedroom is complete with its own dedicated full bathroom and a walk-in closet. Second bedroom with hardwood floors and the third can serve as an office with built in shelfing. Offering ultimate flexibility, this home includes two separate laundry locations-one on the main floor with a convenient stack washer/dryer, and a second hookup in the basement. Outside, you'll find a detached 2-car garage. Enjoy peace of mind for years to come with an impressive list of recent updates per the seller: * 2026: Fresh, neutral paint throughout; professional cleaning of all ductwork and dryer exhaust lines * 2025: New HVAC system, garbage disposal, and sump pump * 2024: New gutters * 2021: New roof. Property has been preinspected, seller repairs are listing in report available inhouse. Otherwise selling as-is, no additional repairs.
| 7 days ago | Listing updated with changes from the MLS | |
| 7 days ago | Status changed to Active | |
| 2 weeks ago | Listing first seen on site |

Based on information submitted to the MLS GRID as of 2026-11-04 11:06 PM UTC. All data is obtained from various sources and may not have been verified by broker or MLS GRID. Supplied Open House Information is subject to change without notice. All information should be independently reviewed and verified for accuracy. Properties may or may not be listed by the office/agent presenting the information.
Last checked: 2026-11-04 11:06 PM UTC
MRED DMCA Copyright Information Copyright © 2026 Midwest Real Estate Data LLC. All rights reserved.
Did you know? You can invite friends and family to your search. They can join your search, rate and discuss listings with you.