O'Neil Property Group

Search Homes for Sale in Chicago’s Western Suburbs

Save
Ask
Tour
Hide
Share
$399,000
21 Days On Site

9874 Hawks Pointe Trail
Roscoe, IL 61073

For Sale|Single Family Residence|Active
4
Beds
3
Total Baths
2
Full Baths
1
Partial Bath
2,027
SqFt
$197
/SqFt
2026
Built
County:
Winnebago
Listing Courtesy of MRED as distributed by MLS Grid of Grandview Realty, LLC
9874 Hawks Pointe Trail9874 Hawks Pointe Trail9874 Hawks Pointe Trail9874 Hawks Pointe Trail
Save
Ask
Tour
Hide
Share

Mortgage Calculator

Monthly Payment (Est.)

Enter an interest rate to see your estimated monthly payment.
Calculator powered by Showcase IDX, a Constellation1 Company. Copyright Β©2026 Information is deemed reliable but not guaranteed.

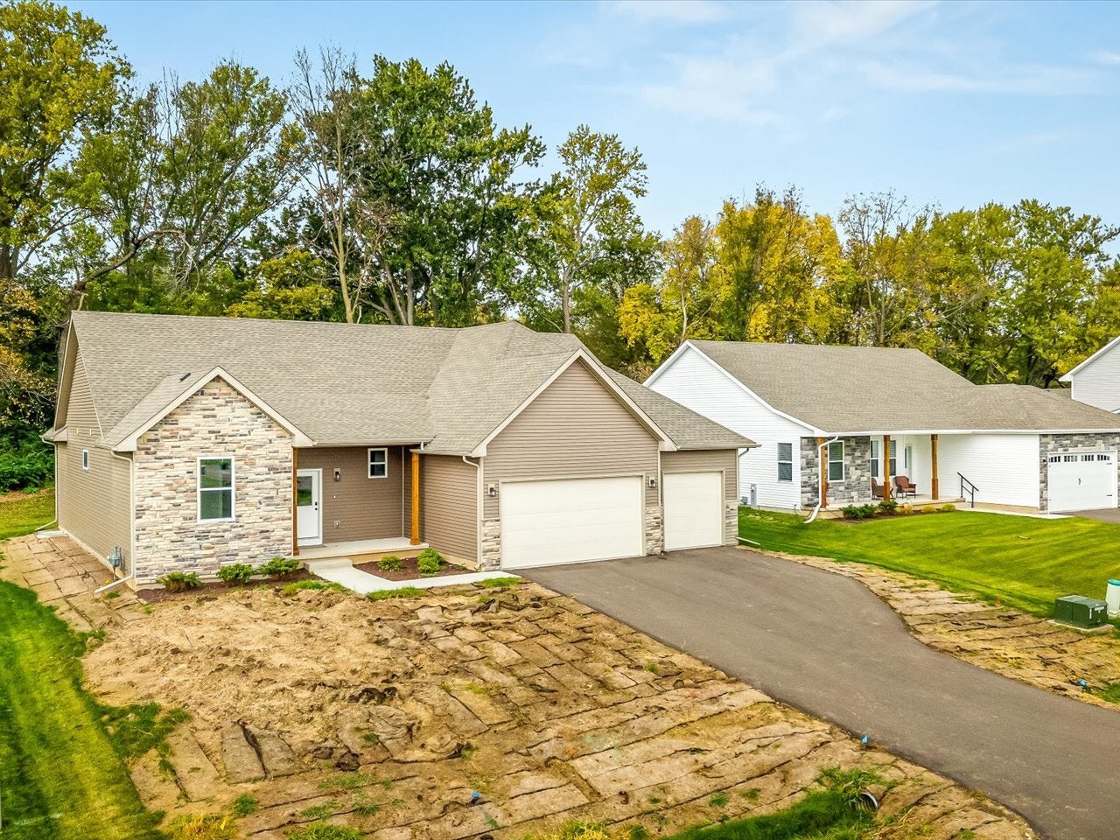
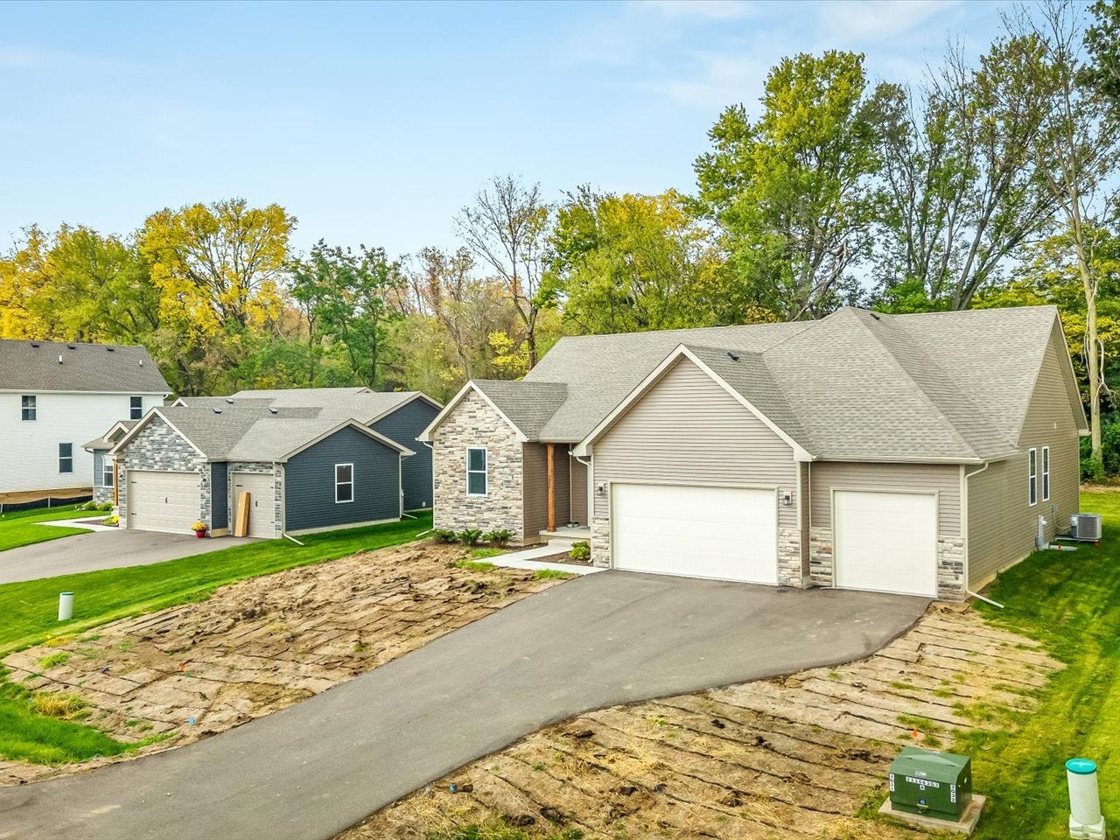
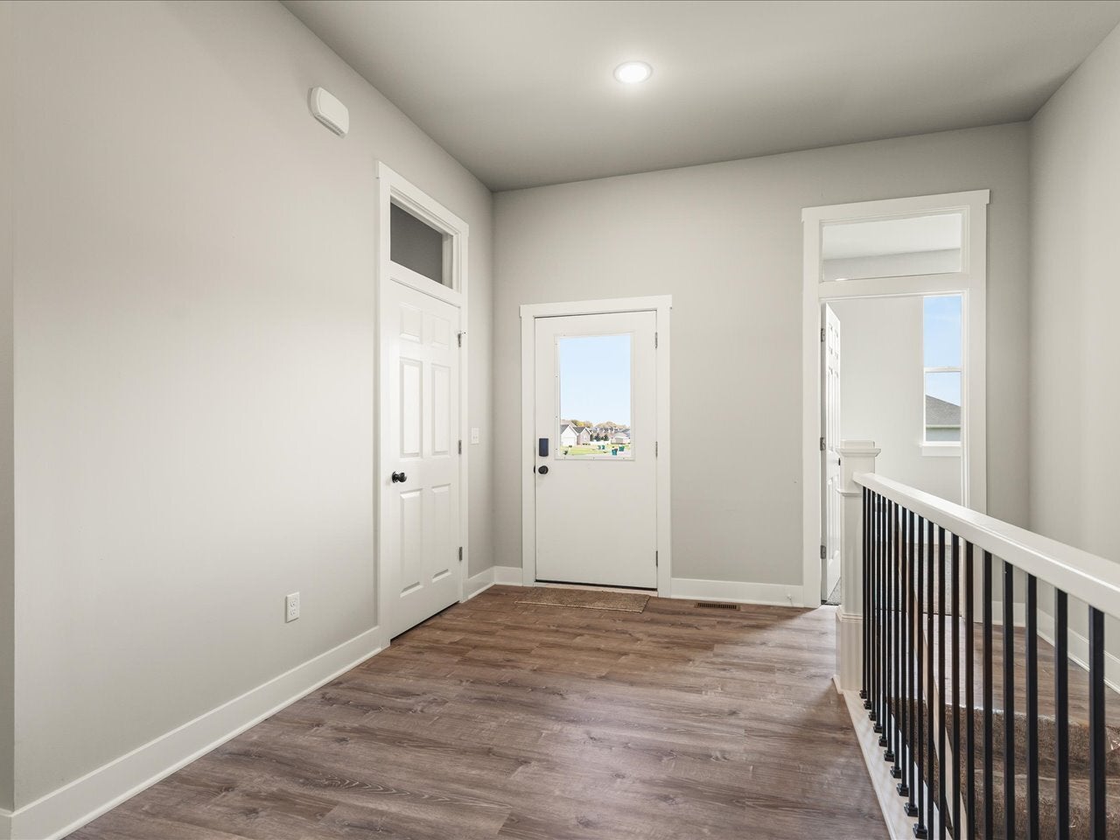
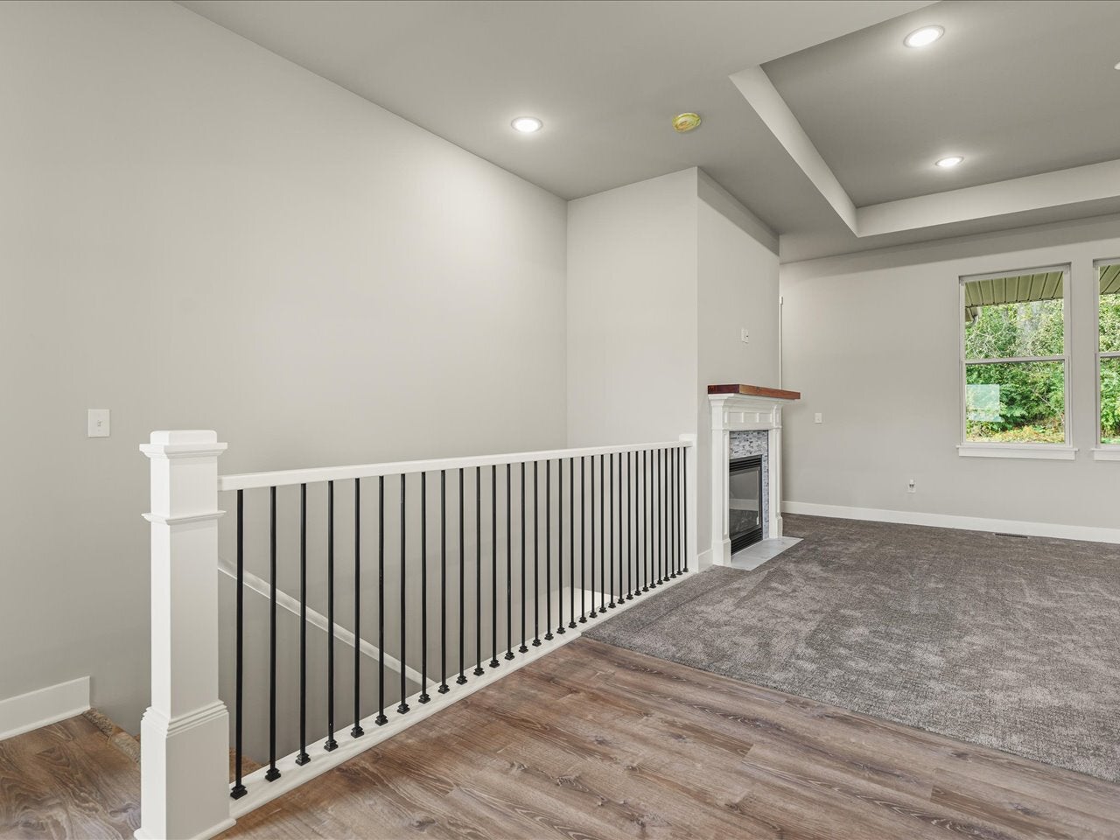
Denali Heights in Roscoe, new Construction Ranch without the wait! Home has never been lived in. Enjoy modern design, spacious single-level living, and upgraded finishes in this beautifully crafted 4-bedroom, 2.5-bath home with a 3 car garage. Soaring 10-foot ceilings create an open, airy feel throughout the living spaces, while the upgraded kitchen offers a stylish and functional setting for everyday living and entertaining. Step directly from the kitchen onto a private patio overlooking the backyard, perfect for morning coffee, outdoor dining, or relaxing at the end of the day. This home is a completely move in ready Onyx model built by Selene Homes. The seller invested in appliances, mirrors, and fully finishing the garage with drywall, paint and epoxy floor. 2x6 construction for energy efficiency. Full basement that is ready to finish, including rough in for an additional bathroom Ideally located in Roscoe, you'll enjoy a welcoming community with convenient access to I-90 and IL-251 for commuting to Rockford, Beloit, and surrounding areas. Nearby amenities include local shopping and dining, community parks, walking and biking paths, and outdoor recreation along the Rock River. Rock Cut State Park is also nearby, offering opportunities for hiking, biking, boating, and fishing. Experience the benefits of new construction in a growing Northern Illinois community! Patio chairs and grill stay. Credit for front lawn negotiable.

Save
Ask
Tour
Hide
Share
Listing Snapshot
PriceΒ 
$399,000
Days On SiteΒ 
21 Days
BedroomsΒ 
4
Inside Area (SqFt)Β 
2,027 sqft
Total BathsΒ 
3
Full BathsΒ 
2
Partial BathsΒ 
1
Lot SizeΒ 
0.25 Acres
Year BuiltΒ 
2026
MLS NumberΒ 
12786630
StatusΒ 
Active
Property TaxΒ 
$11
HOA/Condo/Coop FeesΒ 
N/A
Sq Ft SourceΒ 
Builder
Friends & Family
Recent Activity
7 days agoListing updated with changes from the MLS
2 weeks agoStatus changed to Active
3 weeks agoListing first seen on site
General Features
AcresΒ 
0.25
Attached GarageΒ 
Yes
FoundationΒ 
Concrete Perimeter
GarageΒ 
Yes
Garage SpacesΒ 
3
ParkingΒ 
AsphaltGarage Door OpenerGarageAttached
Parking SpacesΒ 
3
Property ConditionΒ 
New Construction
Property Sub TypeΒ 
Single Family Residence
SewerΒ 
Public Sewer
Water SourceΒ 
Public
Interior Features
AppliancesΒ 
RangeMicrowaveDishwasherRefrigeratorWasherDryer
BasementΒ 
UnfinishedBath/StubbedFull
CoolingΒ 
Central Air
ElectricΒ 
Circuit Breakers200+ Amp Service
FireplaceΒ 
Yes
Fireplace FeaturesΒ 
Family RoomGas Starter
FireplacesΒ 
1
HeatingΒ 
Forced Air
InteriorΒ 
Entrance FoyerHigh CeilingsOpen FloorplanPantry
Laundry FeaturesΒ 
Main LevelGas Dryer HookupIn Unit
Bedroom 2Β 
Dimensions - 12X13Level - Main
Bedroom 3Β 
Dimensions - 12X11Level - Main
Bedroom 4Β 
Dimensions - 11X8Level - Main
Dining RoomΒ 
Dimensions - 17X8Level - Main
Family RoomΒ 
Dimensions - 15X15Level - Main
FoyerΒ 
Dimensions - 11X11Level - Main
KitchenΒ 
Dimensions - 14X13Level - MainDescription - Eating Area-Breakfast Bar,Eating Area-Table Space,Island,Pantry-Closet,Granite Counters
LaundryΒ 
Dimensions - 9X7Level - Main
Living RoomΒ 
Master BedroomΒ 
Dimensions - 14X15Level - Main
Save
Ask
Tour
Hide
Share
Exterior Features
Construction DetailsΒ 
Vinyl SidingStone
Patio And PorchΒ 
Patio
RoofΒ 
Asphalt
Community Features
MLS AreaΒ 
Roscoe
School DistrictΒ 
Hononegah High School
TownshipΒ 
Roscoe
Schools
School District
Hononegah High School
Elementary School
Unknown
Middle School
Unknown
High School
Hononegah High School
Listing Courtesy of MRED as distributed by MLS Grid of Grandview Realty, LLC


Based on information submitted to the MLS GRID as of 2026-11-06 10:15 AM UTC. All data is obtained from various sources and may not have been verified by broker or MLS GRID. Supplied Open House Information is subject to change without notice. All information should be independently reviewed and verified for accuracy. Properties may or may not be listed by the office/agent presenting the information.
Last checked: 2026-11-06 10:15 AM UTC
MRED DMCA Copyright Information Copyright Β© 2026 Midwest Real Estate Data LLC. All rights reserved.

Neighborhood & Commute
Source: Walkscore
Disclosure: Community information and market data powered by Constellation Data Labs. Information is deemed reliable but not guaranteed.
Save
Ask
Tour
Hide
Share