O'Neil Property Group

Search Homes for Sale in Chicago’s Western Suburbs

Save
Ask
Tour
Hide
Share
$515,000
23 Days On Site

5427 Ashbrook Place
Downers Grove, IL 60515

For Sale|Townhouse|Active Under Contract
3
Beds
3
Total Baths
2
Full Baths
1
Partial Bath
1,515
SqFt
$340
/SqFt
1990
Built
Subdivision:
Inverness Woods
County:
DuPage
Listing Courtesy of MRED as distributed by MLS Grid of Jameson Sotheby's International Realty
5427 Ashbrook Place5427 Ashbrook Place5427 Ashbrook Place5427 Ashbrook Place
Save
Ask
Tour
Hide
Share

Mortgage Calculator

Monthly Payment (Est.)

Enter an interest rate to see your estimated monthly payment.
Calculator powered by Showcase IDX, a Constellation1 Company. Copyright Β©2026 Information is deemed reliable but not guaranteed.

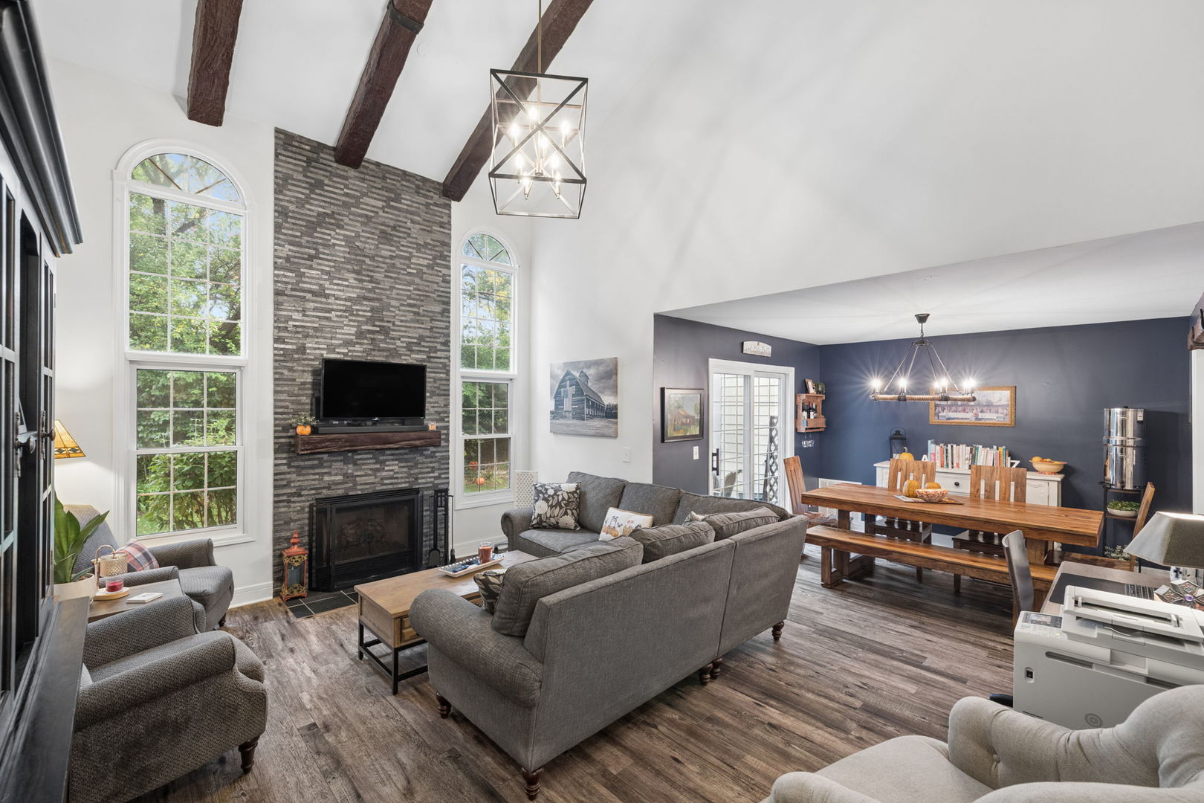
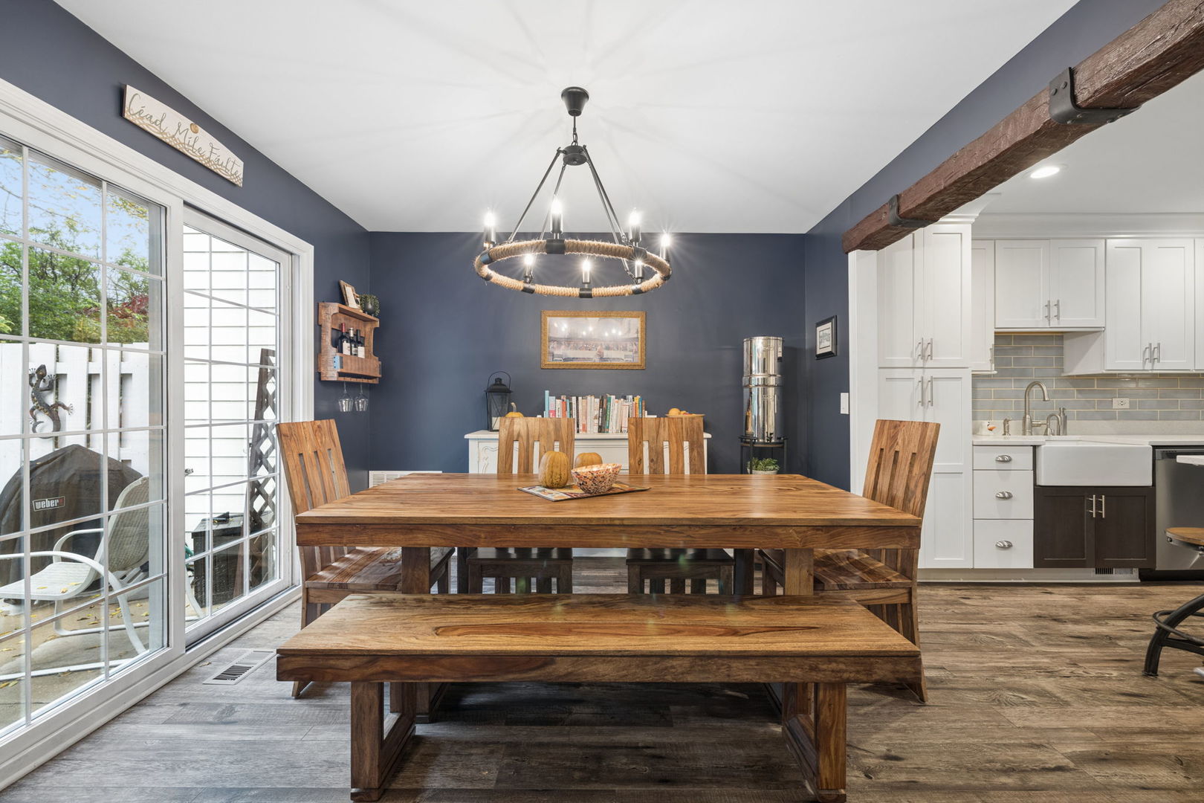
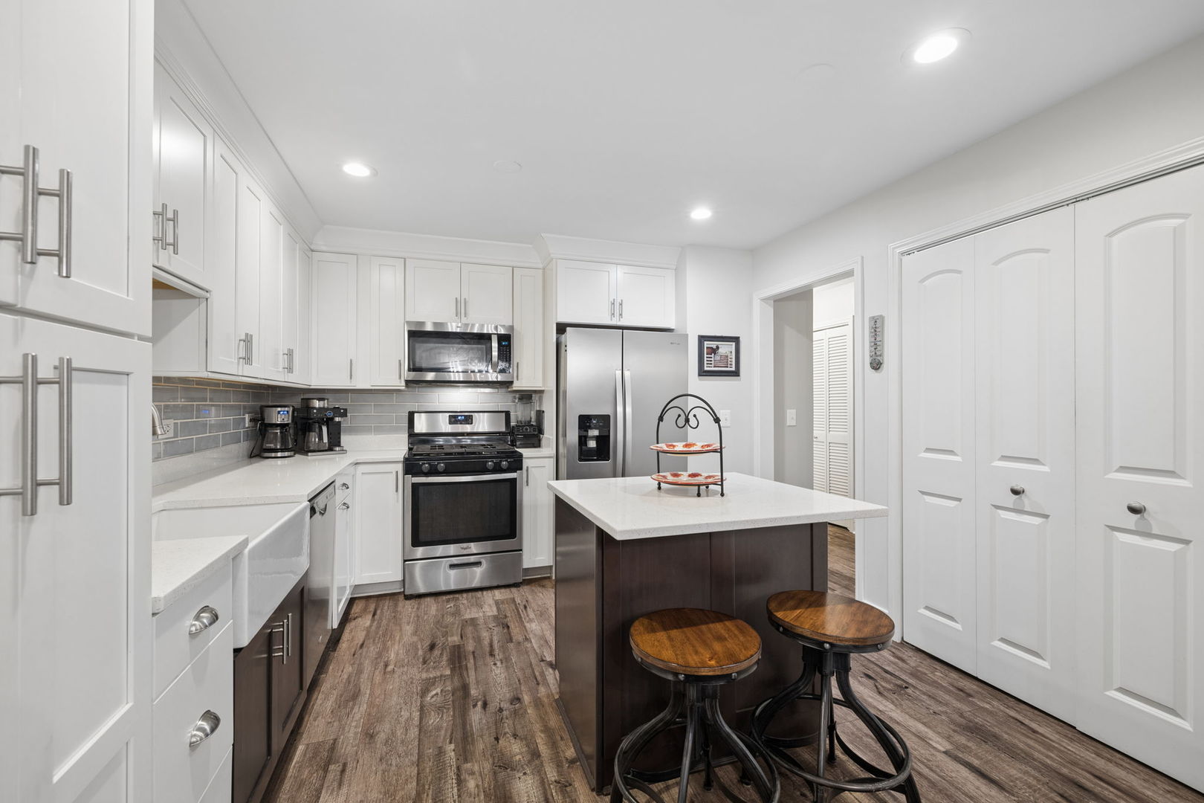
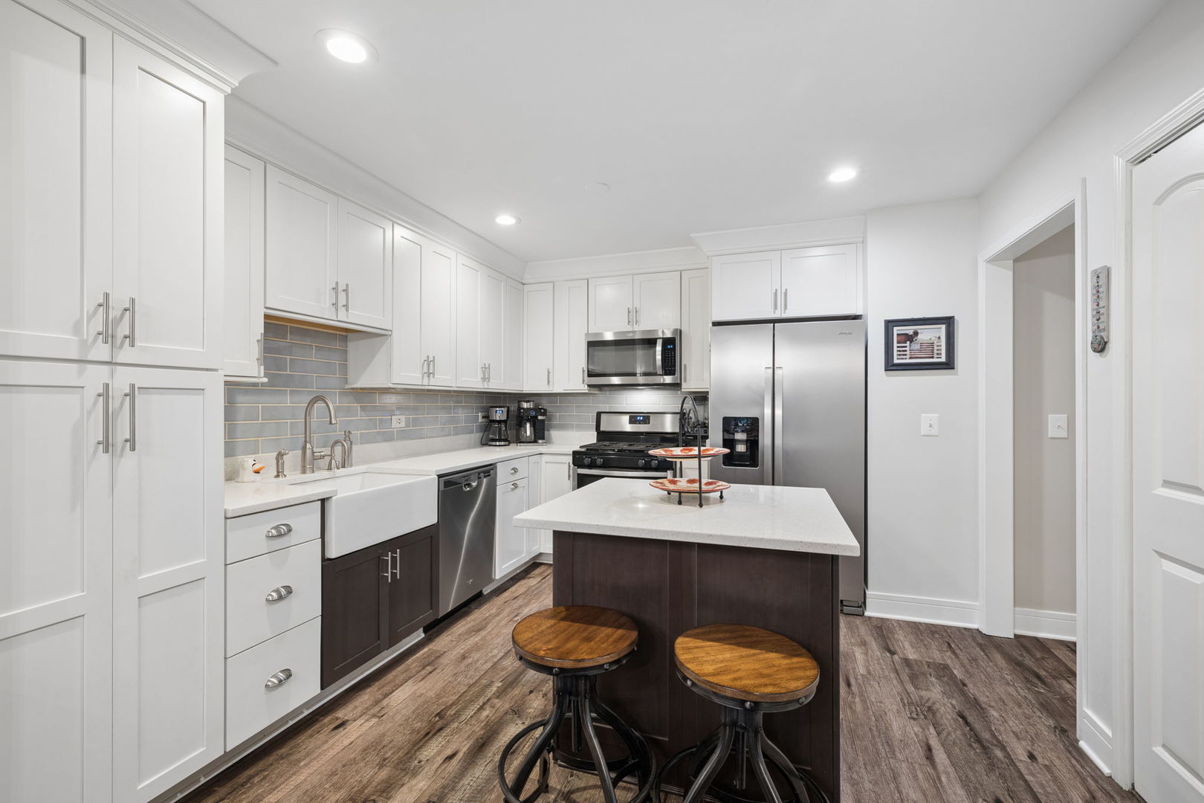
Completely reimagined with incredible style and sophistication, this better than new two-story townhome blends contemporary updates with distinctive character. The living room has a dramatic 19 ft ceiling height with decorative wood beam accents and a two-story fireplace which adds warmth and striking architectural appeal. The redesigned kitchen includes all new cabinets, appliances, countertops, lighting, and a beautiful farmhouse sink. Upstairs are 3 bedrooms, 2 stunningly updated bathrooms and an enormous primary suite. Fresh, stylish, and truly move-in ready, this home offers the perfect balance of modern design and effortless comfort. All this and just 1/2 mile from the Belmont BNSF train station; minutes to I355, I88, I55; top rated schools and yet tucked away in a hidden sanctuary. A truly special and maintenance free place to call home! Furnace ('21), Water Heater ('21), Electrical Panel ('21), Roof, Gutters, Siding ('21), Garage Door & Opener ('22), Bathroom Remodel ('23 & '21), Full Kitchen, Flooring, Lighting ('21), Fireplace converted to Gas ('21), Solid Core Interior Doors ('22) Perennials ('22). It's perfect!

Save
Ask
Tour
Hide
Share
Listing Snapshot
PriceΒ 
$515,000
Days On SiteΒ 
23 Days
BedroomsΒ 
3
Inside Area (SqFt)Β 
1,515 sqft
Total BathsΒ 
3
Full BathsΒ 
2
Partial BathsΒ 
1
Lot SizeΒ 
N/A
Year BuiltΒ 
1990
MLS NumberΒ 
12786646
StatusΒ 
Active Under Contract
Property TaxΒ 
$6,060
HOA/Condo/Coop FeesΒ 
$356 monthly
Sq Ft SourceΒ 
Assessor
Friends & Family
Recent Activity
4 days agoListing updated with changes from the MLS
4 days agoStatus changed to Active Under Contract
3 weeks agoListing first seen on site
General Features
Attached GarageΒ 
Yes
GarageΒ 
Yes
Garage SpacesΒ 
2
Number Of StoriesΒ 
2
ParkingΒ 
Garage Door OpenerAttachedGarage
Parking SpacesΒ 
2
PetsΒ 
Cats OKDogs OK
Property Sub TypeΒ 
Townhouse
SewerΒ 
Public Sewer
Interior Features
AppliancesΒ 
RangeMicrowaveDishwasherRefrigeratorWasherDryerDisposalStainless Steel Appliance(s)
BasementΒ 
None
CoolingΒ 
Central Air
FireplaceΒ 
Yes
Fireplace FeaturesΒ 
Living RoomGas LogGas Starter
FireplacesΒ 
1
FlooringΒ 
Laminate
InteriorΒ 
Entrance FoyerVaulted Ceiling(s)
Laundry FeaturesΒ 
Main LevelWasher HookupGas Dryer HookupIn UnitIn KitchenLaundry Closet
Window FeaturesΒ 
Skylight(s)
Bedroom 2Β 
Dimensions - 12X10Level - Second
Bedroom 3Β 
Dimensions - 11X11Level - Second
Bedroom 4Β 
Dining RoomΒ 
Dimensions - 11X9Level - Main
Family RoomΒ 
FoyerΒ 
Dimensions - 12X7Level - Main
KitchenΒ 
Dimensions - 12X11Level - MainDescription - Island,Updated Kitchen
LaundryΒ 
Dimensions - 6X4Level - Main
Living RoomΒ 
Dimensions - 18X13Level - Main
Master BedroomΒ 
Dimensions - 23X16Level - Second
Save
Ask
Tour
Hide
Share
Exterior Features
Construction DetailsΒ 
Vinyl SidingBrick
Patio And PorchΒ 
Patio
Windows/DoorsΒ 
Skylight(s)
Community Features
Association FeeΒ 
$356.0
Association Fee FrequencyΒ 
Monthly
MLS AreaΒ 
Downers Grove
School DistrictΒ 
Downers Grove North High School
TownshipΒ 
Lisle
Schools
School District
Downers Grove North High School
Elementary School
Henry Puffer Elementary School
Middle School
Herrick Middle School
High School
Downers Grove North High School
Listing Courtesy of MRED as distributed by MLS Grid of Jameson Sotheby's International Realty


Based on information submitted to the MLS GRID as of 2026-11-08 12:29 AM UTC. All data is obtained from various sources and may not have been verified by broker or MLS GRID. Supplied Open House Information is subject to change without notice. All information should be independently reviewed and verified for accuracy. Properties may or may not be listed by the office/agent presenting the information.
Last checked: 2026-11-08 12:29 AM UTC
MRED DMCA Copyright Information Copyright Β© 2026 Midwest Real Estate Data LLC. All rights reserved.

Neighborhood & Commute
Source: Walkscore
Disclosure: Community information and market data powered by Constellation Data Labs. Information is deemed reliable but not guaranteed.
Save
Ask
Tour
Hide
Share