
Search Homes for Sale in Chicago’s Western Suburbs
Save
Ask
Tour
Hide
$2,695
19 Days On Site
2225 N Halsted Street G1Chicago, IL 60614
For Rent|Residential Lease|Active
1
Bed
1
Total Bath
1
Full Bath
1978
Built
County:
Cook
Listing Courtesy of MRED as distributed by MLS Grid of Advanced Brokerage Realty Inc
Save
Ask
Tour
Hide
Mortgage Calculator
Monthly Payment (Est.)
Enter an interest rate to see your estimated monthly payment.Calculator powered by Showcase IDX, a Constellation1 Company. Copyright ©2026 Information is deemed reliable but not guaranteed.
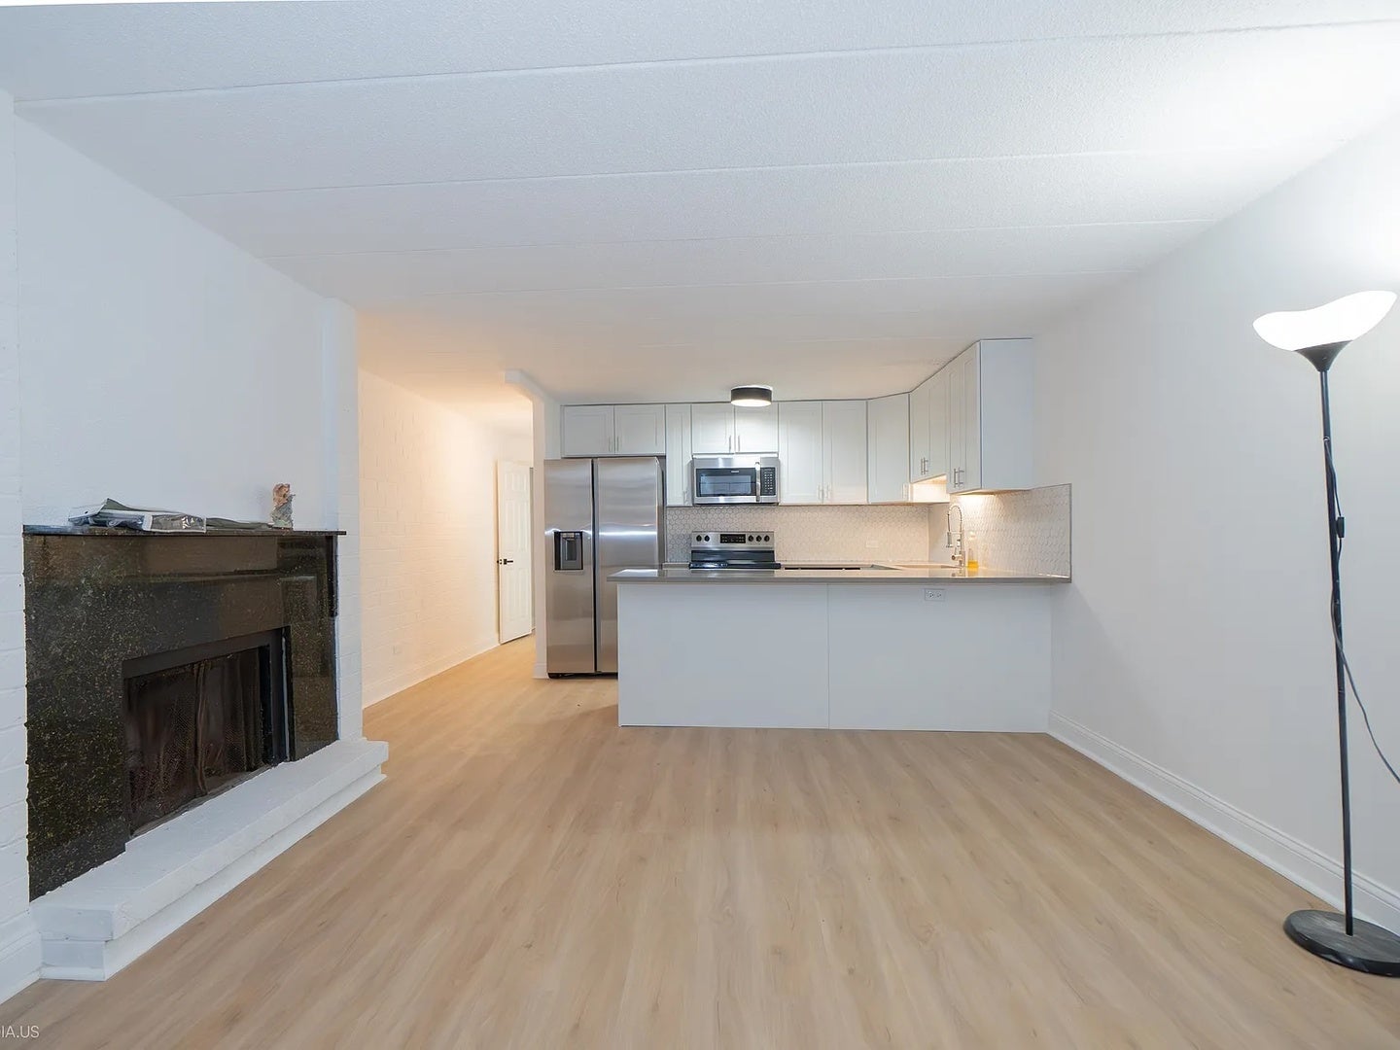
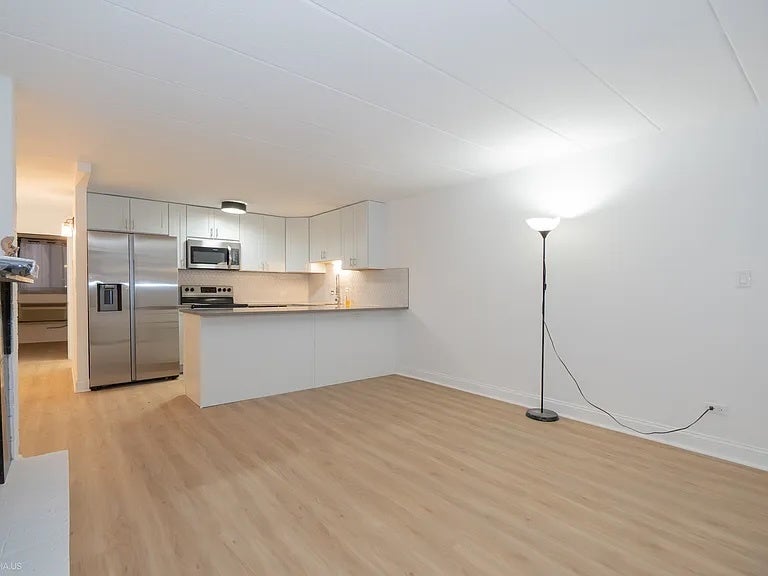
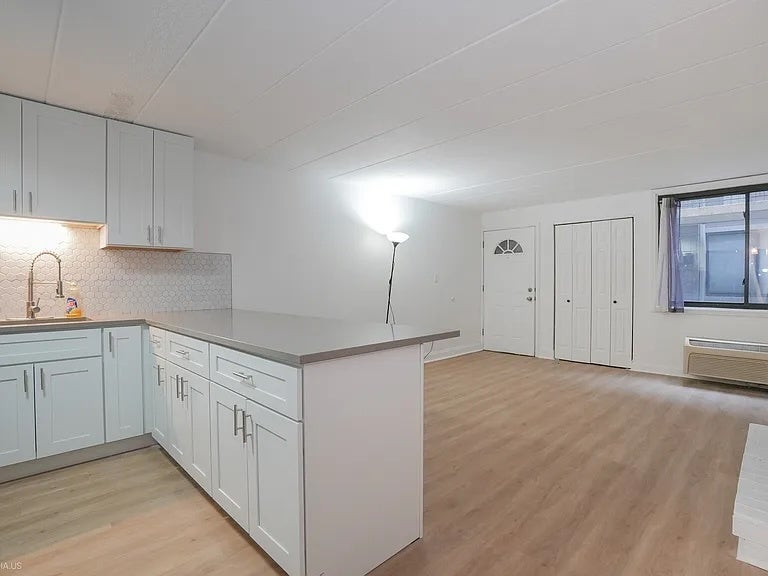
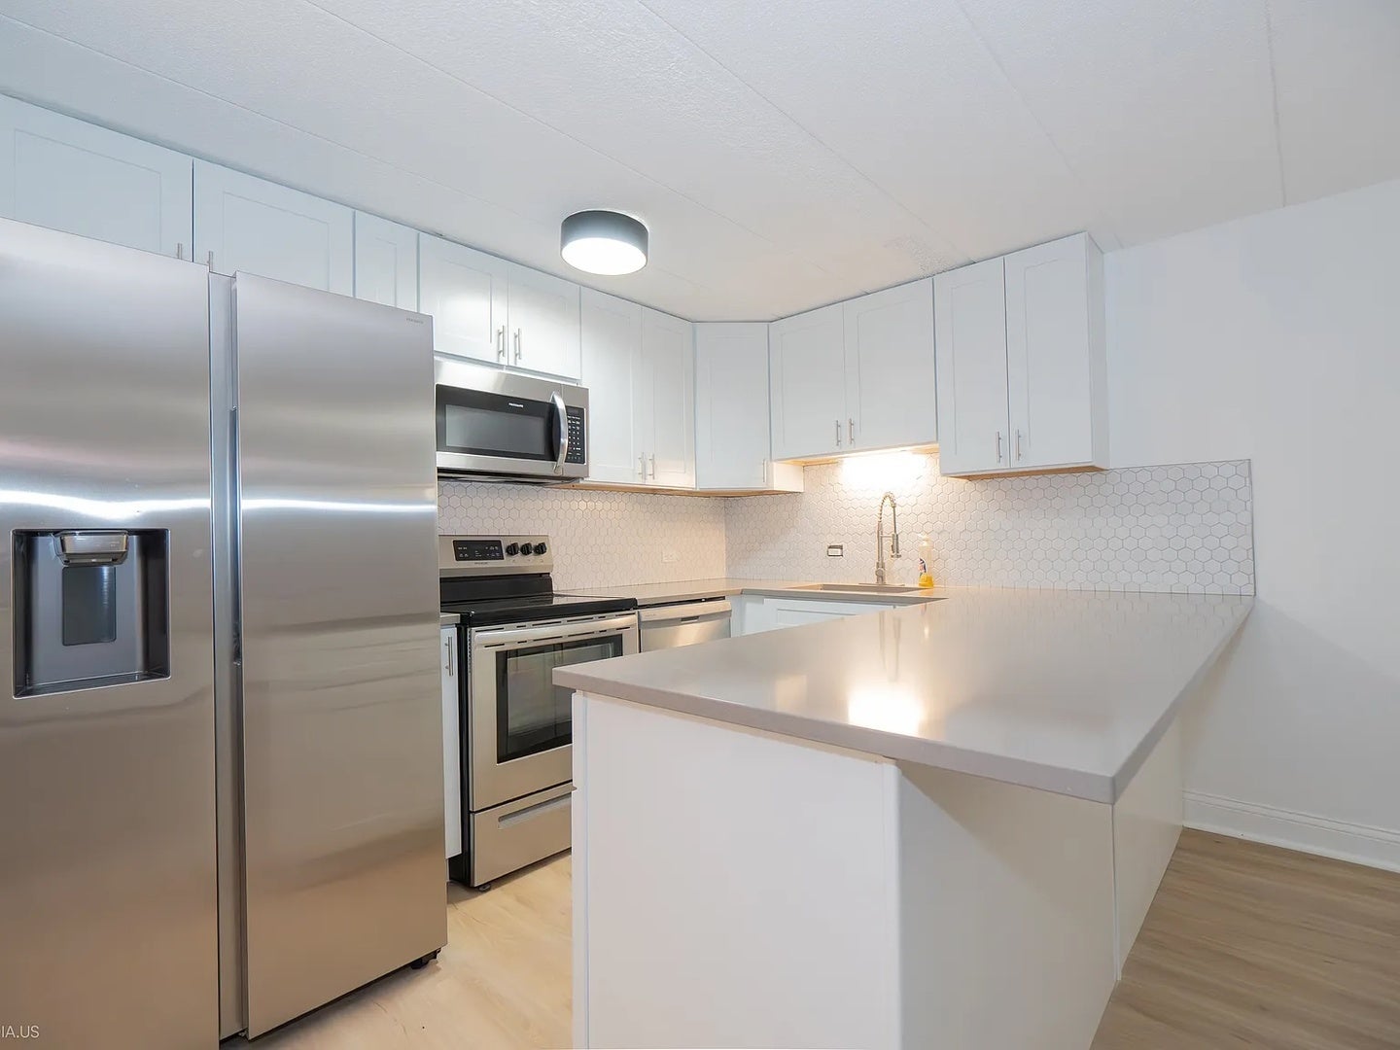
Phenomenal opportunity to live in the heart of Lincoln Park! This 1 bed, 1 bath corner unit is currently undergoing GUT REHABILITATION, with extra square footage and windows facing Halsted. We're targeting an 11/1 move-in date. Expect an open kitchen with white cabinets and stainless steel appliances, an open living area, IN UNIT LAUNDRY and much more. The pet friendly building is located steps from DePaul, Lincoln/Halsted/Armitage shopping, eateries, entertainment, public transportation and everything Lincoln Park has to offer. Parking available for $200/month. Photos are from the completed #5G unit and show the finishes to expect. This is a must see on your list!
Save
Ask
Tour
Hide
Listing Snapshot
Price
$2,695
Days On Site
19 Days
Bedrooms
1
Inside Area (SqFt)
N/A
Total Baths
1
Full Baths
1
Partial Baths
N/A
Lot Size
N/A
Year Built
1978
MLS Number
12786658
Status
Active
Property Tax
N/A
HOA/Condo/Coop Fees
N/A
Sq Ft Source
N/A
Friends & Family
Recent Activity
| 2 weeks ago | Listing updated with changes from the MLS | |
| 2 weeks ago | Status changed to Active | |
| 3 weeks ago | Listing first seen on site |
General Features
Available on
2026-11-01
Direction Faces
North
Number Of Stories
3
Parking
Leased
Parking Spaces
1
Pets
Cats OKDogs OK
Sewer
Public Sewer
Interior Features
Basement
None
Fireplace
Yes
Fireplace Features
Living RoomWood Burning
Fireplaces
1
Heating
Electric
Interior
Cathedral Ceiling(s)
Laundry Features
In Unit
Window Features
Skylight(s)
Bedroom 2
Bedroom 3
Bedroom 4
Dining Room
Family Room
Kitchen
Dimensions - 11X6
Laundry
Living Room
Dimensions - 17X14
Master Bedroom
Dimensions - 12X10
Save
Ask
Tour
Hide
Exterior Features
Construction Details
BrickCedar
Windows/Doors
Skylight(s)
Community Features
Association Amenities
LaundryCoin Laundry
MLS Area
CHI - Lincoln Park
School District
299
Township
North Chicago
Schools
School District
299
Elementary School
Unknown
Middle School
Unknown
High School
Unknown
Listing Courtesy of MRED as distributed by MLS Grid of Advanced Brokerage Realty Inc

Based on information submitted to the MLS GRID as of 2026-11-03 10:00 PM UTC. All data is obtained from various sources and may not have been verified by broker or MLS GRID. Supplied Open House Information is subject to change without notice. All information should be independently reviewed and verified for accuracy. Properties may or may not be listed by the office/agent presenting the information.
Last checked: 2026-11-03 10:00 PM UTC
MRED DMCA Copyright Information Copyright © 2026 Midwest Real Estate Data LLC. All rights reserved.
Based on information submitted to the MLS GRID as of 2026-11-03 10:00 PM UTC. All data is obtained from various sources and may not have been verified by broker or MLS GRID. Supplied Open House Information is subject to change without notice. All information should be independently reviewed and verified for accuracy. Properties may or may not be listed by the office/agent presenting the information.
Last checked: 2026-11-03 10:00 PM UTC
MRED DMCA Copyright Information Copyright © 2026 Midwest Real Estate Data LLC. All rights reserved.
Neighborhood & Commute
Source: Walkscore
Disclosure: Community information and market data powered by Constellation Data Labs. Information is deemed reliable but not guaranteed.
Save
Ask
Tour
Hide