
Search Homes for Sale in Chicago’s Western Suburbs
451 Heather LaneLake Forest, IL 60045
Mortgage Calculator
Monthly Payment (Est.)
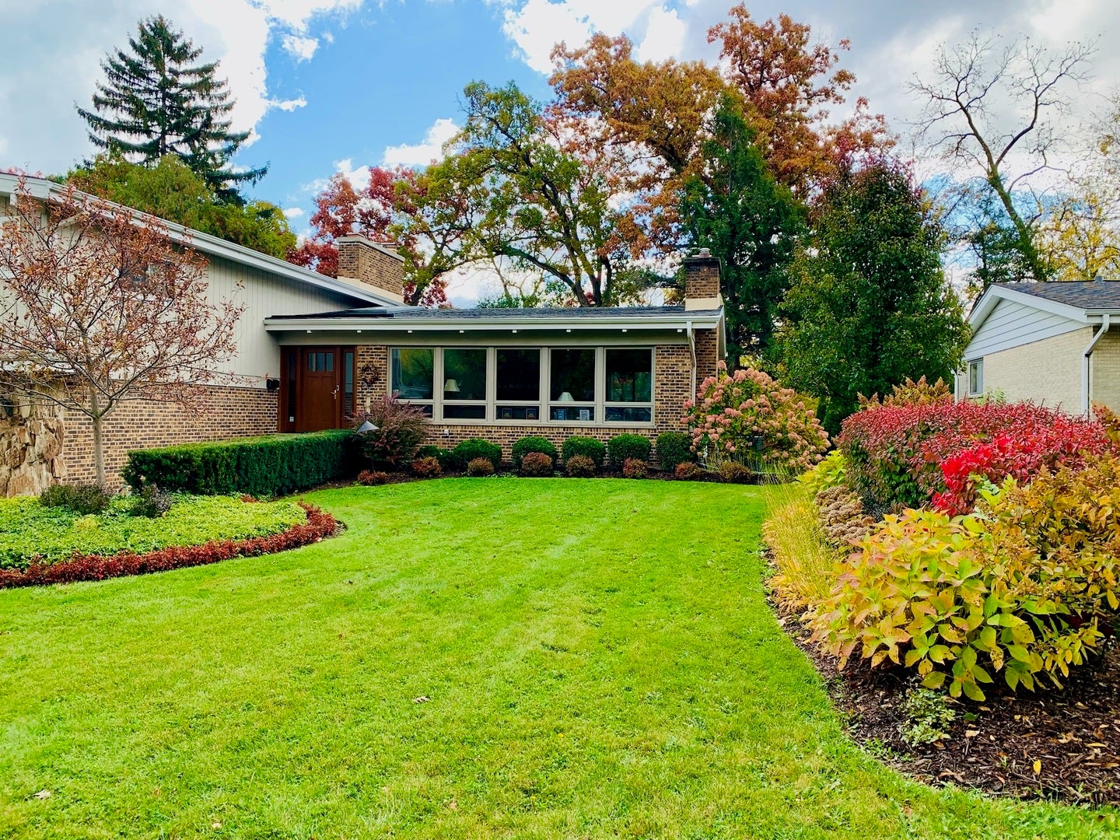
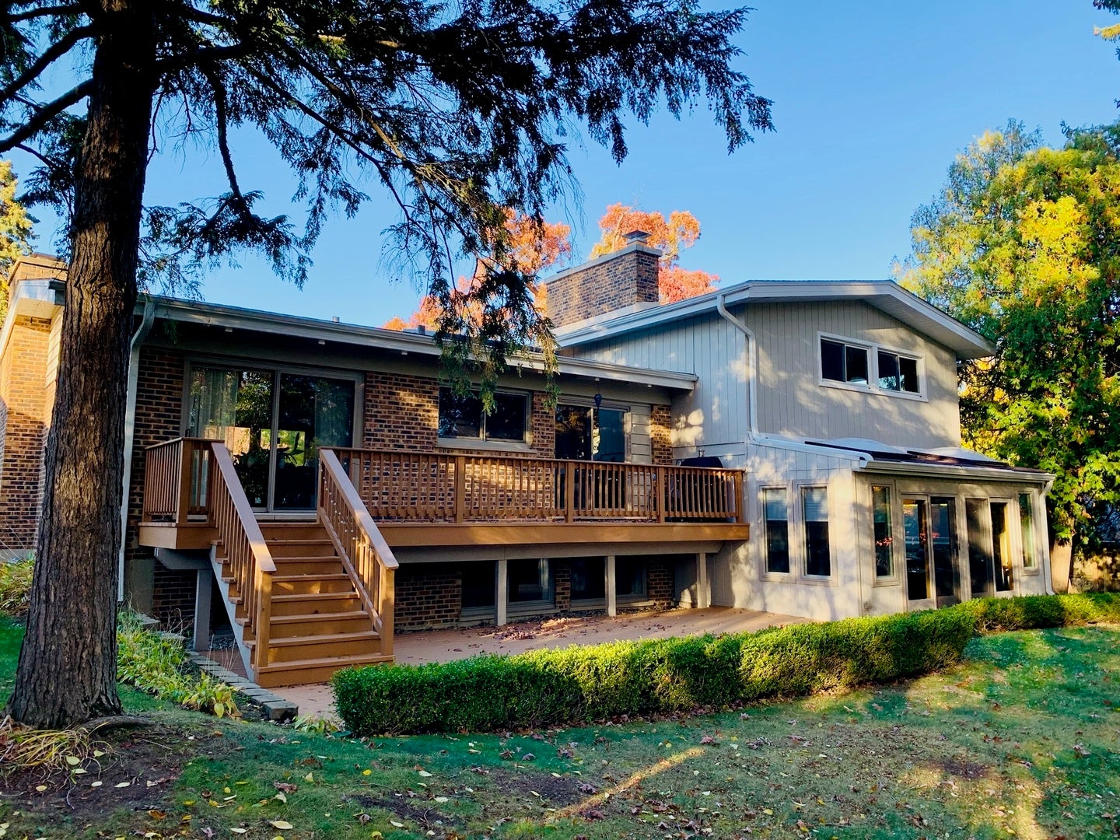
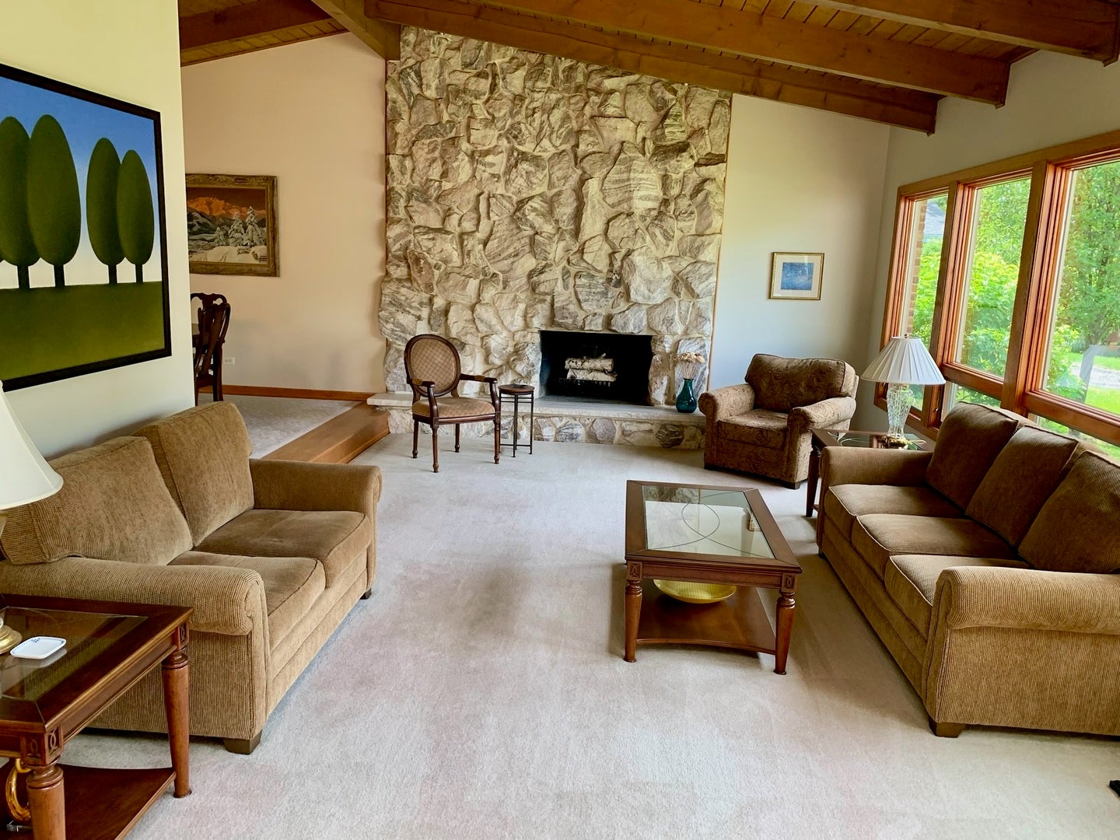
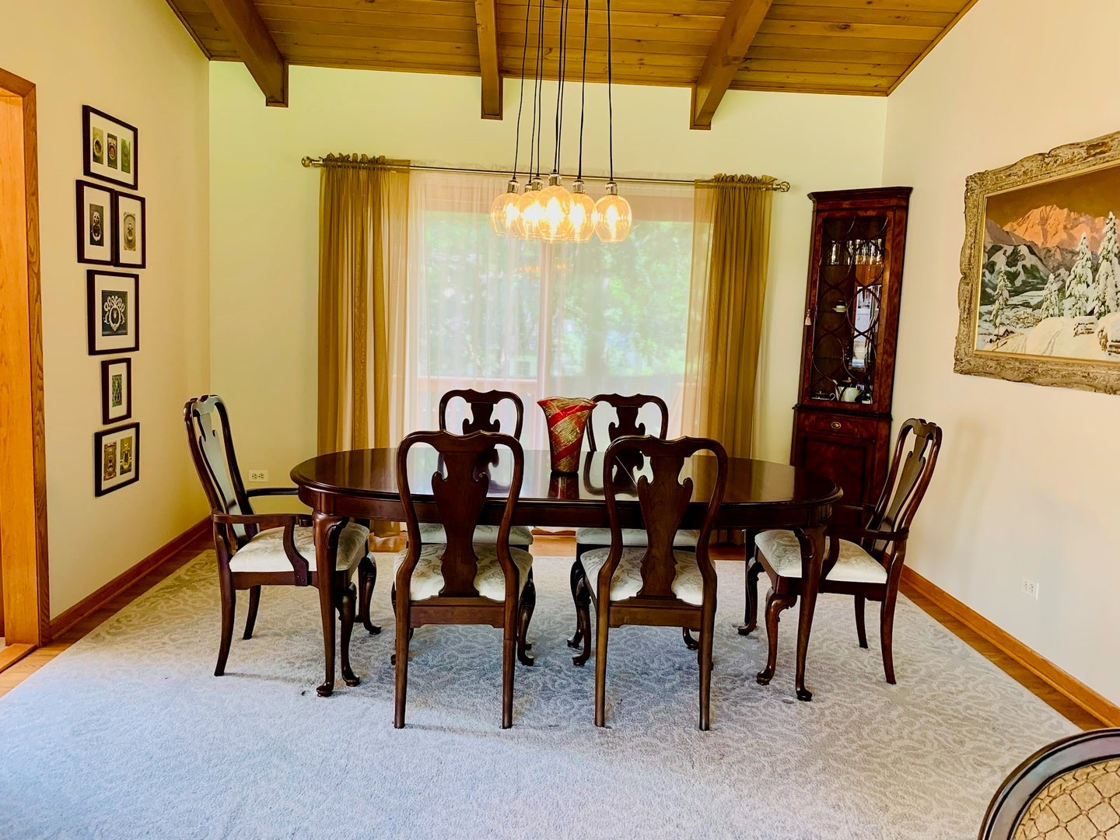
Enter an interest rate to see your estimated monthly payment.Nestled on a quiet cul-de-sac in highly sought-after East Lake Forest, this beautifully appointed home offers an exceptional location just moments from Market Square, the Library, Metra station, and Lake Forest's Park and Beach. Situated on a generous 0.31-acre lot, the property combines timeless elegance with spacious, thoughtfully designed living areas and outstanding indoor-outdoor entertaining. The sun-filled interior is enhanced by expansive windows and custom skylights in the foyer, kitchen, and three-season room, filling the home with abundant natural light. Rich finishes include imported Italian porcelain tile, marble, hardwood, and carpeted flooring, along with elegant onyx and granite countertops throughout. The welcoming living room is anchored by a dramatic floor-to-ceiling granite fireplace, while the spacious family room features a stunning floor-to-ceiling stone wood-burning fireplace, oversized window, custom entertainment cabinetry, and convenient powder room. A beautifully finished English lookout lower level offers exceptional versatility with a brick fireplace, extensive built-in storage, an additional bedroom, and a full marble-floored bath-ideal for guests, recreation, or extended living. The eat-in kitchen is designed for both everyday living and entertaining, featuring premium Thermador cooktop, KitchenAid double ovens, durable granite countertops, and direct access to the expansive two-tier wood deck. The adjacent formal dining room provides an additional entrance to the upper deck, creating a seamless flow for gatherings. French doors from the family room open to a delightful three-season room with walk-out access to the lower deck, offering effortless indoor-outdoor living. Upstairs, the spacious primary suite provides abundant closet space and a luxurious en suite bath with dual granite vanities, towel warmer, soaking tub, separate walk-in shower, and upgraded fixtures. Three additional bedrooms and a full bath with marble flooring, dual sinks, and a whirlpool tub complete the second level, with one bedroom ideally suited as a home office. Additional highlights include three fireplaces throughout the home, a gracious bluestone walkway and entrance, a deep attached two-car garage with built-in cabinetry and abundant storage, and access to Lake Forest's award-winning schools. This exceptional home offers an outstanding combination of location, quality craftsmanship, generous living space, and refined comfort.
| 6 days ago | Listing updated with changes from the MLS | |
| 2 weeks ago | Status changed to Active | |
| 3 weeks ago | Listing first seen on site |

Based on information submitted to the MLS GRID as of 2026-11-09 04:35 AM UTC. All data is obtained from various sources and may not have been verified by broker or MLS GRID. Supplied Open House Information is subject to change without notice. All information should be independently reviewed and verified for accuracy. Properties may or may not be listed by the office/agent presenting the information.
Last checked: 2026-11-09 04:35 AM UTC
MRED DMCA Copyright Information Copyright © 2026 Midwest Real Estate Data LLC. All rights reserved.