O'Neil Property Group

Search Homes for Sale in Chicago’s Western Suburbs

Save
Ask
Tour
Hide
Share
$649,000
19 Days On Site

240 Shady Lane
Downers Grove, IL 60515

For Sale|Single Family Residence|Active
4
Beds
3
Total Baths
3
Full Baths
2,418
SqFt
$268
/SqFt
1959
Built
County:
DuPage
Listing Courtesy of MRED as distributed by MLS Grid of Platinum Partners Realtors
240 Shady Lane240 Shady Lane240 Shady Lane240 Shady Lane
Save
Ask
Tour
Hide
Share

Mortgage Calculator

Monthly Payment (Est.)

Enter an interest rate to see your estimated monthly payment.
Calculator powered by Showcase IDX, a Constellation1 Company. Copyright Β©2026 Information is deemed reliable but not guaranteed.

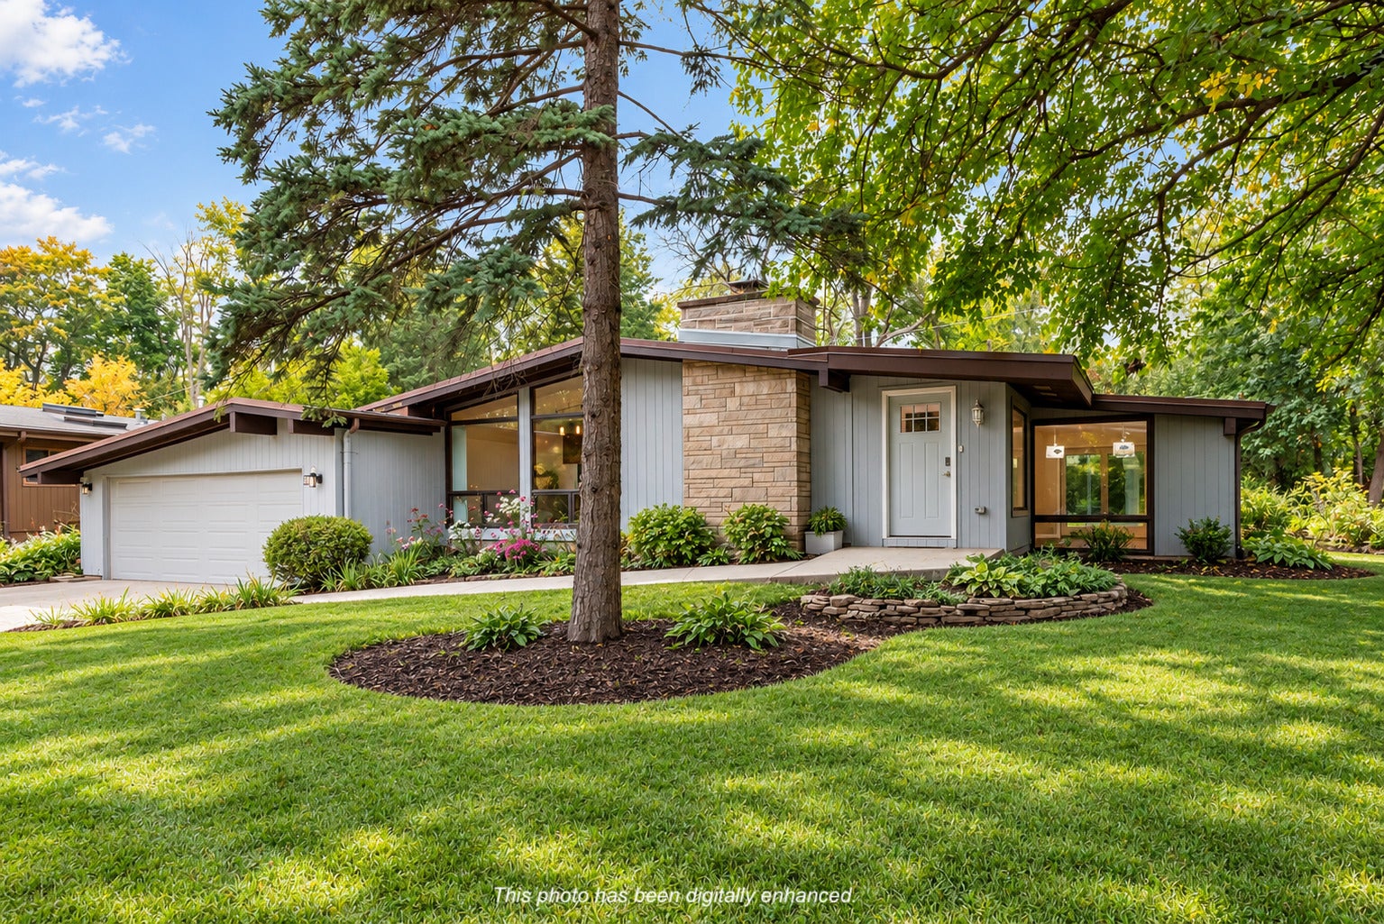
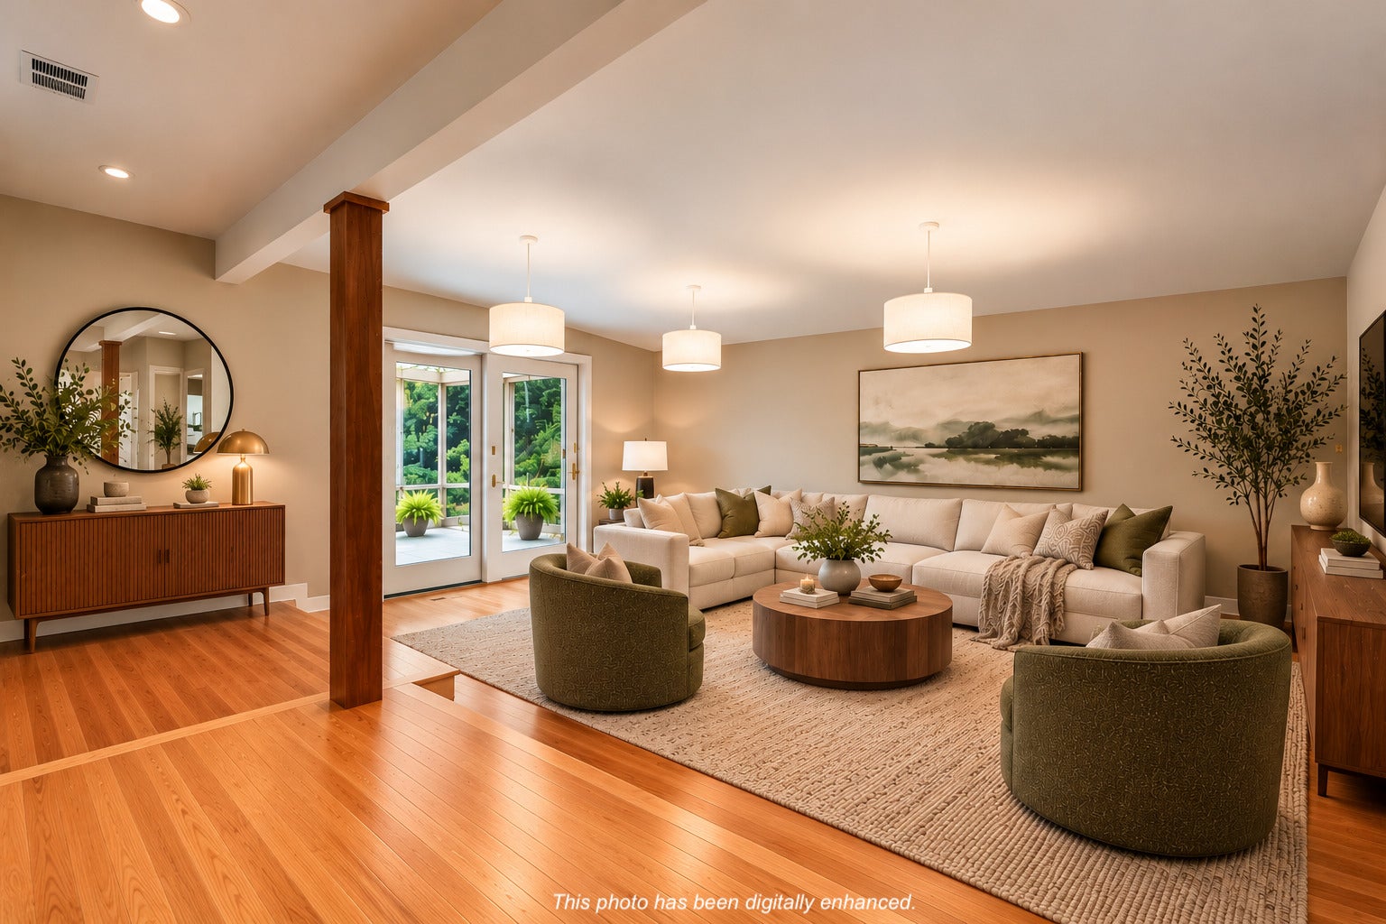
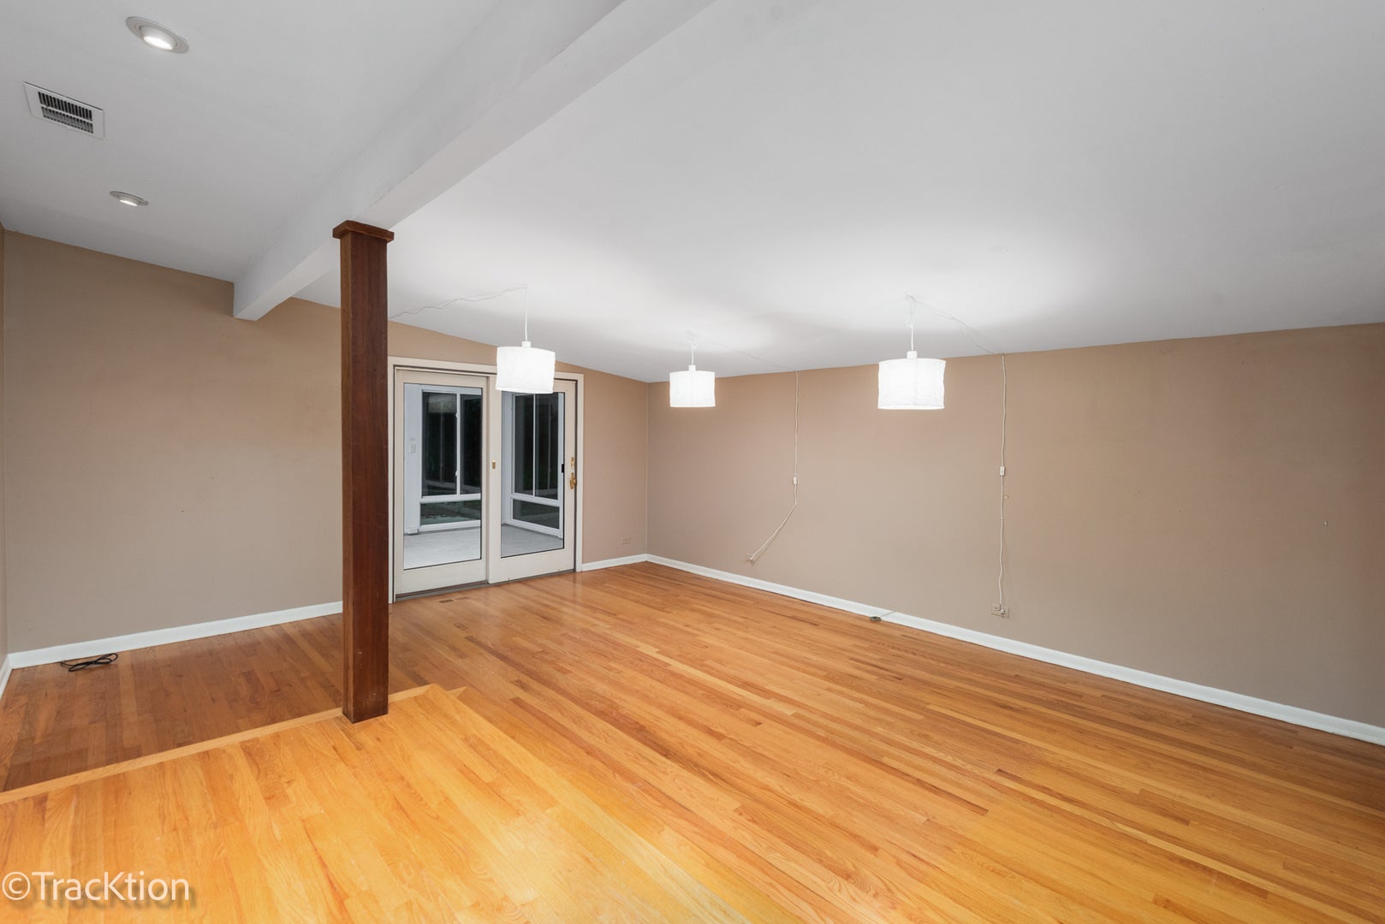
Mid-Century Modern Ranch in Desirable Shady Lane Estates! Discover the incredible potential of this expansive ranch home backing to Whitlock Park, surrounded by mature trees and beautiful natural scenery. Filled with character and architectural charm, this home features dramatic vaulted ceilings, exposed wood beams, multiple skylights, and an abundance of windows, including impressive floor-to-ceiling glass that brings the outdoors in. A striking stone fireplace anchors the spacious living area, while warm wood accents and distinctive mid-century details add timeless appeal throughout. The generously sized kitchen offers extensive cabinetry, ample counter space, and a unique architectural design. Some hardwood flooring enhances the space, providing plenty of possibilities to reimagine this home. Outside, enjoy a private, park-like setting with mature landscaping, established perennials, and multiple areas for outdoor relaxation and entertaining. The expansive deck offers an ideal opportunity to create your own backyard retreat. With its distinctive architecture, generous living spaces, and sought-after location adjacent to Whitlock Park, this property presents an exceptional opportunity for buyers looking to restore, renovate, or personalize a truly unique home. Property is being sold AS-IS.

Save
Ask
Tour
Hide
Share
Listing Snapshot
PriceΒ 
$649,000
Days On SiteΒ 
19 Days
BedroomsΒ 
4
Inside Area (SqFt)Β 
2,418 sqft
Total BathsΒ 
3
Full BathsΒ 
3
Partial BathsΒ 
N/A
Lot SizeΒ 
N/A
Year BuiltΒ 
1959
MLS NumberΒ 
12786705
StatusΒ 
Active
Property TaxΒ 
$8,501
HOA/Condo/Coop FeesΒ 
N/A
Sq Ft SourceΒ 
Assessor
Friends & Family
Recent Activity
2 weeks agoListing updated with changes from the MLS
2 weeks agoStatus changed to Active
3 weeks agoListing first seen on site
General Features
Attached GarageΒ 
Yes
GarageΒ 
Yes
Garage SpacesΒ 
2
ParkingΒ 
Garage Door OpenerAttachedGarage
Parking SpacesΒ 
2
Property Sub TypeΒ 
Single Family Residence
SewerΒ 
Public Sewer
Interior Features
BasementΒ 
None
CoolingΒ 
Central Air
FireplaceΒ 
Yes
Fireplace FeaturesΒ 
Family Room
FireplacesΒ 
1
HeatingΒ 
Forced Air
InteriorΒ 
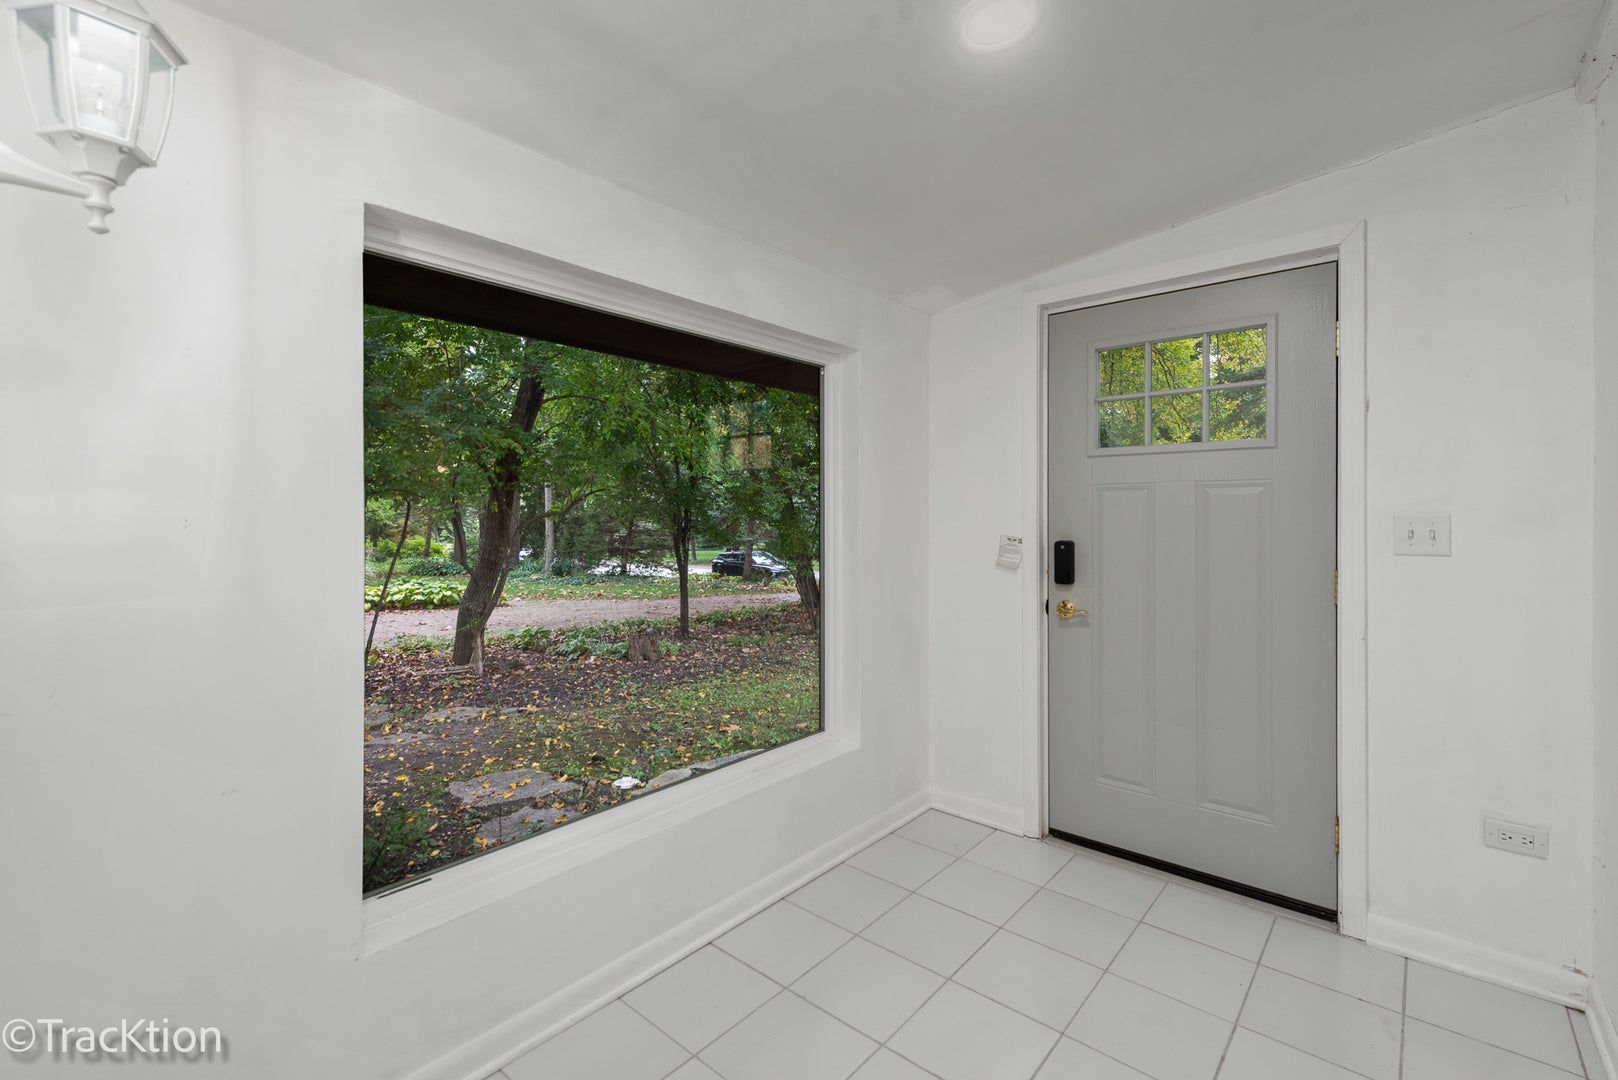
Entrance Foyer
Bedroom 2Β 
Dimensions - 14X14
Bedroom 3Β 
Dimensions - 14X11
Bedroom 4Β 
Dimensions - 12X9
Dining RoomΒ 
Dimensions - 12X10
Enclosed PorchΒ 
Dimensions - 14X12
Family RoomΒ 
Dimensions - 22X13
FoyerΒ 
Dimensions - 10X8
KitchenΒ 
Dimensions - 13X10
LaundryΒ 
Dimensions - 8X6
Living RoomΒ 
Dimensions - 19X16
Master BedroomΒ 
Dimensions - 16X12
Sitting RoomΒ 
Dimensions - 24X12
Save
Ask
Tour
Hide
Share
Exterior Features
Construction DetailsΒ 
Cedar
Patio And PorchΒ 
Porch
Community Features
MLS AreaΒ 
Downers Grove
School DistrictΒ 
North High School
TownshipΒ 
Downers Grove
Schools
School District
North High School
Elementary School
Highland Elementary School
Middle School
Herrick Middle School
High School
North High School
Listing Courtesy of MRED as distributed by MLS Grid of Platinum Partners Realtors


Based on information submitted to the MLS GRID as of 2026-11-04 05:07 PM UTC. All data is obtained from various sources and may not have been verified by broker or MLS GRID. Supplied Open House Information is subject to change without notice. All information should be independently reviewed and verified for accuracy. Properties may or may not be listed by the office/agent presenting the information.
Last checked: 2026-11-04 05:07 PM UTC
MRED DMCA Copyright Information Copyright Β© 2026 Midwest Real Estate Data LLC. All rights reserved.

Neighborhood & Commute
Source: Walkscore
Disclosure: Community information and market data powered by Constellation Data Labs. Information is deemed reliable but not guaranteed.
Save
Ask
Tour
Hide
Share