O'Neil Property Group

Search Homes for Sale in Chicago’s Western Suburbs

Save
Ask
Tour
Hide
Share
$399,900
8 Days On Site

2752 Whitlock Drive
Darien, IL 60561

For Sale|Townhouse|Active
2
Beds
3
Total Baths
2
Full Baths
1
Partial Bath
1,704
SqFt
$235
/SqFt
1997
Built
Subdivision:
Woodmere
County:
DuPage
Listing Courtesy of MRED as distributed by MLS Grid of @properties Christie�s International Real Estate
2752 Whitlock Drive2752 Whitlock Drive2752 Whitlock Drive2752 Whitlock Drive
Save
Ask
Tour
Hide
Share

Mortgage Calculator

Monthly Payment (Est.)

Enter an interest rate to see your estimated monthly payment.
Calculator powered by Showcase IDX, a Constellation1 Company. Copyright ©2026 Information is deemed reliable but not guaranteed.

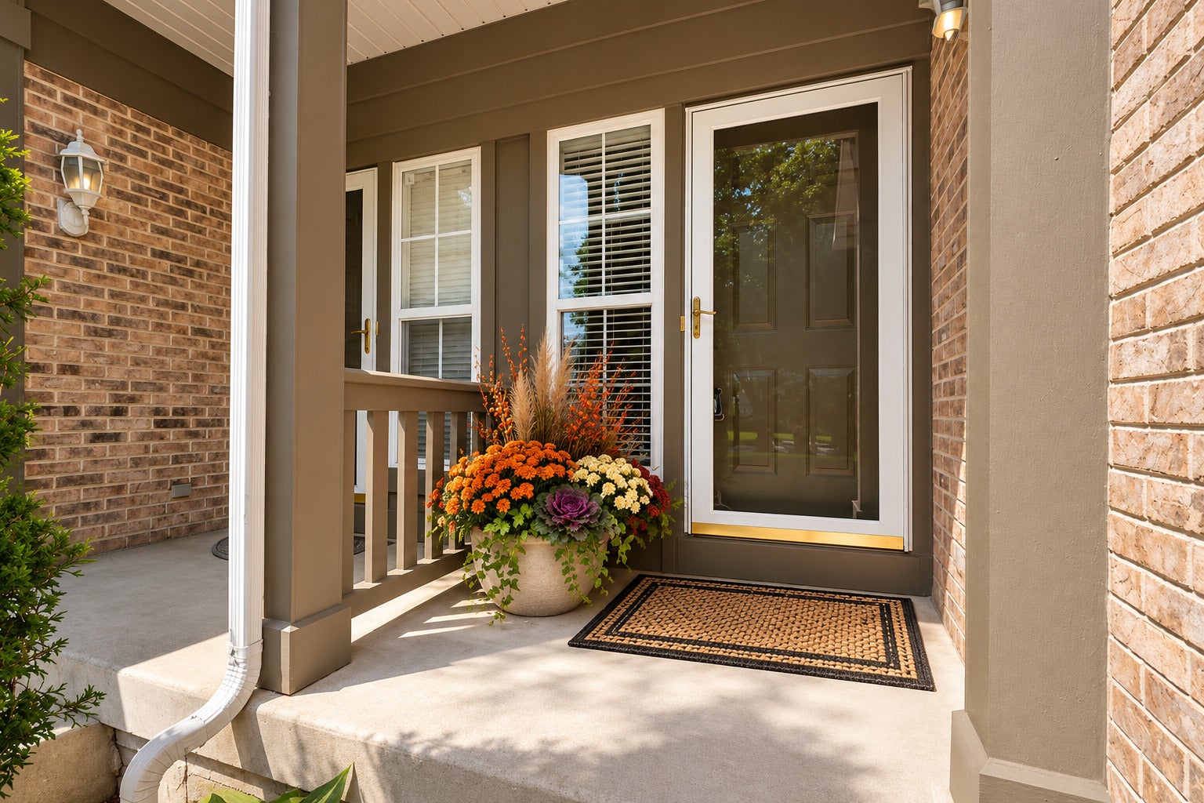
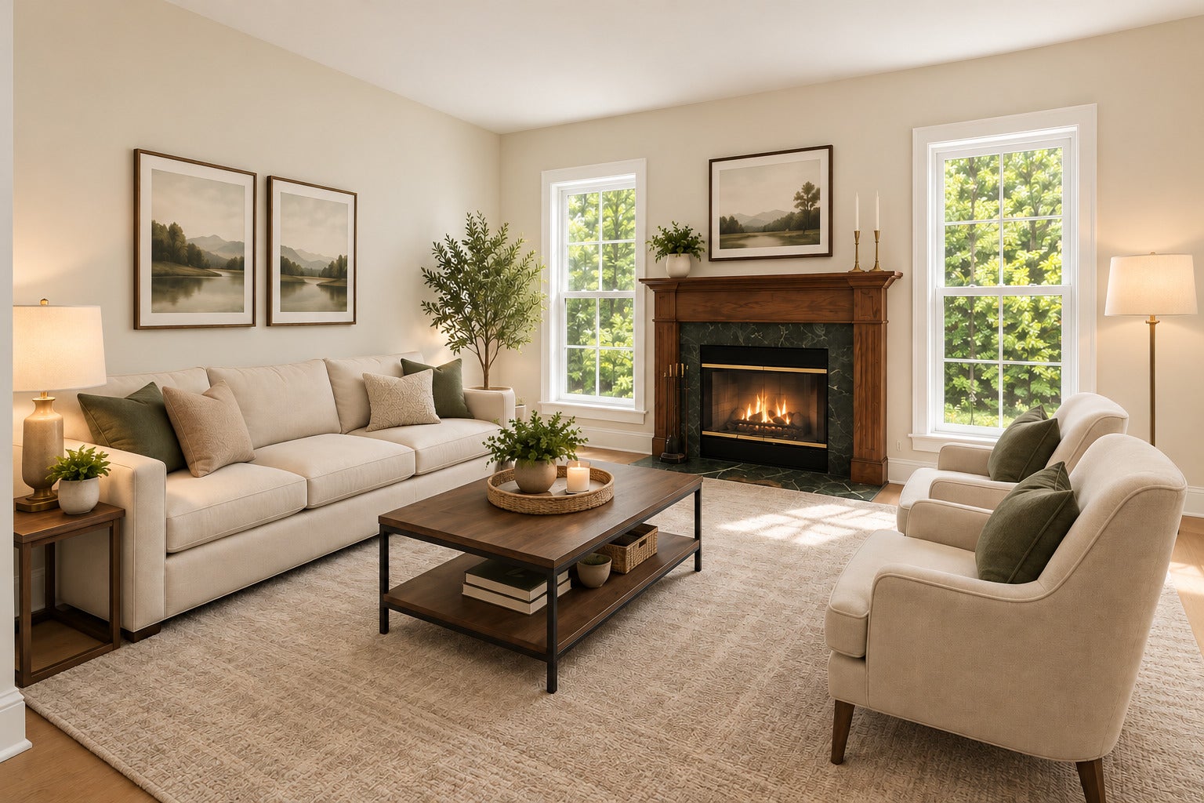
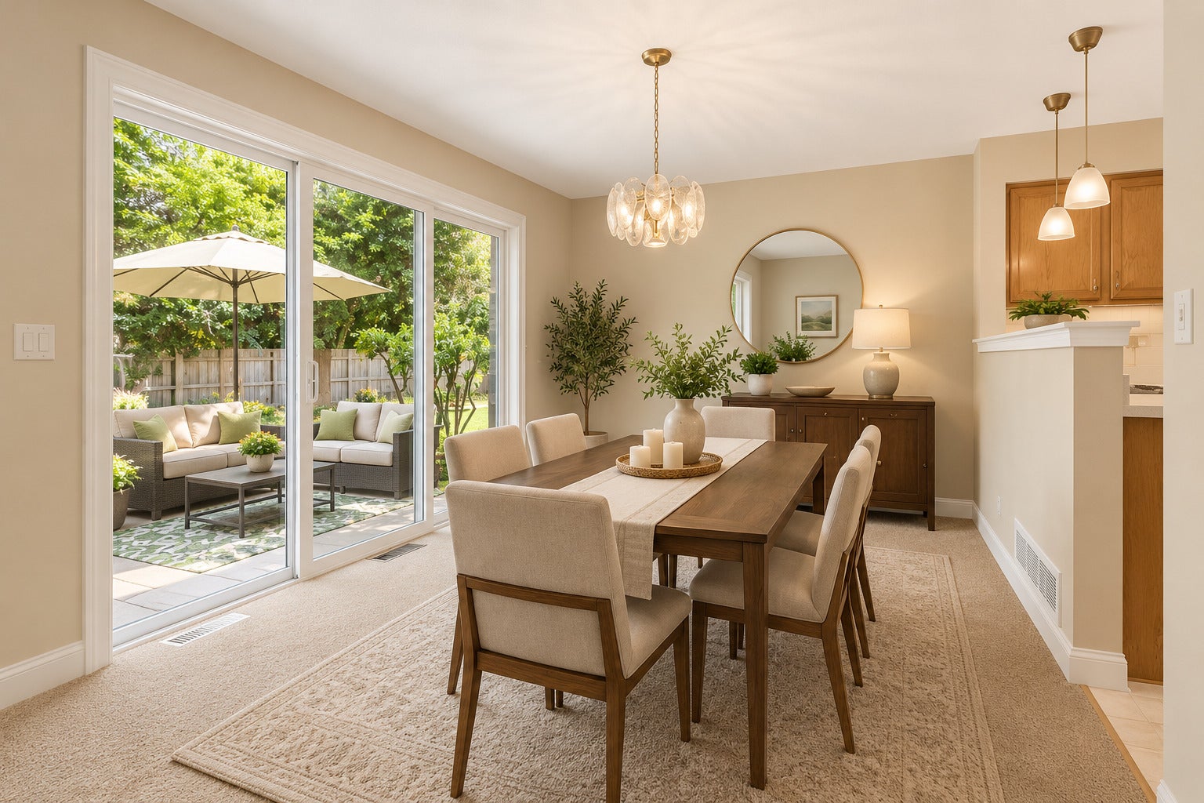
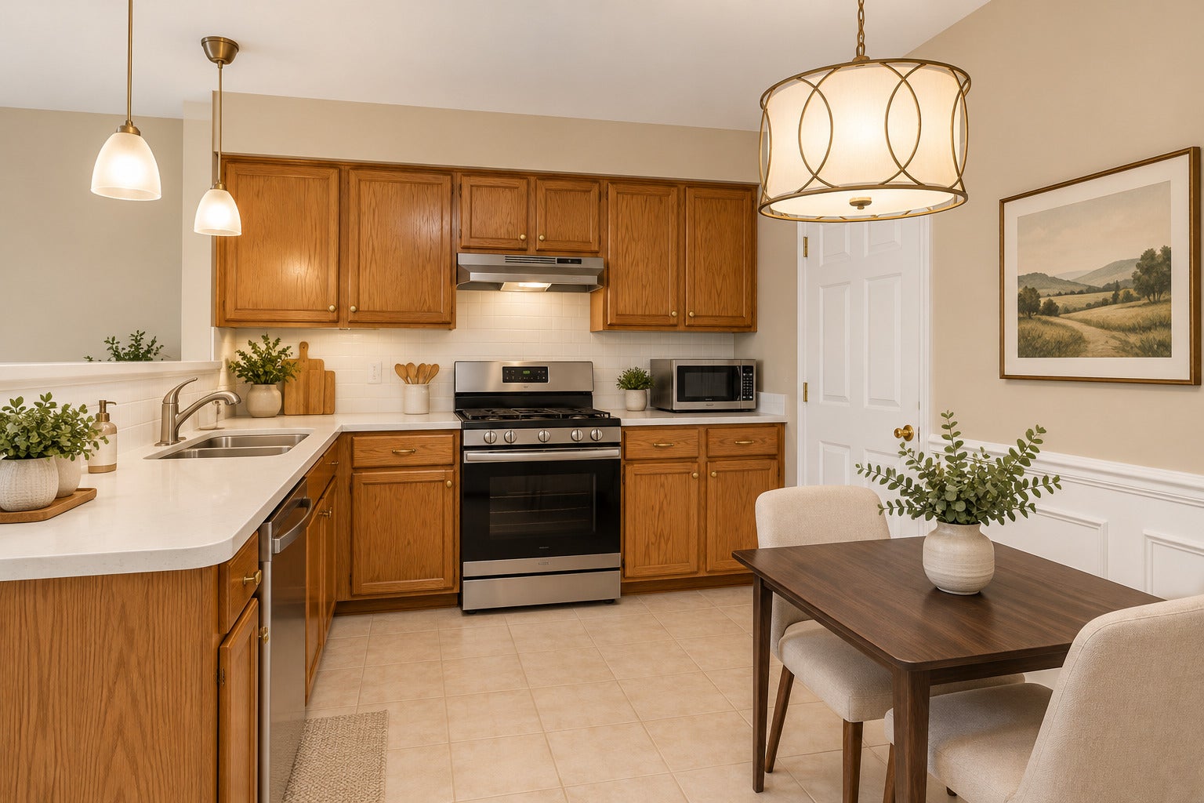
Freshly painted throughout with brand-new carpeting! Truly move-in ready! Welcome to this spacious and affordable townhome in the sought-after Woodmere community! Offering 2 bedrooms, a versatile loft, 2.5 baths, and a finished basement, this home has plenty of room to live, work, and entertain! Step inside the impressive two-story foyer and enjoy the bright and sunny living room featuring a cozy gas fireplace. The formal dining room offers direct access to your private patio, perfect for relaxing or entertaining. The huge eat-in kitchen features abundant cabinetry, generous counter space, a pantry, and plenty of storage! Upstairs, you'll find a spacious primary suite complete with a walk-in closet, private bath, and a cozy office nook or sitting area. A generously sized second bedroom and versatile loft provide even more flexibility! The loft can easily be converted back into a third bedroom or used as a home office. Convenient second-floor laundry makes everyday living a breeze! The finished basement offers wonderful additional living space, perfect for a family room, recreation room, home gym, or playroom. Ideally located near shopping, dining, expressways, and Darien schools.

Save
Ask
Tour
Hide
Share
Listing Snapshot
Price 
$399,900
Days On Site 
8 Days
Bedrooms 
2
Inside Area (SqFt) 
1,704 sqft
Total Baths 
3
Full Baths 
2
Partial Baths 
1
Lot Size 
N/A
Year Built 
1997
MLS Number 
12786799
Status 
Active
Property Tax 
$6,263.18
HOA/Condo/Coop Fees 
$330 monthly
Sq Ft Source 
Assessor
Friends & Family
Recent Activity
3 days agoListing updated with changes from the MLS
3 days agoStatus changed to Active
a week agoListing first seen on site
General Features
Attached Garage 
Yes
Garage 
Yes
Garage Spaces 
2
Number Of Stories 
2
Parking 
AsphaltGarage Door OpenerAttachedGarage
Parking Spaces 
2
Pets 
Cats OKDogs OK
Property Sub Type 
Townhouse
Sewer 
Public Sewer
Water Source 
Public
Interior Features
Appliances 
RangeMicrowaveDishwasherRefrigeratorWasherDryerRange Hood
Basement 
FinishedFull
Cooling 
Central Air
Fireplace 
Yes
Fireplace Features 
Living Room
Fireplaces 
1
Heating 
Forced Air
Interior 
Vaulted Ceiling(s)Built-in FeaturesWalk-In Closet(s)
Laundry Features 
Upper LevelIn Unit
Bedroom 2 
Dimensions - 13X12
Bedroom 3 
Bedroom 4 
Dining Room 
Dimensions - 11X11
Family Room 
Dimensions - 23X33
Kitchen 
Dimensions - 11X14Description - Eating Area-Table Space
Laundry 
Dimensions - 4X7
Living Room 
Dimensions - 16X14
Loft 
Dimensions - 13X12
Master Bedroom 
Dimensions - 21X20
Save
Ask
Tour
Hide
Share
Exterior Features
Construction Details 
Vinyl SidingBrick
Community Features
Association Fee 
$330.0
Association Fee Frequency 
Monthly
MLS Area 
Darien
School District 
South High School
Township 
Downers Grove
Schools
School District
South High School
Elementary School
Elizabeth Ide Elementary School
Middle School
Lakeview Junior High School
High School
South High School
Listing Courtesy of MRED as distributed by MLS Grid of @properties Christie�s International Real Estate


Based on information submitted to the MLS GRID as of 2026-10-24 12:48 PM UTC. All data is obtained from various sources and may not have been verified by broker or MLS GRID. Supplied Open House Information is subject to change without notice. All information should be independently reviewed and verified for accuracy. Properties may or may not be listed by the office/agent presenting the information.
Last checked: 2026-10-24 12:48 PM UTC
MRED DMCA Copyright Information Copyright © 2026 Midwest Real Estate Data LLC. All rights reserved.

Neighborhood & Commute
Source: Walkscore
Disclosure: Community information and market data powered by Constellation Data Labs. Information is deemed reliable but not guaranteed.
Save
Ask
Tour
Hide
Share