
Search Homes for Sale in Chicago’s Western Suburbs
17061 Evans DriveSouth Holland, IL 60473
Mortgage Calculator
Monthly Payment (Est.)
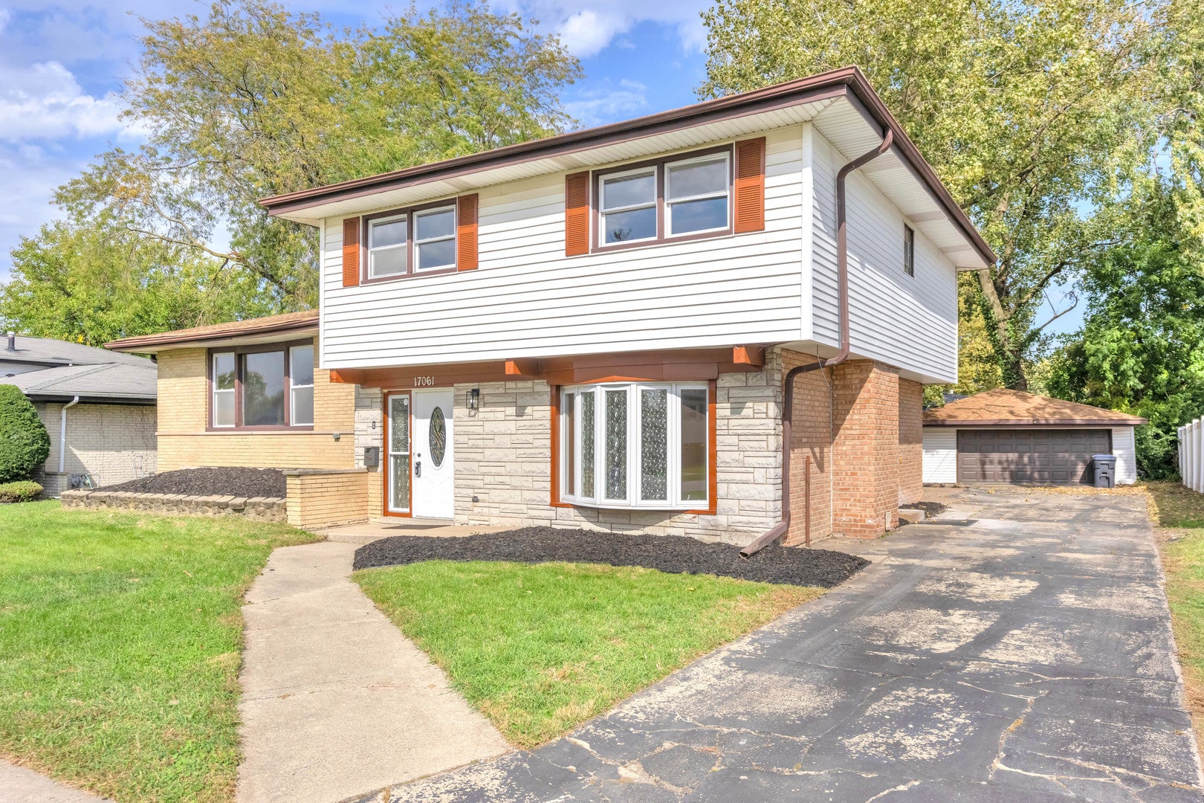
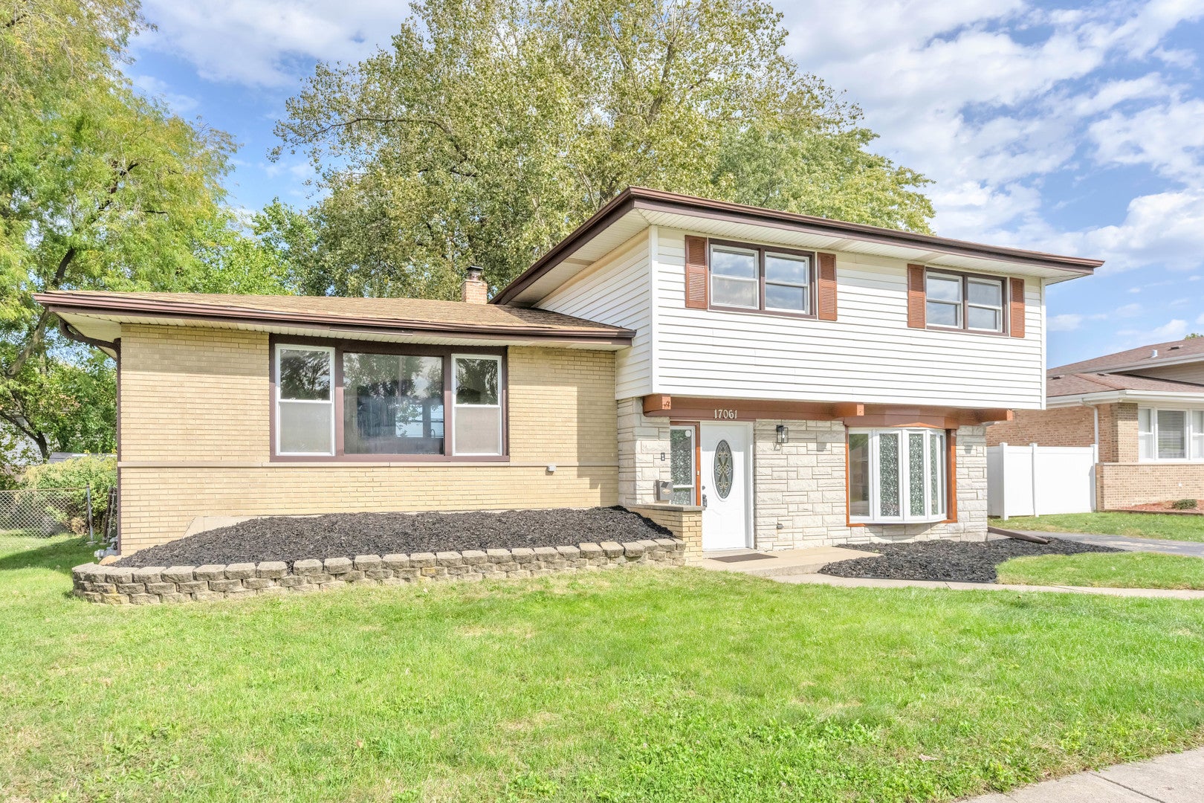
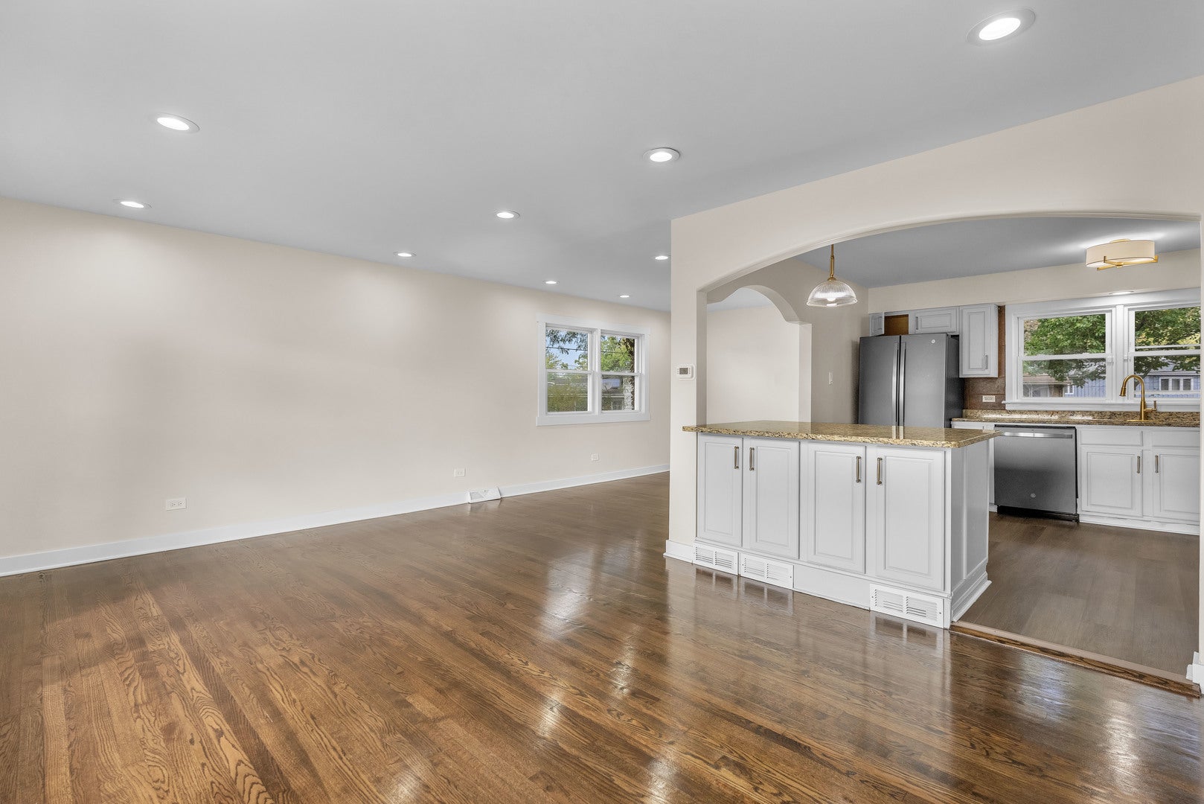
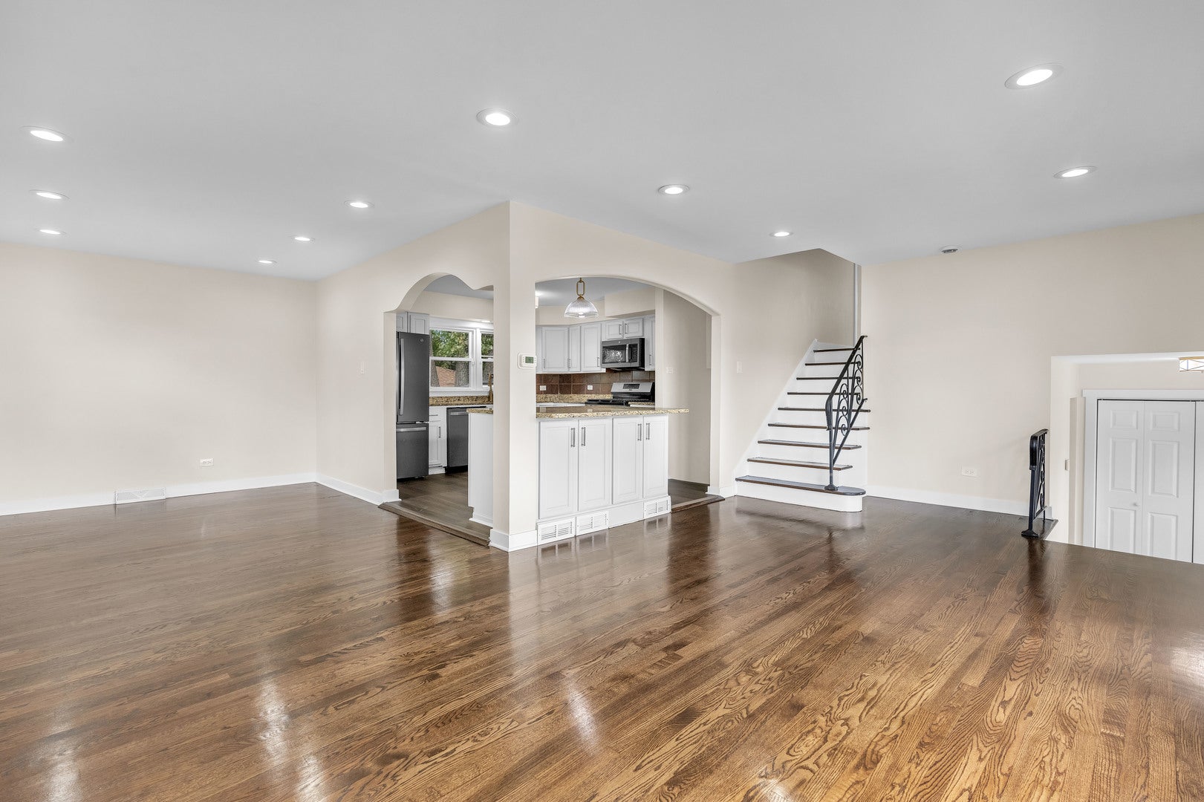
Enter an interest rate to see your estimated monthly payment.Beautifully refreshed and ready for its next chapter, this spacious four-bedroom, two-bath South Holland home with an OVERSIZED LOT to LOVE offers inviting living spaces and stylish finishes throughout. Brand new AC and newer furnace. Hardwood floors, fresh neutral paint and recessed lighting create a bright, welcoming feel. The main living and dining areas flow into a kitchen featuring white cabinetry, stainless steel appliances, generous counter space and a center island. All four bedrooms are together on the upper level, each with hardwood flooring and a ceiling fan. Two updated full bathrooms include an upper-level tub and a separate walk-in shower on the entry level. A striking stone fireplace anchors the family room, while an adjoining recreation area provides flexible space for entertaining, hobbies or a home office. Sliding doors open to the backyard patio for easy indoor-outdoor enjoyment. An unfinished sub-basement adds valuable storage and potential for future improvements. A detached 2.5 car garage, long driveway and yard with mature trees and pergola complete the property. Home warranty included. Schedule your showing and explore the possibilities!
| 5 days ago | Listing updated with changes from the MLS | |
| 5 days ago | Status changed to Active | |
| a week ago | Price changed to $315,000 | |
| 3 weeks ago | Listing first seen on site |

Based on information submitted to the MLS GRID as of 2026-11-04 08:53 PM UTC. All data is obtained from various sources and may not have been verified by broker or MLS GRID. Supplied Open House Information is subject to change without notice. All information should be independently reviewed and verified for accuracy. Properties may or may not be listed by the office/agent presenting the information.
Last checked: 2026-11-04 08:53 PM UTC
MRED DMCA Copyright Information Copyright © 2026 Midwest Real Estate Data LLC. All rights reserved.
Did you know? You can invite friends and family to your search. They can join your search, rate and discuss listings with you.