
Search Homes for Sale in Chicago’s Western Suburbs
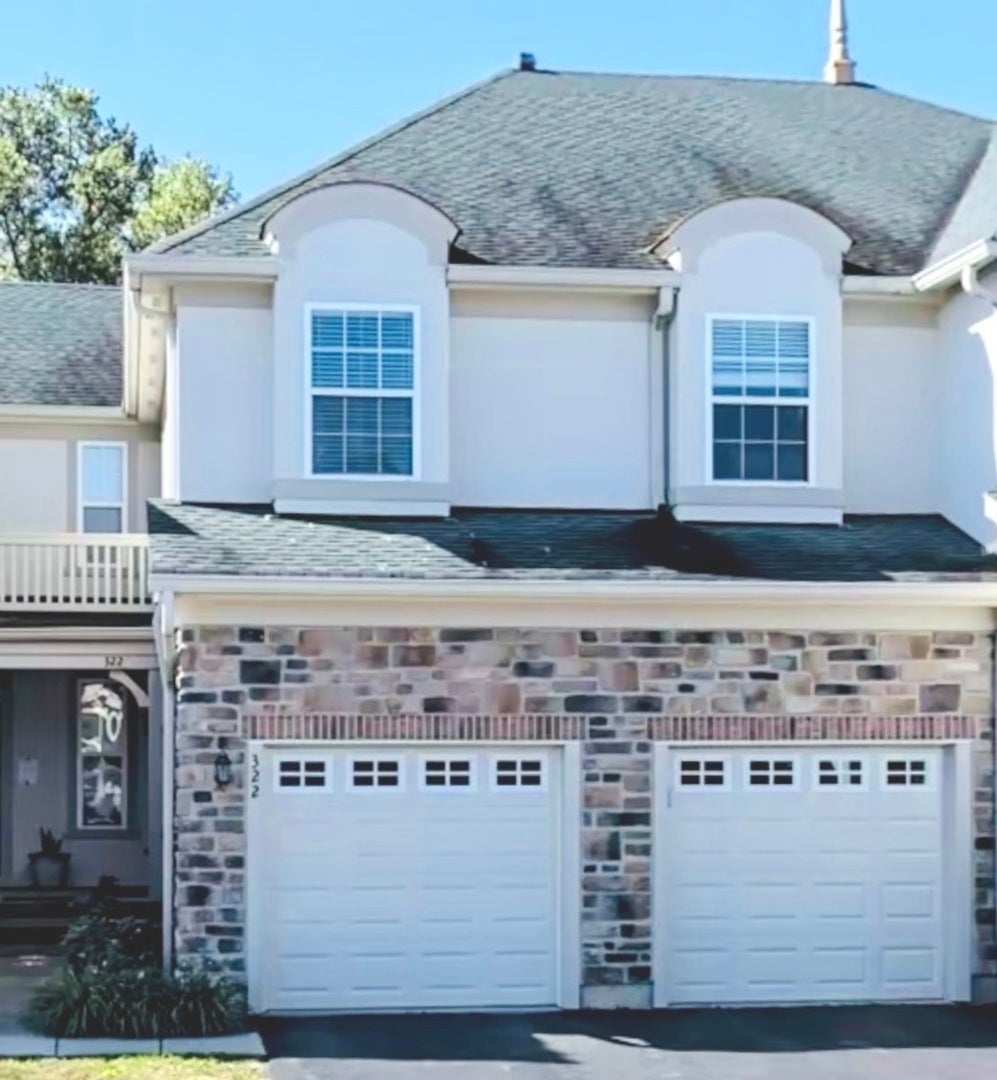
322 Bay Tree CircleVernon Hills, IL 60061
Mortgage Calculator
Monthly Payment (Est.)
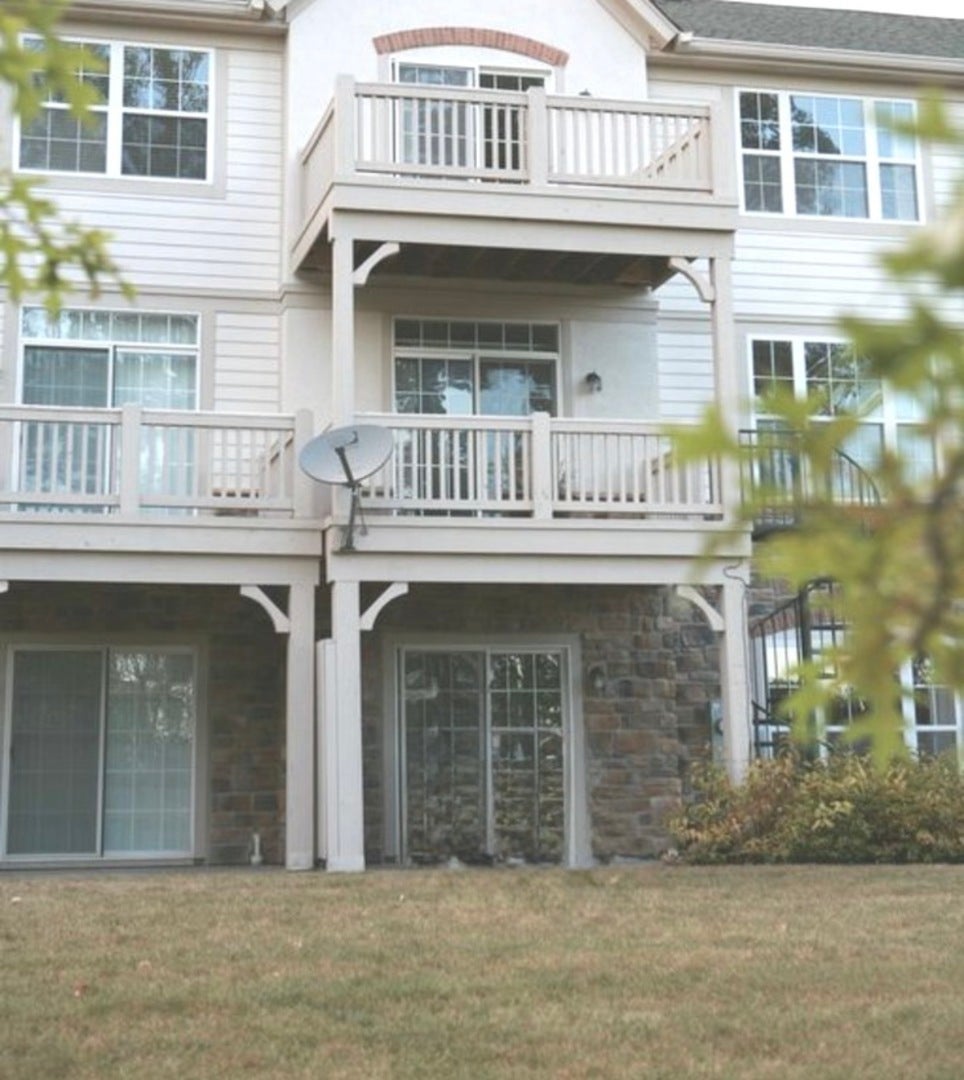
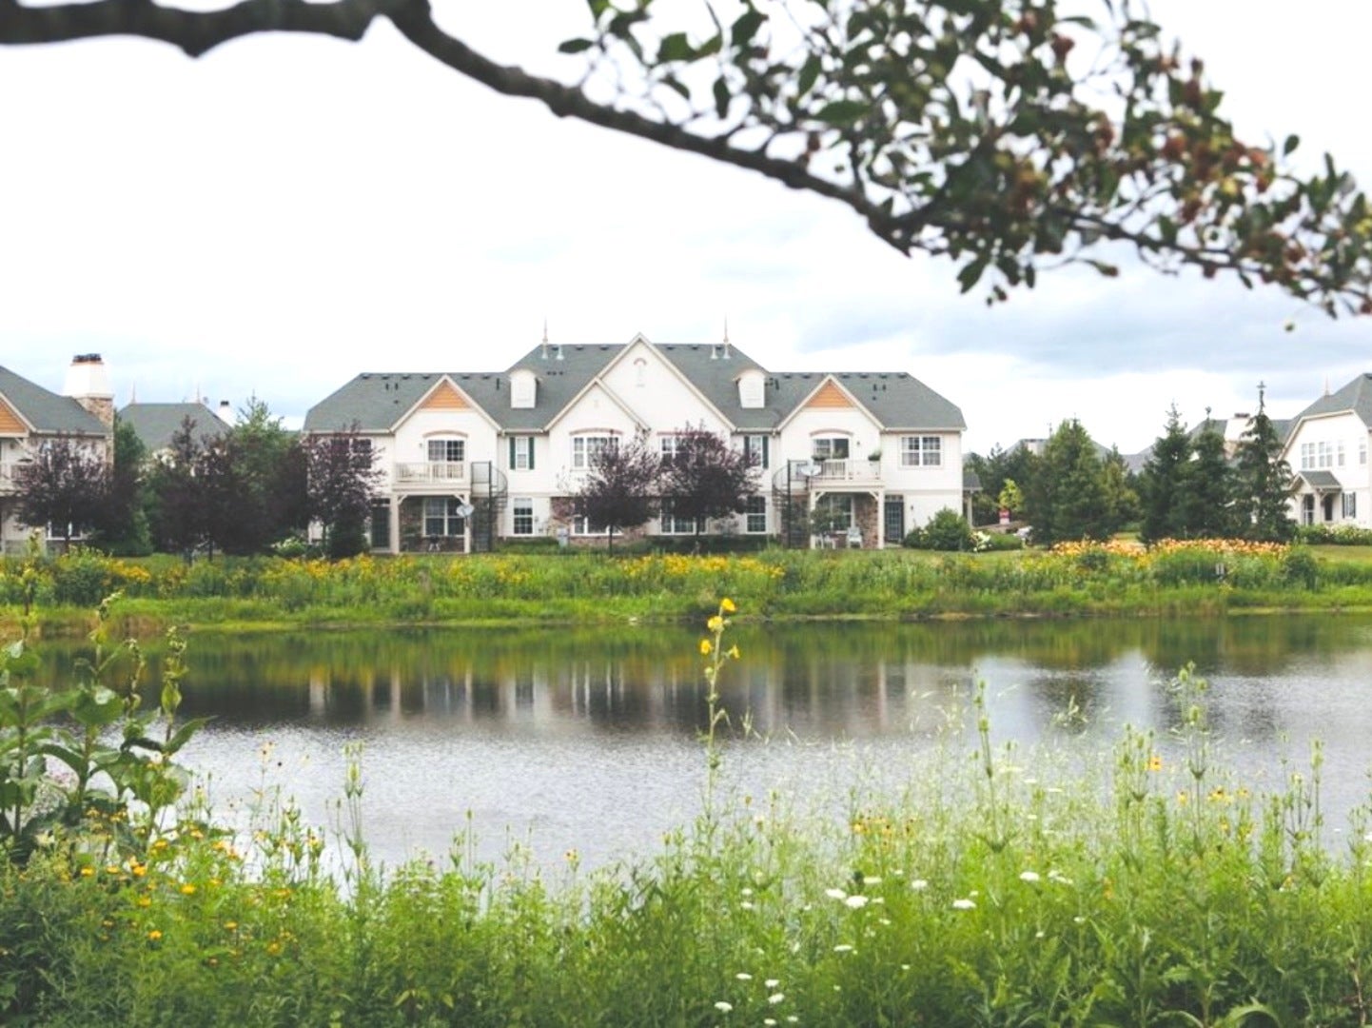
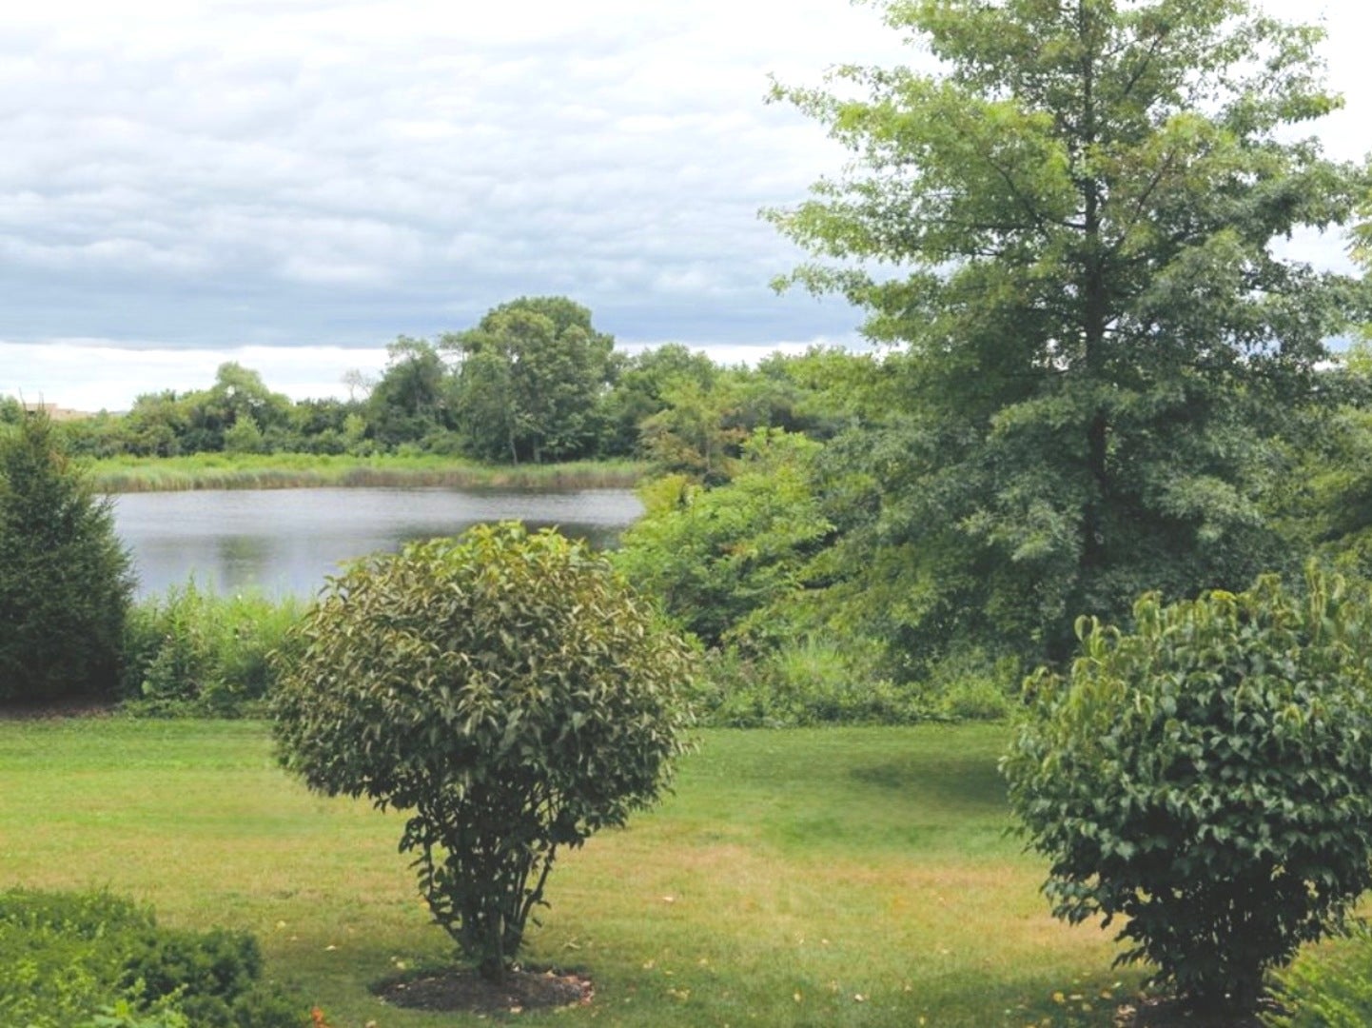
Enter an interest rate to see your estimated monthly payment.WATERFRONT LIVING IN UPSCALE GREGG'S LANDING SUBDIVISION! Enjoy picturesque views of Harvey Lake from this spacious, three-level townhome nestled in one of Vernon Hills' most desirable communities! With sunny southern exposure, two private balconies, and a walkout lower-level patio, you'll have plenty of opportunities to relax, unwind, and enjoy the peaceful waterfront setting. Inside, a bright and inviting living room welcomes you, while the generously sized kitchen offers 42" cabinetry, a comfortable dining area, and sliding glass doors leading to your own balcony overlooking the lake. Upstairs, retreat to the EXPANSIVE PRIMARY SUITE featuring a large walk-in closet, private balcony with stunning water views, and an en suite bathroom with dual sinks and an oversized tub/shower combination. Two additional bedrooms, a second full bathroom, and the convenience of upper-level laundry complete this floor. Need even more room? The FULLY FINISHED WALKOUT BASEMENT provides wonderful flexibility with a spacious recreation room and separate office or bonus room, perfect for working from home, hobbies, or additional living space. Beyond your doorstep, enjoy convenient access to shopping, dining, entertainment, and recreation throughout Vernon Hills and neighboring Libertyville. Commuters will appreciate proximity to I-94 and two METRA stations, while outdoor enthusiasts can explore nearby Century Park Arboretum, Big Bear and Little Bear Lakes, scenic walking and biking paths, and an abundance of local park district activities. Cook Memorial Library locations and vibrant downtown Libertyville are also nearby! With its exceptional waterfront setting, roughly 3,000 sq ft of living space, versatile floor plan, and convenient location, this is a rental opportunity that's truly worth seeing in person! Available as early as December 1st. Minimum one-year lease required. No pets.
| 2 weeks ago | Listing updated with changes from the MLS | |
| 2 weeks ago | Status changed to Active | |
| 3 weeks ago | Listing first seen on site |

Based on information submitted to the MLS GRID as of 2026-11-04 06:04 PM UTC. All data is obtained from various sources and may not have been verified by broker or MLS GRID. Supplied Open House Information is subject to change without notice. All information should be independently reviewed and verified for accuracy. Properties may or may not be listed by the office/agent presenting the information.
Last checked: 2026-11-04 06:04 PM UTC
MRED DMCA Copyright Information Copyright © 2026 Midwest Real Estate Data LLC. All rights reserved.