
Search Homes for Sale in Chicago’s Western Suburbs
3201 N Seminary Avenue 201Chicago, IL 60657
Mortgage Calculator
Monthly Payment (Est.)
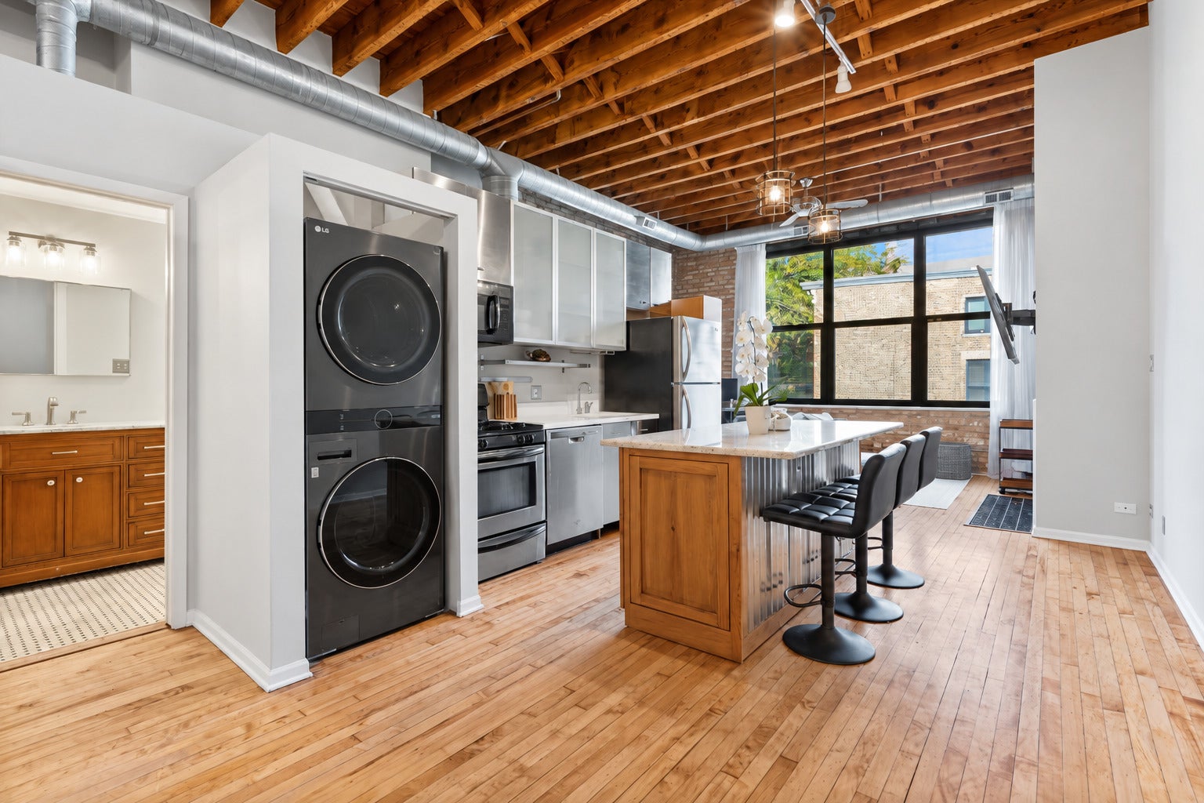
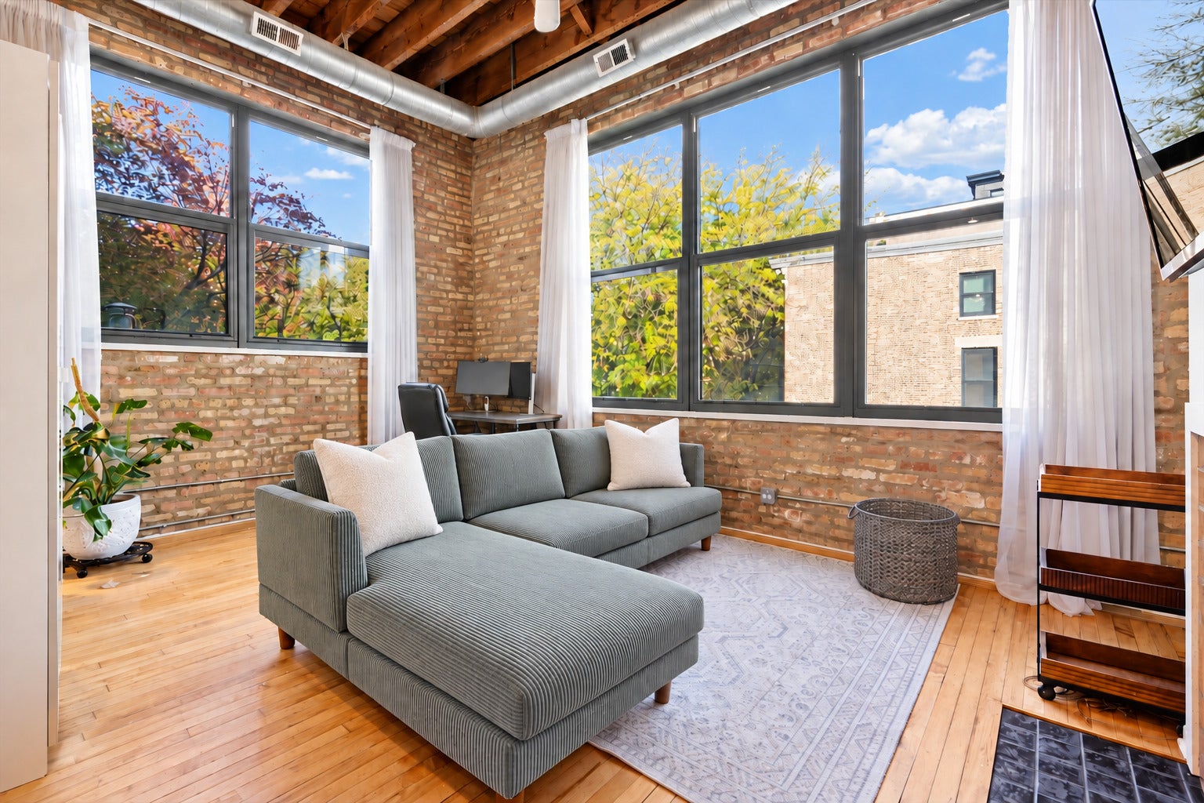
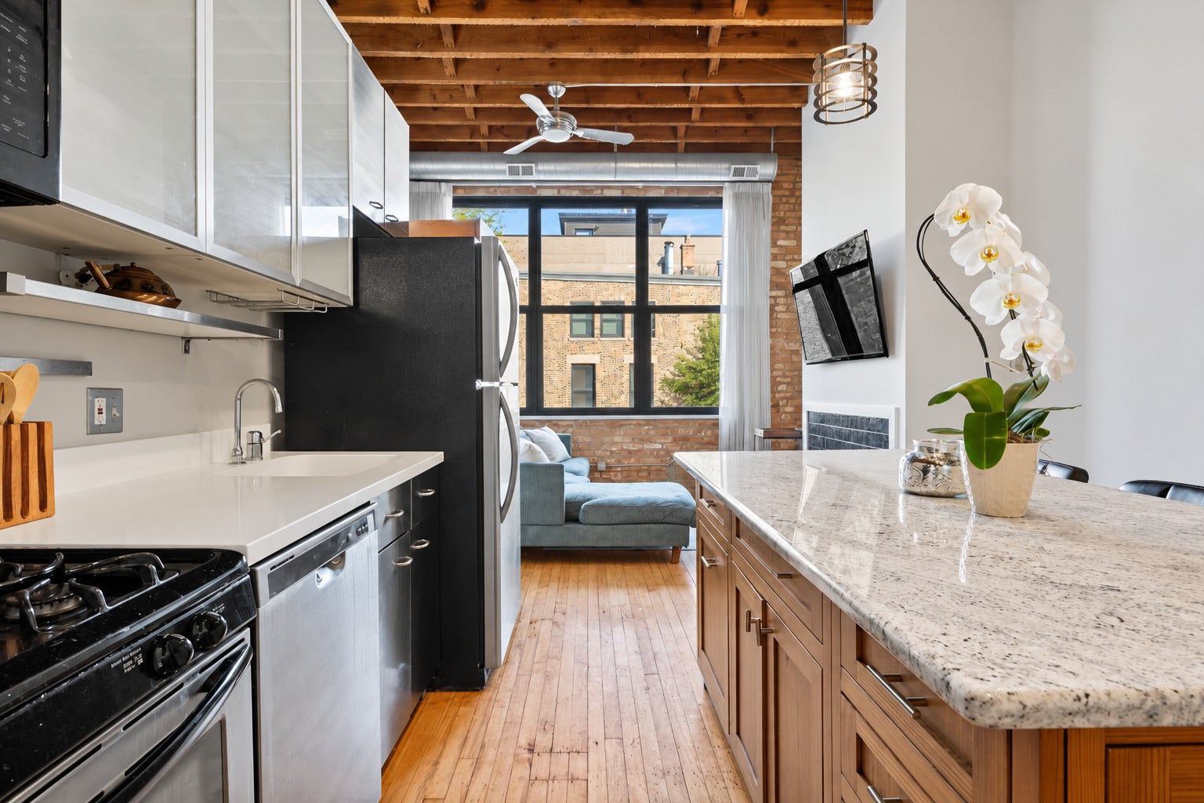
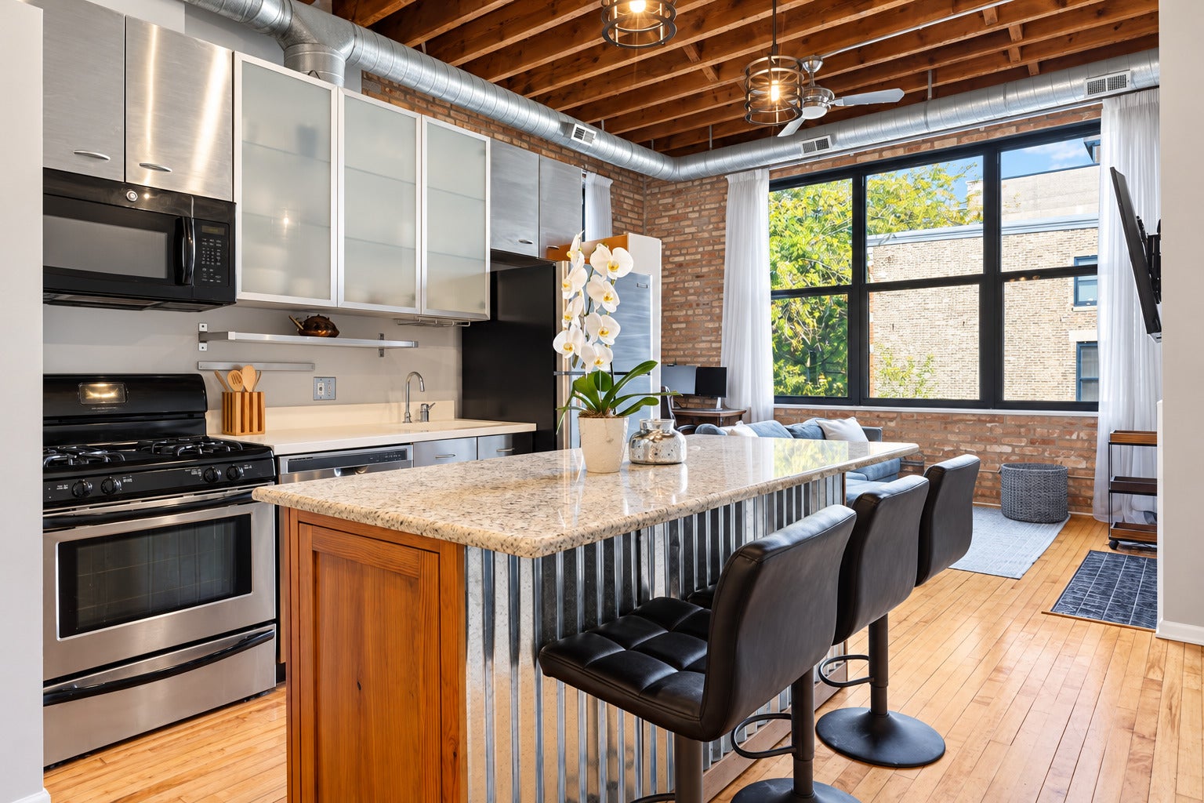
Enter an interest rate to see your estimated monthly payment.Big windows! Big character! Your own little corner of Lakeview. This sun-filled northwest corner loft brings together soaring 13-foot timber ceilings, exposed brick, and oversized 6- and 8-foot-tall windows framing leafy treetop views. Set back from neighboring buildings and facing away from Belmont, it has the open, airy feel that makes a true loft so special. The current owner has already tackled the big updates: a replaced washer and dryer, new hardwood floors in the lofted bedroom, refinished hardwood floors throughout, a beautiful gut-renovated bathroom, and a new kitchen island and countertop. You get to focus on the fun part-making it yours! The spacious living area is ready for lazy Sundays and a very ambitious plant collection. Huge corner windows and tall off-white drapes set the scene, while a wood-burning fireplace makes staying in an easy sell. The kitchen keeps everyone connected with an island offering built-in storage and room for stools, plus stainless steel appliances, a mix of white, frosted-glass, and stainless steel cabinetry, and a tall pantry cabinet. Upstairs, the lofted bedroom has nearly 15 feet of adjustable Elfa-organized closet space. An additional storage locker, bike storage, and your own outdoor parking space are included. Take the hangout upstairs to the large shared rooftop deck, where skyline views set the backdrop for grilling, catching up with friends, or unwinding after work. One block from the Belmont Red, Brown, and Purple Line station, with Lakeview's restaurants, coffee spots, shopping, and entertainment close by. The park and lakefront are a short walk away, too. Morning coffee, an easy commute, dinner out, or a bike ride by the water-there's a lot to love right outside your door. Additional parking space available for rent as well.
| 3 days ago | Listing updated with changes from the MLS | |
| 7 days ago | Status changed to Active Under Contract | |
| a week ago | Price changed to $359,000 | |
| 3 weeks ago | Listing first seen on site |

Based on information submitted to the MLS GRID as of 2026-11-08 01:18 PM UTC. All data is obtained from various sources and may not have been verified by broker or MLS GRID. Supplied Open House Information is subject to change without notice. All information should be independently reviewed and verified for accuracy. Properties may or may not be listed by the office/agent presenting the information.
Last checked: 2026-11-08 01:18 PM UTC
MRED DMCA Copyright Information Copyright © 2026 Midwest Real Estate Data LLC. All rights reserved.
Did you know? You can invite friends and family to your search. They can join your search, rate and discuss listings with you.