
Search Homes for Sale in Chicago’s Western Suburbs
3775 29th StreetBettendorf, IA 52722
Mortgage Calculator
Monthly Payment (Est.)
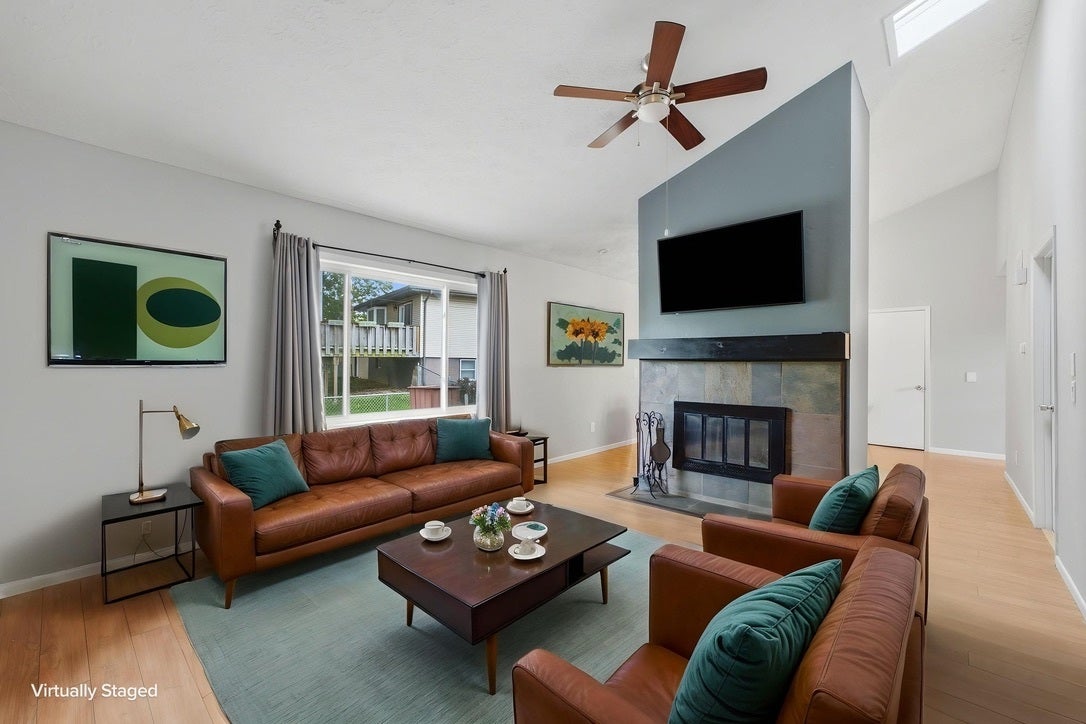
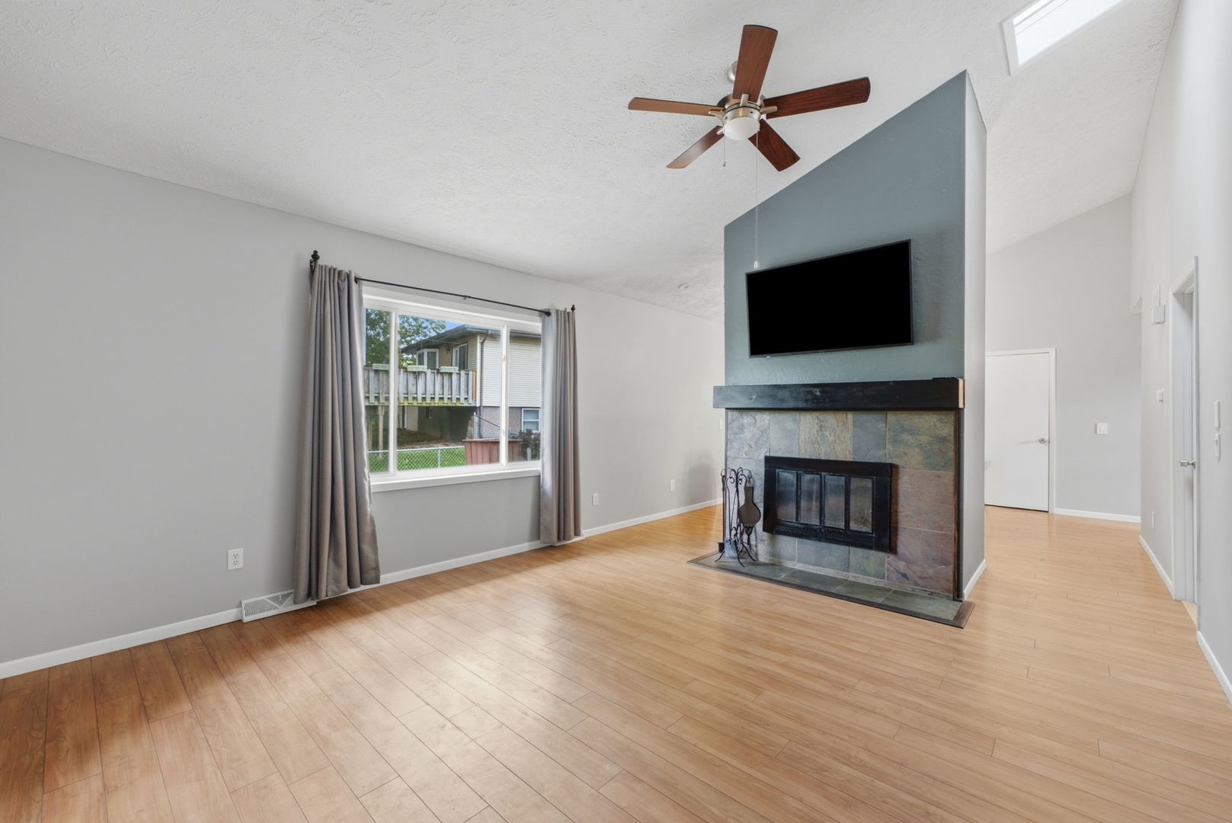
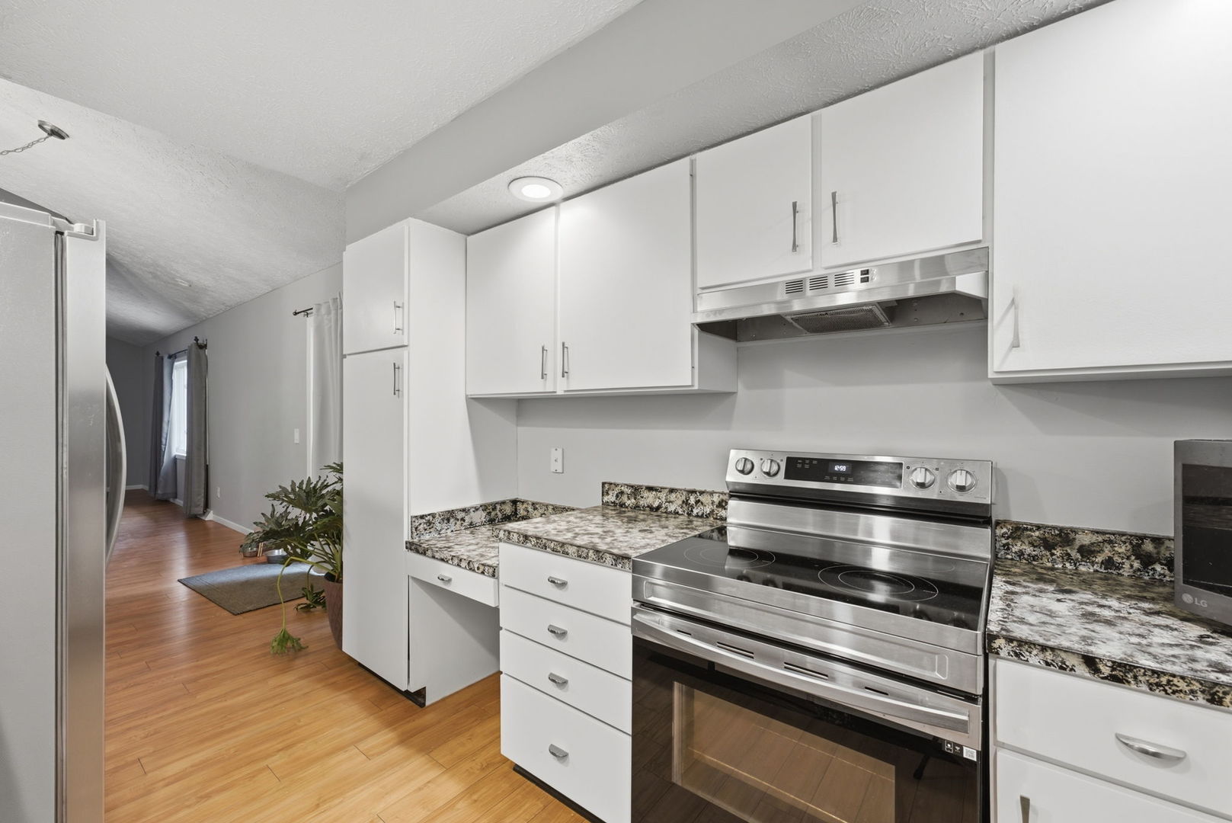
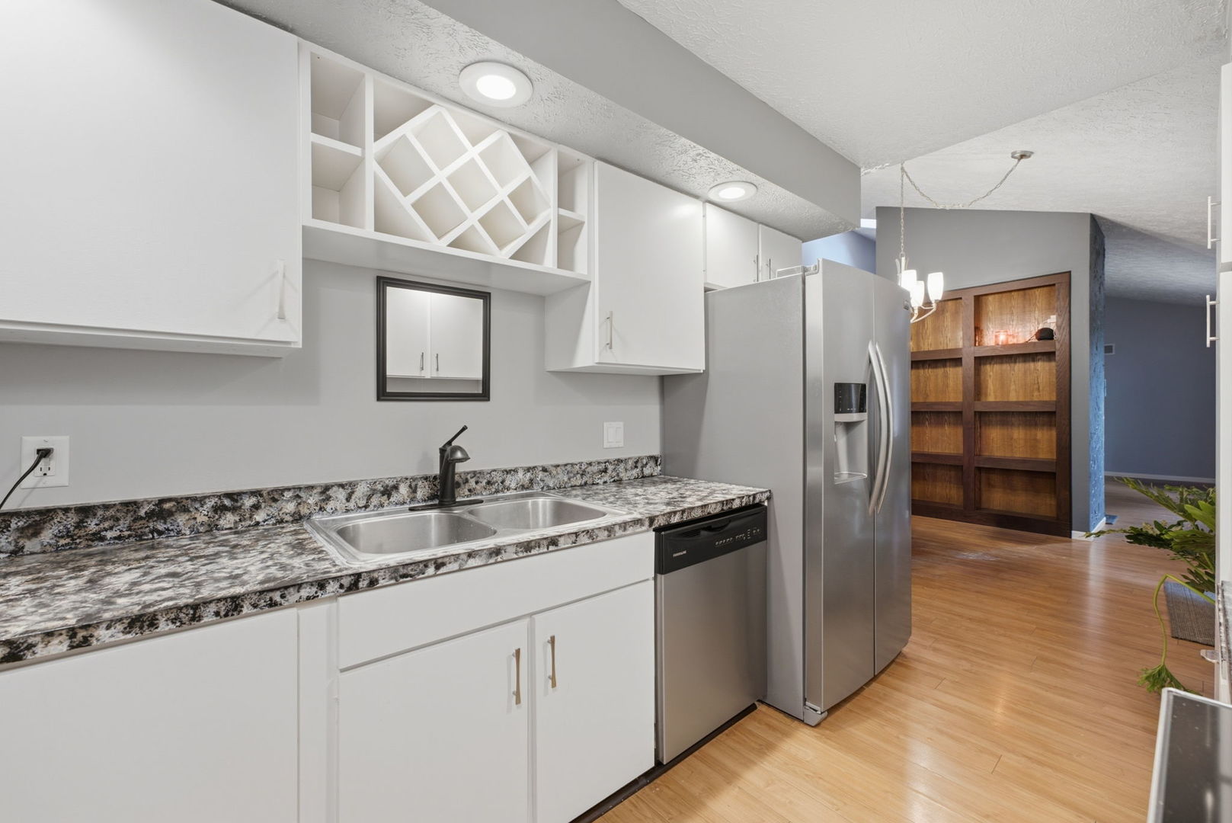
Enter an interest rate to see your estimated monthly payment.Looking for a home with comfortable living spaces, room to entertain, and some UNEXPECTED EXTRAS? This 3-bedroom, 2-bath Bettendorf home in the Pleasant Valley School District offers approximately 1,866 FINISHED square feet, including 590 square feet in the finished lower level. Step inside to discover CATHEDRAL CEILINGS, a SKYLIGHT, attractive WOOD LAMINATE FLOORING in the living room, dining room, and kitchen, and an inviting living room with a COZY FIREPLACE all with fresh interior paint. The adjoining dining area and kitchen, with STAINLESS APPLIANCES, create a comfortable setting for everyday living and entertaining. A convenient PANTRY closet provides additional kitchen storage, and ALL APPLIANCES-including the washer and dryer-are included! The FINISHED LOWER LEVEL expands your living options with a SPACIOUS RECREATION ROOM and an additional BONUS ROOM, both featuring NEW CARPET (2026). The bonus room offers flexible space for a home office, hobby room, exercise area, or other uses. FRESH INTERIOR PAINT and LUXURY VINYL PLANK flooring in the primary bedroom and bathrooms add to the home's appeal. Outside, enjoy a FENCED YARD featuring a low-maintenance COMPOSITE DECK, patio, and FIRE PIT-perfect for relaxing or gathering with friends and family. Need extra parking or space for recreational equipment? In addition to the attached garage with a NEWER INSULATED GARAGE DOOR, there's a 12' x 19' CONCRETE PARKING PAD alongside the driveway. An ADDITIONAL 19' x 15' REAR CONCRETE PARKING PAD offers potential space for a BOAT, TRAILER, or CAMPER, subject to applicable city regulations. A DEDICATED 30-AMP RV CONNECTION, installed for travel-trailer use, adds even more convenience. Additional highlights include a ROOF REPLACED IN 2020, a NEW WATER HEATER installed in August 2026, and ELECTRICAL PANEL REPLACED APPROXIMATELY 2023 with 200 AMP Service. Enjoy a CONVENIENT LOCATION near the Bettendorf YMCA on Tanglefoot Lane, grocery shopping, restaurants, and everyday essentials! ALDI, Hy-Vee, Fareway, and numerous dining and entertainment options are nearby, making everyday errands and recreation especially convenient. With versatile living spaces, inviting outdoor amenities, and parking options you don't find at every home, this Bettendorf property deserves a closer look. Schedule your showing today!
| 7 hours ago | Listing updated with changes from the MLS | |
| 2 days ago | Price changed to $245,000 | |
| 2 days ago | Status changed to Active | |
| 2 weeks ago | Listing first seen on site |

Based on information submitted to the MLS GRID as of 2026-11-07 02:45 AM UTC. All data is obtained from various sources and may not have been verified by broker or MLS GRID. Supplied Open House Information is subject to change without notice. All information should be independently reviewed and verified for accuracy. Properties may or may not be listed by the office/agent presenting the information.
Last checked: 2026-11-07 02:45 AM UTC
MRED DMCA Copyright Information Copyright © 2026 Midwest Real Estate Data LLC. All rights reserved.