O'Neil Property Group

Search Homes for Sale in Chicago’s Western Suburbs

Save
Ask
Tour
Hide
Share
$1,599,900
23 Days On Site

2325 W Erie Street
Chicago, IL 60612

For Sale|Single Family Residence|Active
2
Beds
4
Total Baths
3
Full Baths
1
Partial Bath
4,100
SqFt
$390
/SqFt
2005
Built
County:
Cook
Listing Courtesy of MRED as distributed by MLS Grid of Jameson Sotheby's Intl Realty
2325 W Erie Street2325 W Erie Street2325 W Erie Street2325 W Erie Street
Save
Ask
Tour
Hide
Share

Mortgage Calculator

Monthly Payment (Est.)

Enter an interest rate to see your estimated monthly payment.
Calculator powered by Showcase IDX, a Constellation1 Company. Copyright Β©2026 Information is deemed reliable but not guaranteed.

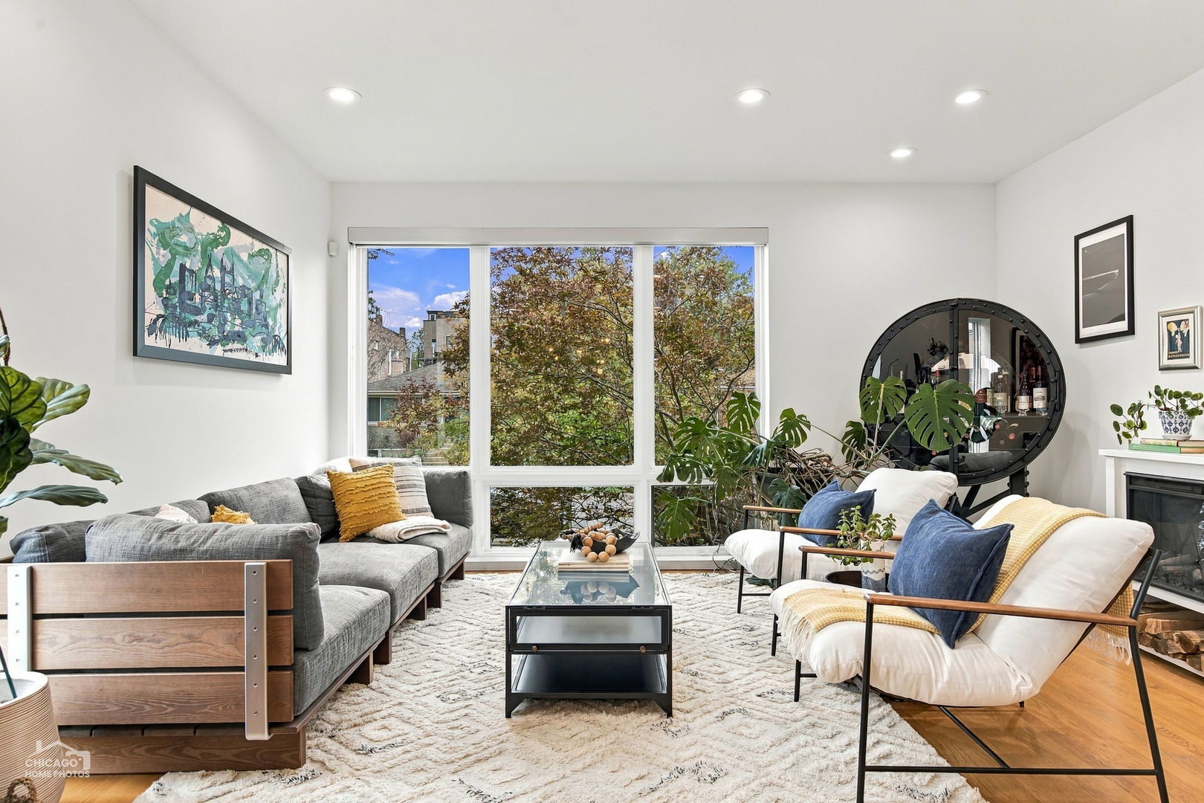
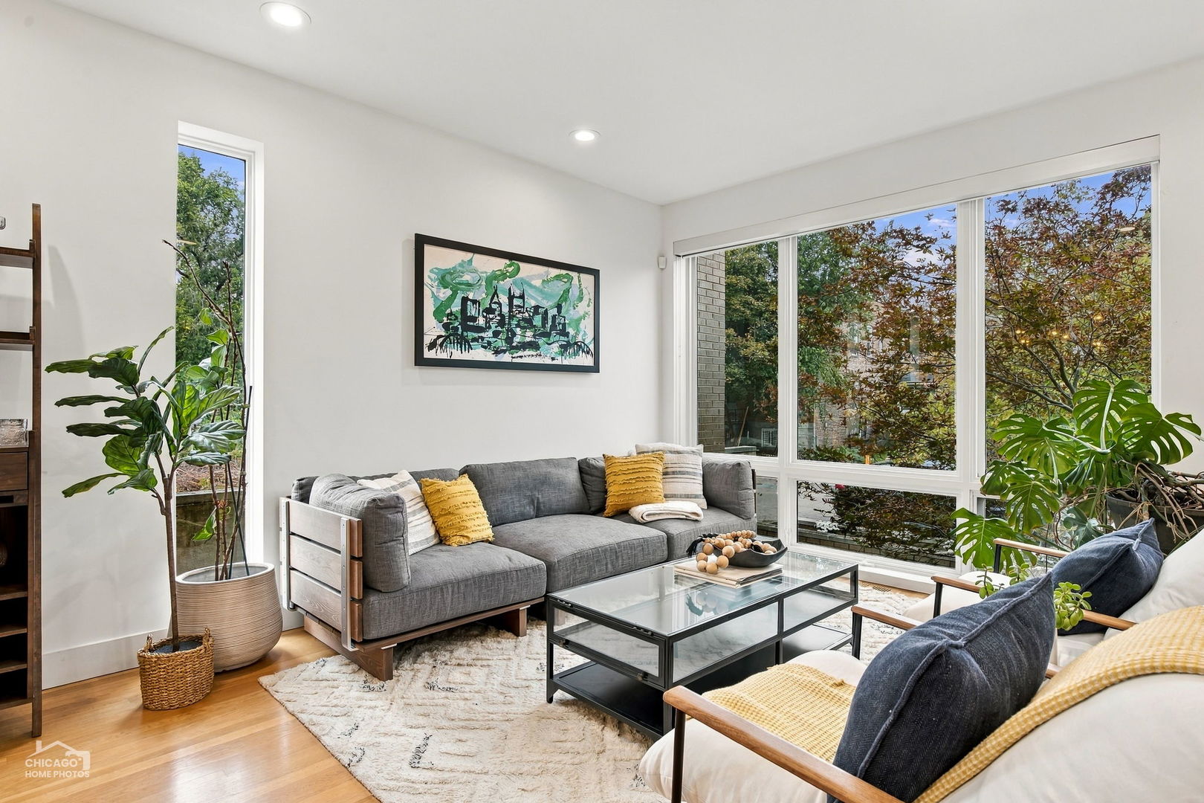
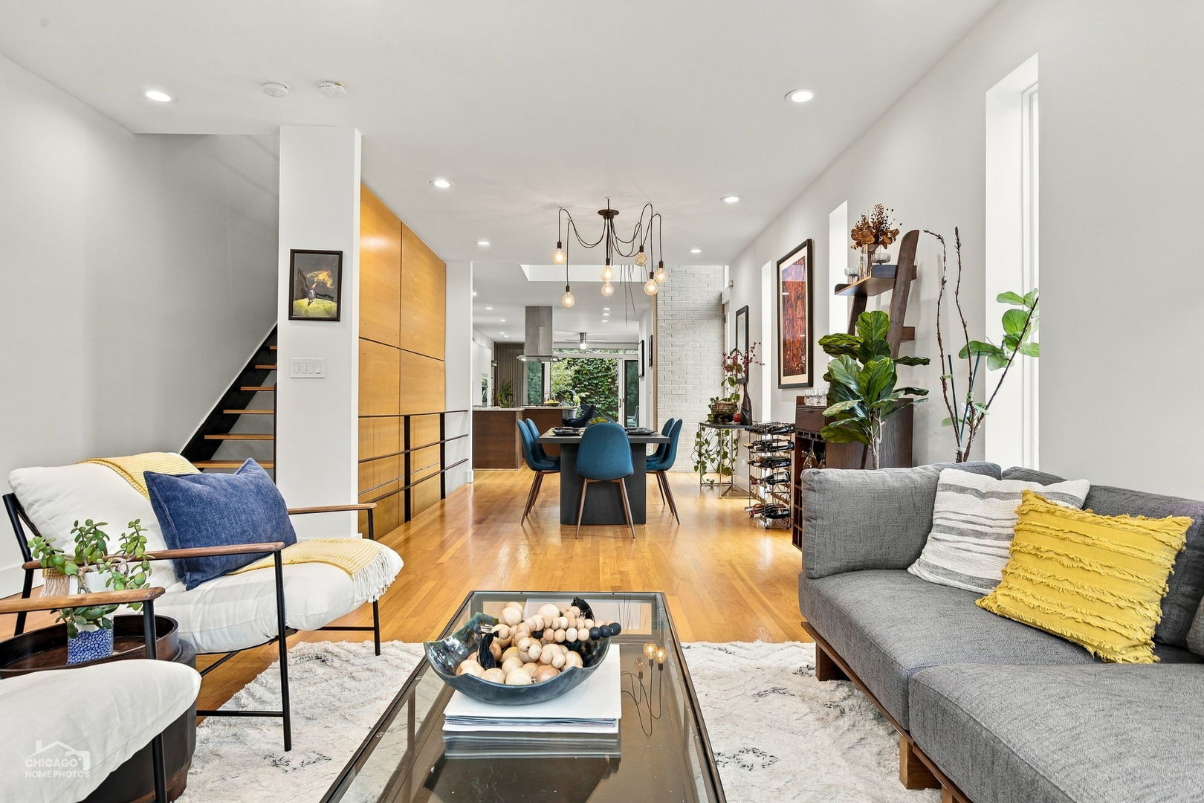
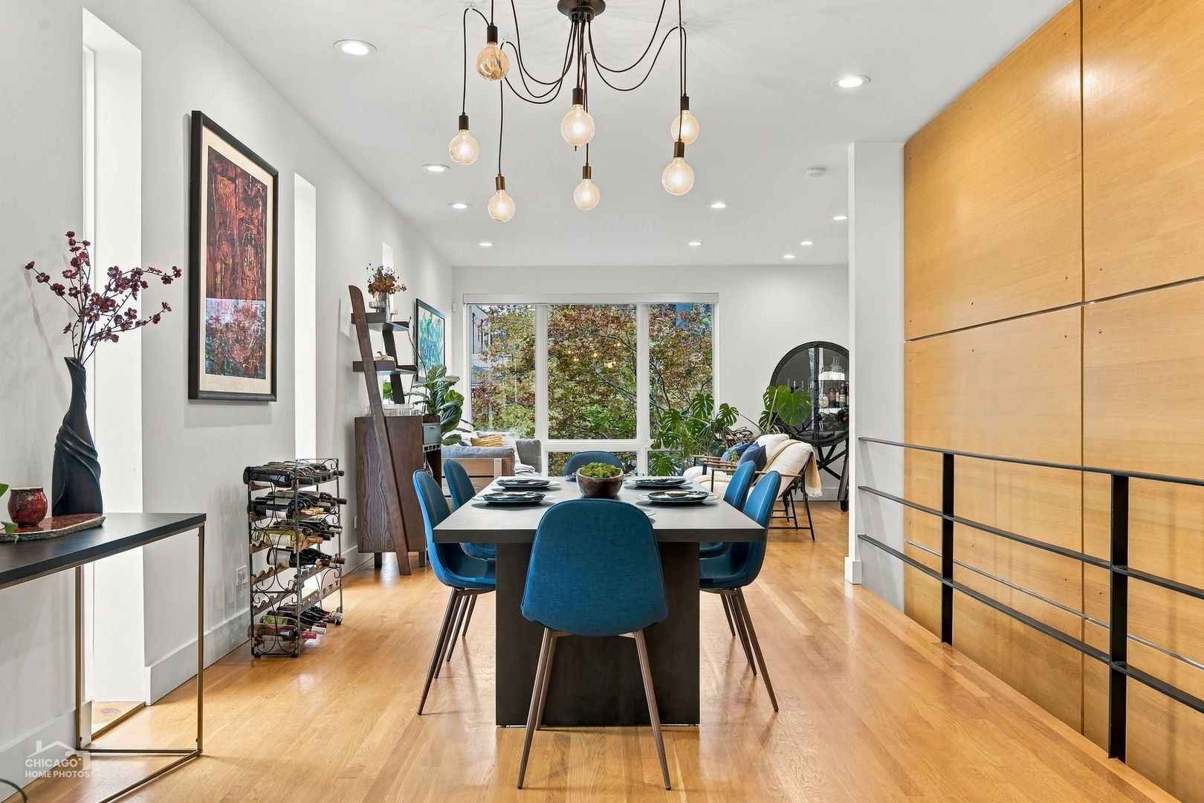
Modern home in West Town, which Time Out just named one of the world's 20 coolest neighborhoods (No. 18 for 2026). It's also in the top-rated Mitchell Elementary School District. Designed by Studio Dwell, this 4,100 sq ft house has open, sun-filled living space and top-quality finishes throughout. The main floor brings the living, dining, and family rooms together with the kitchen: Italian Arclinea cabinets, Miele, Sub-Zero, and Gaggenau appliances, a serving area, and a bar with a wine fridge. Oversized custom Pella sliding glass doors open to a large private deck with a natural gas grill hookup. There's more outdoor space on top of the garage: a custom rooftop deck with a pergola and privacy panels. The primary suite takes up half of the second floor and feels like a very good hotel. Closet space is generous: a fully organized walk-in plus 18 linear feet of reach-in closets. Bathrooms have Zuma, Duravit, Grohe, and Toto fixtures, and two are finished in Japanese glass tile from Oramano. Hardwood floors run through the first and second levels. The lower level has radiant-heated epoxy floors, a rec room with a wet bar, and a FireOrb fireplace by Spark Modern Fires. Other details: Lutron lighting controls, dual HVAC, built-in speakers, and a 2-car garage. Walk to Smith Park, the Grand Ave Metra station, and the shops, galleries, and restaurants along Chicago Ave. A few local favorites close by: coffee at Dark Matter or Match-a, pastries at Guillotine Bakery, dinner at Elina's or Sabroso, drinks at Lemon or Tuman's Tap, home finds at The Golden Triangle and Neybir Home, and the latest show at Andrew Rafacz Gallery.

Save
Ask
Tour
Hide
Share
Listing Snapshot
PriceΒ 
$1,599,900
Days On SiteΒ 
23 Days
BedroomsΒ 
2
Inside Area (SqFt)Β 
4,100 sqft
Total BathsΒ 
4
Full BathsΒ 
3
Partial BathsΒ 
1
Lot SizeΒ 
N/A
Year BuiltΒ 
2005
MLS NumberΒ 
12786938
StatusΒ 
Active
Property TaxΒ 
$25,970.9
HOA/Condo/Coop FeesΒ 
N/A
Sq Ft SourceΒ 
Estimated
Friends & Family
Recent Activity
2 weeks agoListing updated with changes from the MLS
2 weeks agoStatus changed to Active
3 weeks agoPrice changed to $1,599,900
3 weeks agoListing first seen on site
General Features
Direction FacesΒ 
North
FoundationΒ 
Concrete Perimeter
GarageΒ 
Yes
Garage SpacesΒ 
2
ParkingΒ 
Garage Door OpenerDetachedGarage
Parking SpacesΒ 
2
Property Sub TypeΒ 
Single Family Residence
SewerΒ 
Public Sewer
StyleΒ 
Contemporary
UtilitiesΒ 
Cable Available
Interior Features
AppliancesΒ 
MicrowaveDishwasherWasherDryerDisposalWine RefrigeratorCooktopOvenRange HoodHumidifier
BasementΒ 
Sump PumpFinishedStorage SpaceFull
CoolingΒ 
Central AirZoned
ElectricΒ 
Circuit Breakers200+ Amp Service
FireplaceΒ 
Yes
Fireplace FeaturesΒ 
Living Room
FireplacesΒ 
2
FlooringΒ 
Hardwood
HeatingΒ 
Forced AirRadiantZoned
InteriorΒ 
Cathedral Ceiling(s)Wet BarWalk-In Closet(s)Open FloorplanGranite Counters
Laundry FeaturesΒ 
Upper LevelGas Dryer HookupIn Unit
Window FeaturesΒ 
Skylight(s)
Bedroom 2Β 
Dimensions - 11X9
Bedroom 3Β 
Dimensions - 10X11Level - Basement
Bedroom 4Β 
Dimensions - 18X12Level - Basement
DeckΒ 
Dimensions - 19X18
DenΒ 
Dimensions - 10X8Level - Basement
Dining RoomΒ 
Dimensions - 11X14Level - Main
Family RoomΒ 
Dimensions - 18X17Level - Main
KitchenΒ 
Dimensions - 15X10Level - MainDescription - Eating Area-Breakfast Bar,Island,Pantry-Closet,Granite Counters
LaundryΒ 
Dimensions - 4X3
Living RoomΒ 
Dimensions - 16X16Level - Main
LoftΒ 
Dimensions - 14X12
Master BedroomΒ 
Dimensions - 18X15
Recreation RoomΒ 
Dimensions - 27X16Level - Basement
Save
Ask
Tour
Hide
Share
Exterior Features
Construction DetailsΒ 
BrickOther
ExteriorΒ 
Lighting
Patio And PorchΒ 
DeckPatio
RoofΒ 
Rubber
Windows/DoorsΒ 
Skylight(s)
Community Features
Community FeaturesΒ 
CurbsSidewalksStreet Lights
MLS AreaΒ 
CHI - West Town
School DistrictΒ 
Wells Community Academy Senior H
TownshipΒ 
North Chicago
Schools
School District
Wells Community Academy Senior H
Elementary School
Mitchell Elementary School
Middle School
Mitchell Elementary School
High School
Wells Community Academy Senior H
Listing Courtesy of MRED as distributed by MLS Grid of Jameson Sotheby's Intl Realty


Based on information submitted to the MLS GRID as of 2026-11-09 07:22 AM UTC. All data is obtained from various sources and may not have been verified by broker or MLS GRID. Supplied Open House Information is subject to change without notice. All information should be independently reviewed and verified for accuracy. Properties may or may not be listed by the office/agent presenting the information.
Last checked: 2026-11-09 07:22 AM UTC
MRED DMCA Copyright Information Copyright Β© 2026 Midwest Real Estate Data LLC. All rights reserved.

Neighborhood & Commute
Source: Walkscore
Disclosure: Community information and market data powered by Constellation Data Labs. Information is deemed reliable but not guaranteed.
Save
Ask
Tour
Hide
Share