
Search Homes for Sale in Chicago’s Western Suburbs
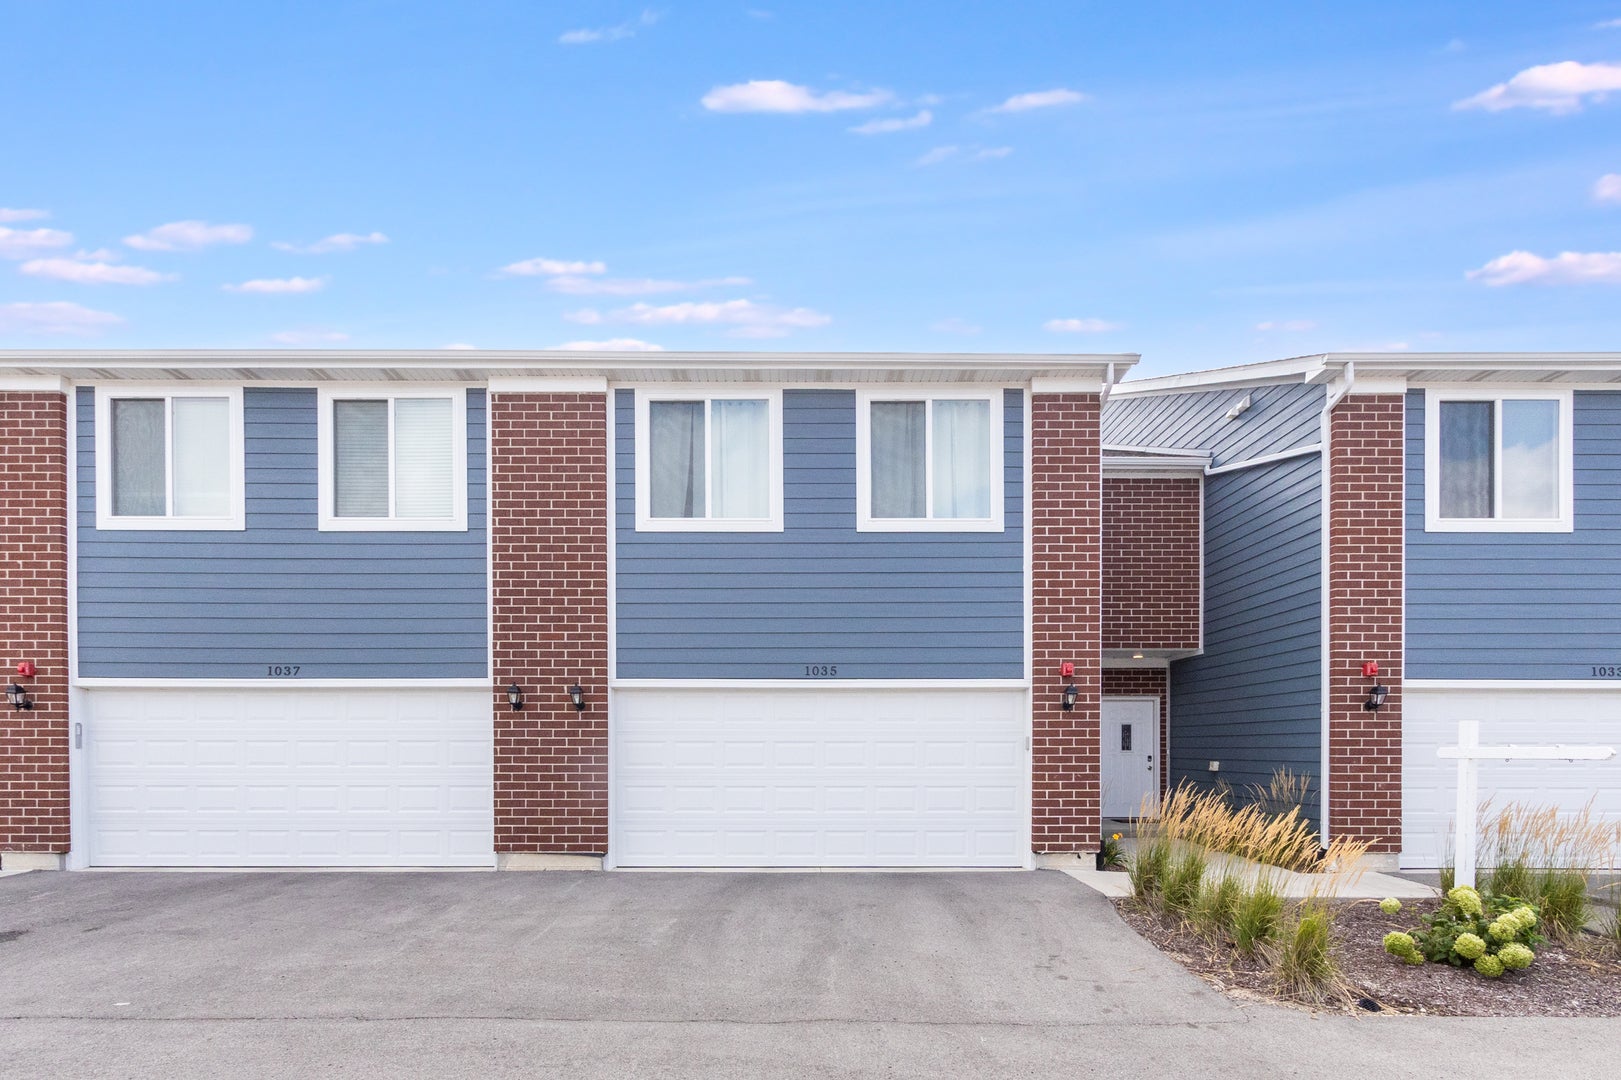
1035 Gillespie Lane 1038Yorkville, IL 60560
Mortgage Calculator
Monthly Payment (Est.)
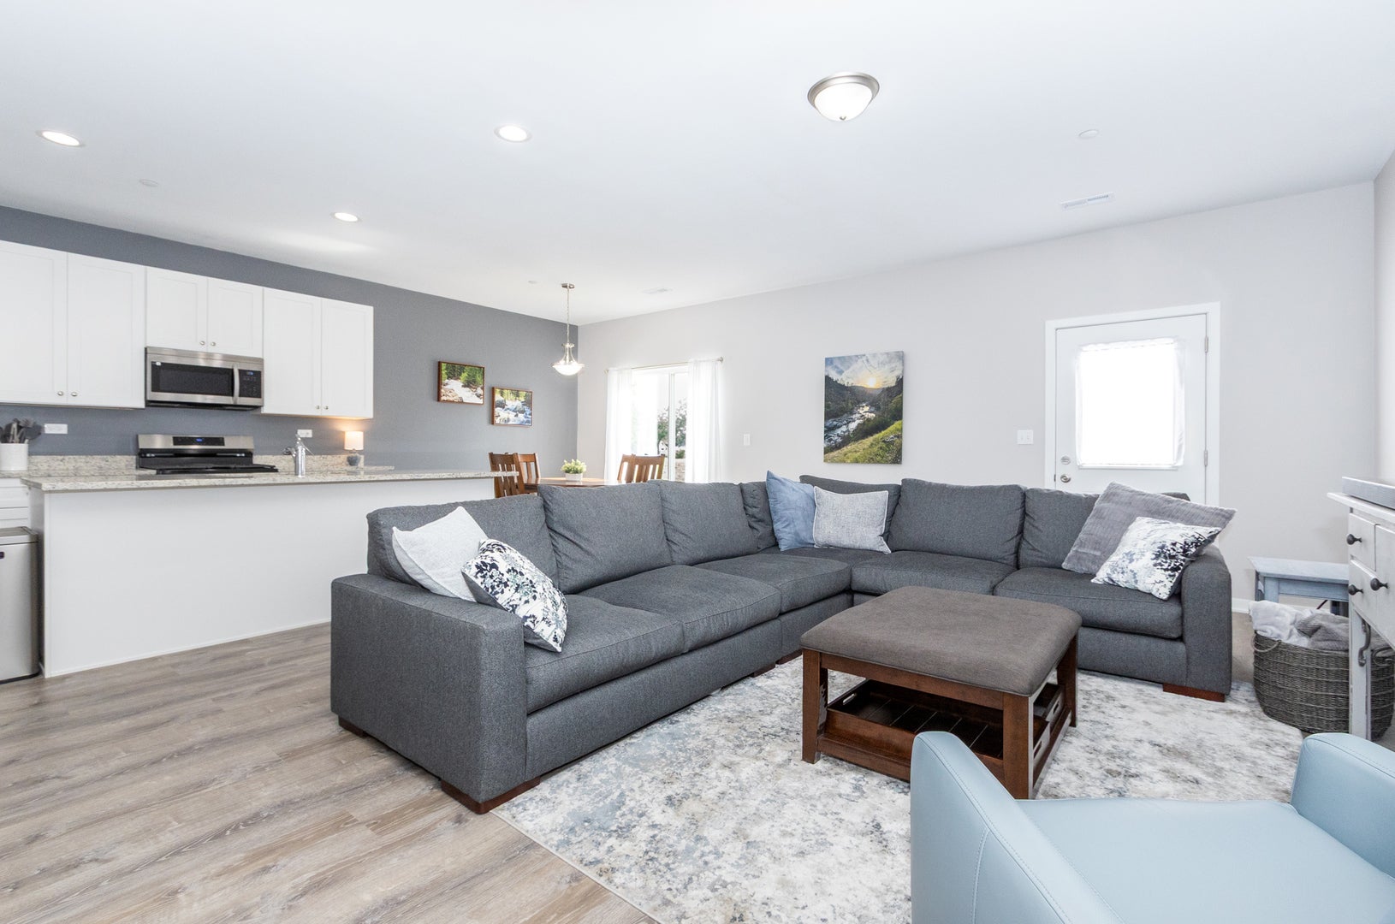
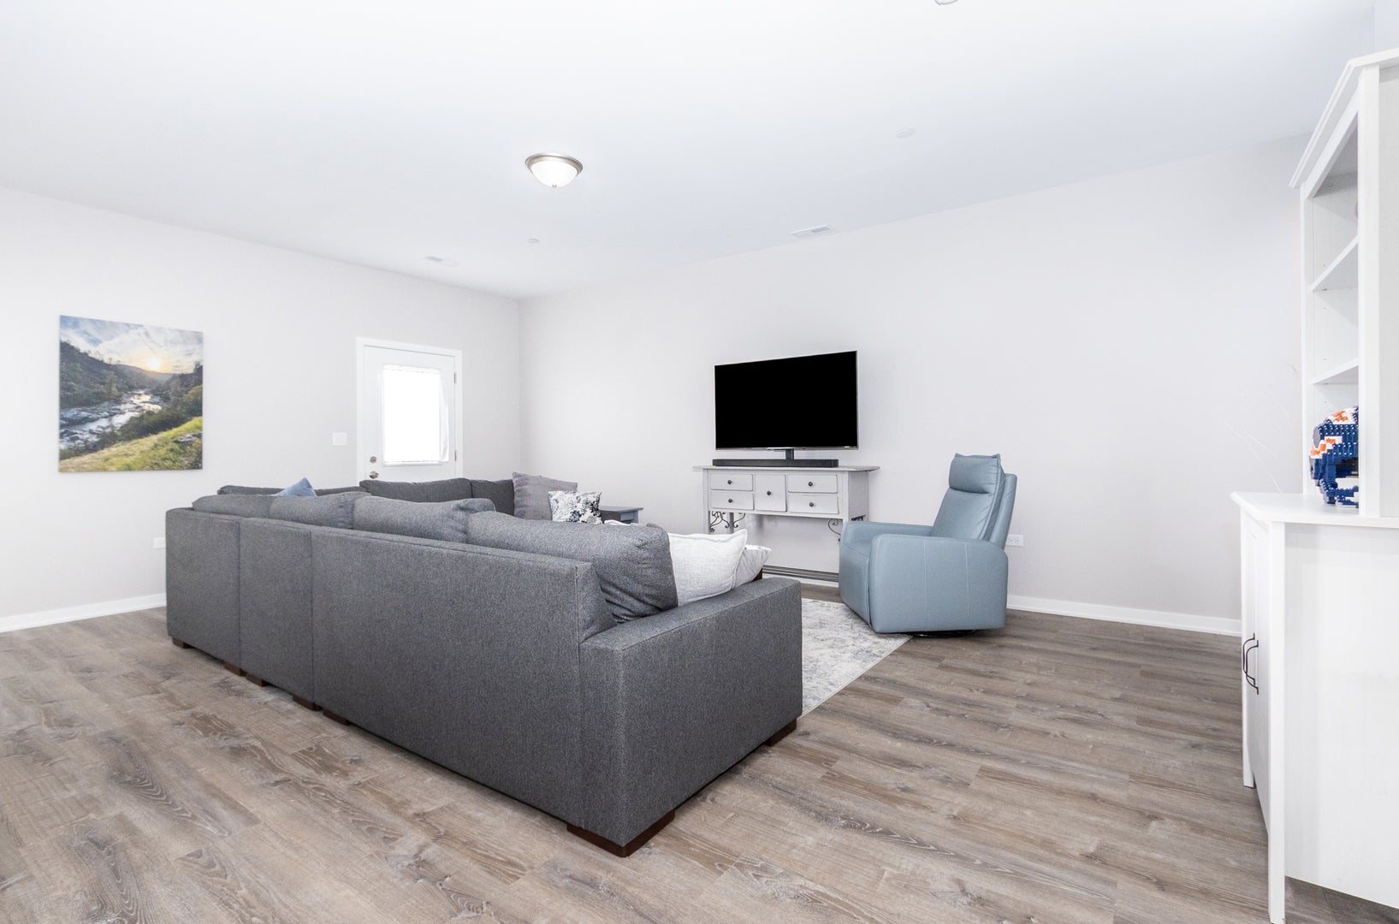
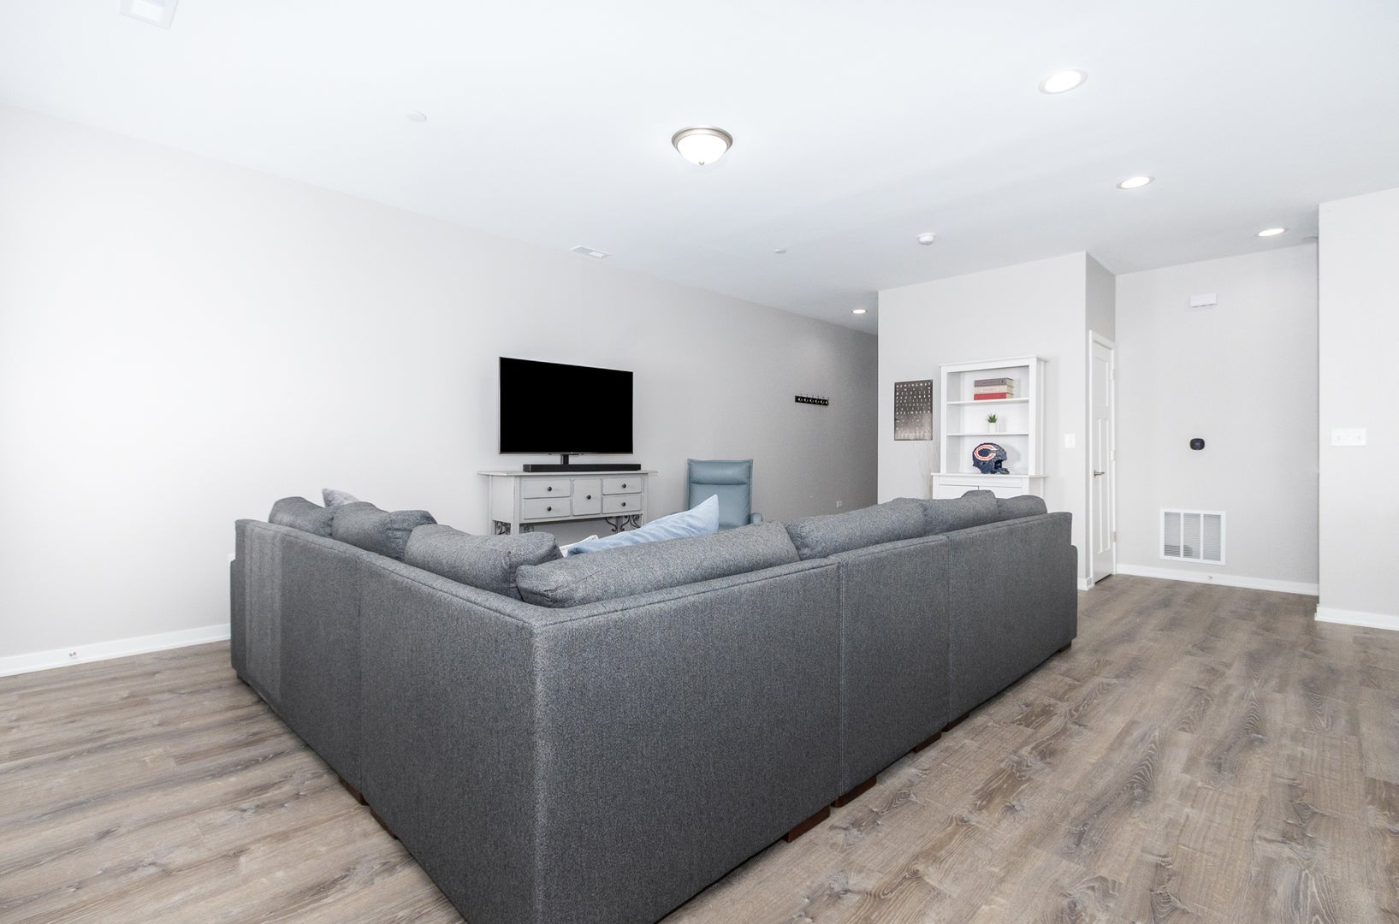
Enter an interest rate to see your estimated monthly payment.Move in Ready 3 bed 2.5 batch new built Townhome in the highly sought-after Townes of Kendall community! Luxury vinyl flooring flows seamlessly throughout the entire first floor, enhancing the open-concept layout that suits both everyday living and entertaining. Fully upgraded kitchen with 42" cabinetry, Glass backsplash, stunning granite countertops throughout the home, and a large kitchen island with an integrated sink, making meal prep a breeze. The kitchen fully equipped with sleek stainless-steel appliances, making it a chef's dream. The first floor with 9-foot ceilings, inviting an abundance of natural light. All three spacious bedrooms, an airy loft, two full baths with glass doors, new blinds installed for all windows and convenient laundry closet located in 2nd floor. House includes high-performance windows, an energy-efficient HVAC system, and upgraded insulation. Stay connected with today's smart home technologies like EV charger-ready outlets, an ECO Bee thermostat, a Wi-Fi-enabled garage door transmitter, and pre-wired cable ports and lighting in every bedroom.
| 2 weeks ago | Listing updated with changes from the MLS | |
| 2 weeks ago | Status changed to Active | |
| 3 weeks ago | Listing first seen on site |

Based on information submitted to the MLS GRID as of 2026-11-04 11:06 PM UTC. All data is obtained from various sources and may not have been verified by broker or MLS GRID. Supplied Open House Information is subject to change without notice. All information should be independently reviewed and verified for accuracy. Properties may or may not be listed by the office/agent presenting the information.
Last checked: 2026-11-04 11:06 PM UTC
MRED DMCA Copyright Information Copyright © 2026 Midwest Real Estate Data LLC. All rights reserved.
Did you know? You can invite friends and family to your search. They can join your search, rate and discuss listings with you.