
Search Homes for Sale in Chicago’s Western Suburbs
7450 N Waukegan Road 309Niles, IL 60714
Mortgage Calculator
Monthly Payment (Est.)
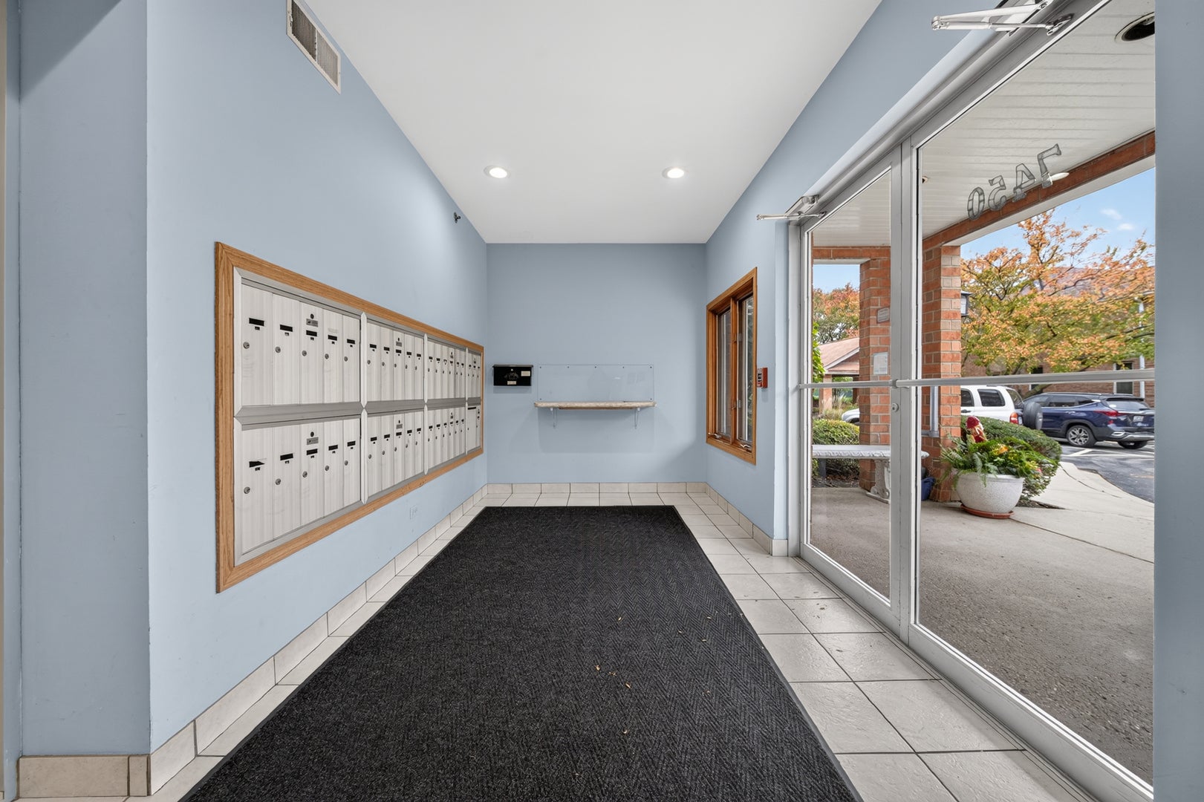
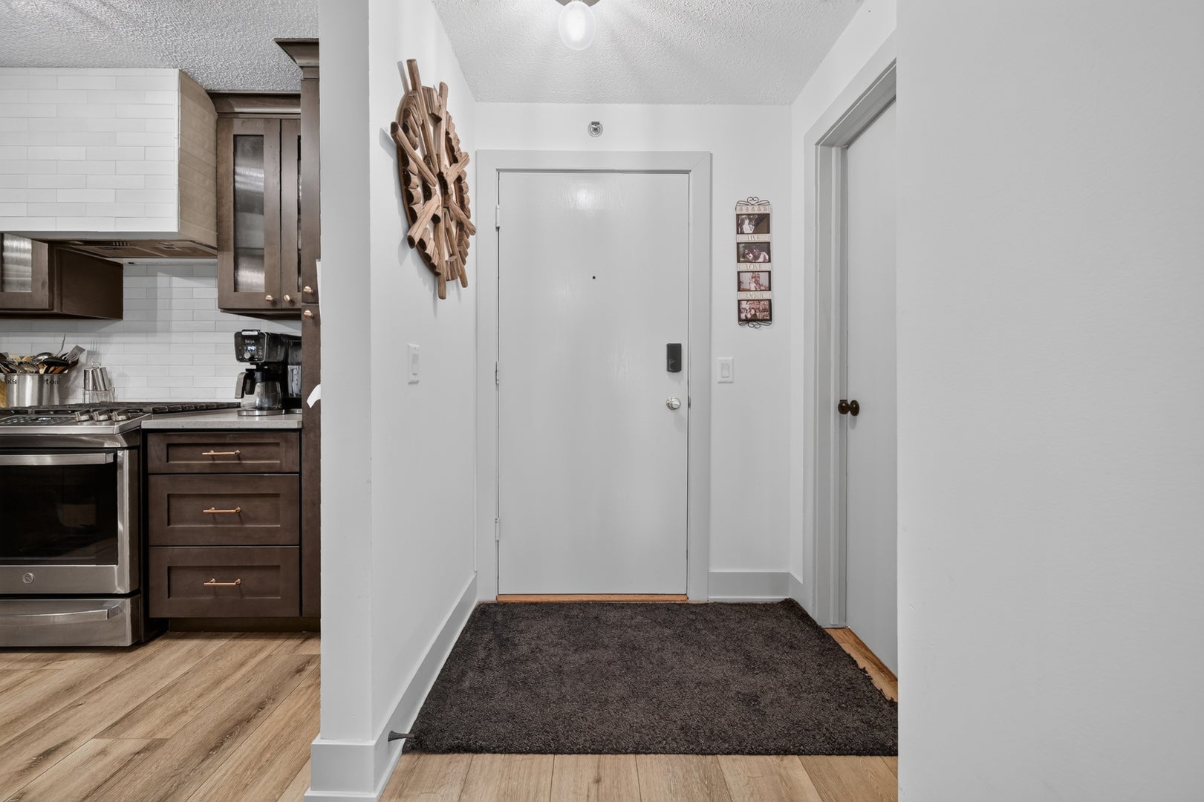
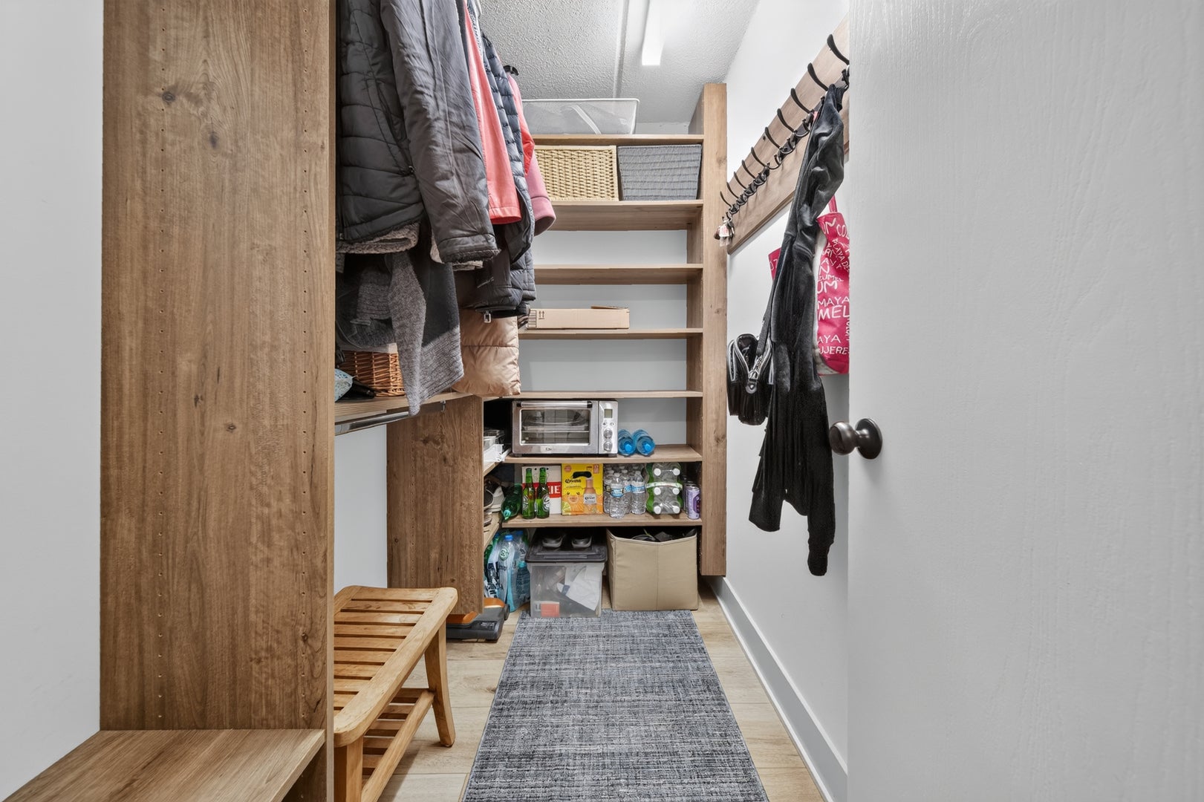
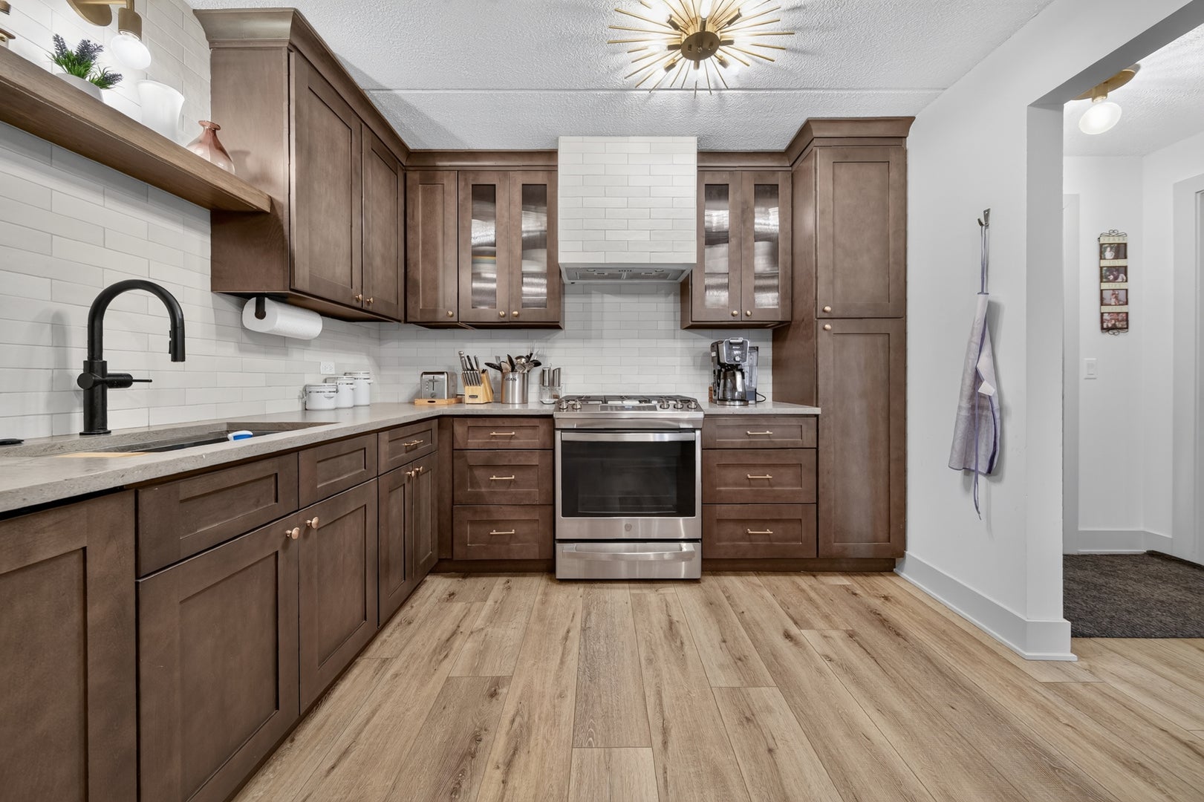
Enter an interest rate to see your estimated monthly payment.Welcome to this spacious 2-bedroom, 2-bathroom condo in a well-maintained, professionally managed, pet-friendly building in Niles. Fully renovated in 2023 and finished to the highest standards, this stunning unit offers a sophisticated, contemporary feel with thoughtful details throughout. Step inside to discover an inviting open floor plan featuring luxury vinyl plank flooring throughout, beautiful lighting, and a seamless living and dining area perfect for entertaining or relaxing at home. The gorgeous, updated kitchen showcases rich wood cabinetry, elegant quartz countertops, a custom-tiled range hood, backsplash tile, a Kohler sink and faucet, and stainless steel appliances-a perfect blend of style and functionality. The spacious living area features a custom fluted faux fireplace that adds a touch of modern elegance. Step outside onto the generous private balcony and enjoy the beautiful view-an ideal spot for morning coffee or unwinding at the end of the day. The spacious primary suite offers two large closets and a beautifully designed ensuite bathroom featuring beautiful tile, a large walk-in shower, a double-sink vanity, and convenient linen storage. A second well-sized bedroom and full bathroom provide flexibility for guests, a home office, or additional living space. Enjoy the convenience of an in-unit washer and dryer, one heated garage parking space, additional outdoor parking, and storage space. Outdoors features beautiful landscaping, a gazebo, guest parking, and a welcoming community atmosphere. Nature lovers will appreciate the close proximity to forest preserve trails, one of them leads to the Botanic Garden ,perfect for walking, biking, and enjoying the outdoors. Luxury finishes, generous space, thoughtful upgrades, and outstanding value make this home a rare find! Many recent common area upgrades including hot water boiler, elevator and more planned for the near future. Whether you're a first-time buyer, downsizing, or looking for a stylish place to call home, this exceptional condo offers the perfect combination of comfort, convenience, and modern living. Don't miss your opportunity to own this beautifully renovated, luxury condo in Niles-schedule your private showing today!
| 5 days ago | Listing updated with changes from the MLS | |
| 5 days ago | Status changed to Active Under Contract | |
| 3 weeks ago | Listing first seen on site |

Based on information submitted to the MLS GRID as of 2026-11-07 10:11 PM UTC. All data is obtained from various sources and may not have been verified by broker or MLS GRID. Supplied Open House Information is subject to change without notice. All information should be independently reviewed and verified for accuracy. Properties may or may not be listed by the office/agent presenting the information.
Last checked: 2026-11-07 10:11 PM UTC
MRED DMCA Copyright Information Copyright © 2026 Midwest Real Estate Data LLC. All rights reserved.
Did you know? You can invite friends and family to your search. They can join your search, rate and discuss listings with you.