
Search Homes for Sale in Chicago’s Western Suburbs
17334 W Westwind DriveGurnee, IL 60031
Mortgage Calculator
Monthly Payment (Est.)
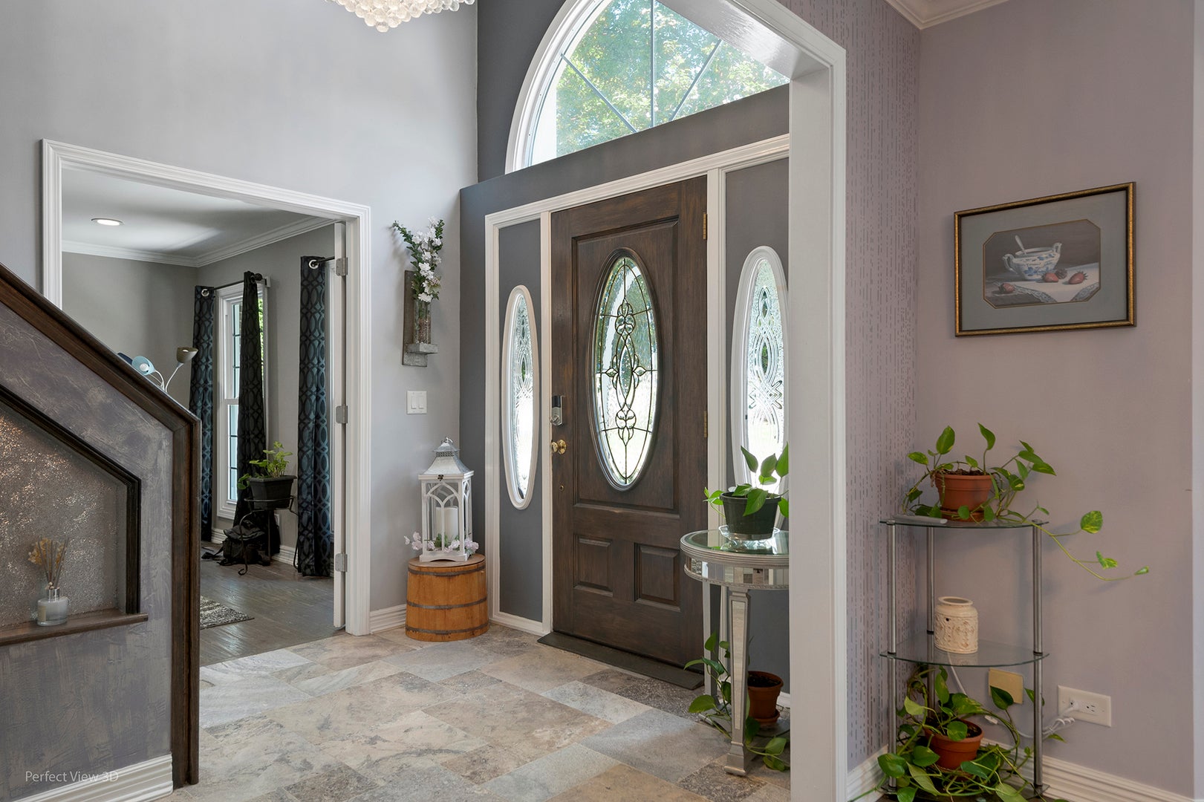
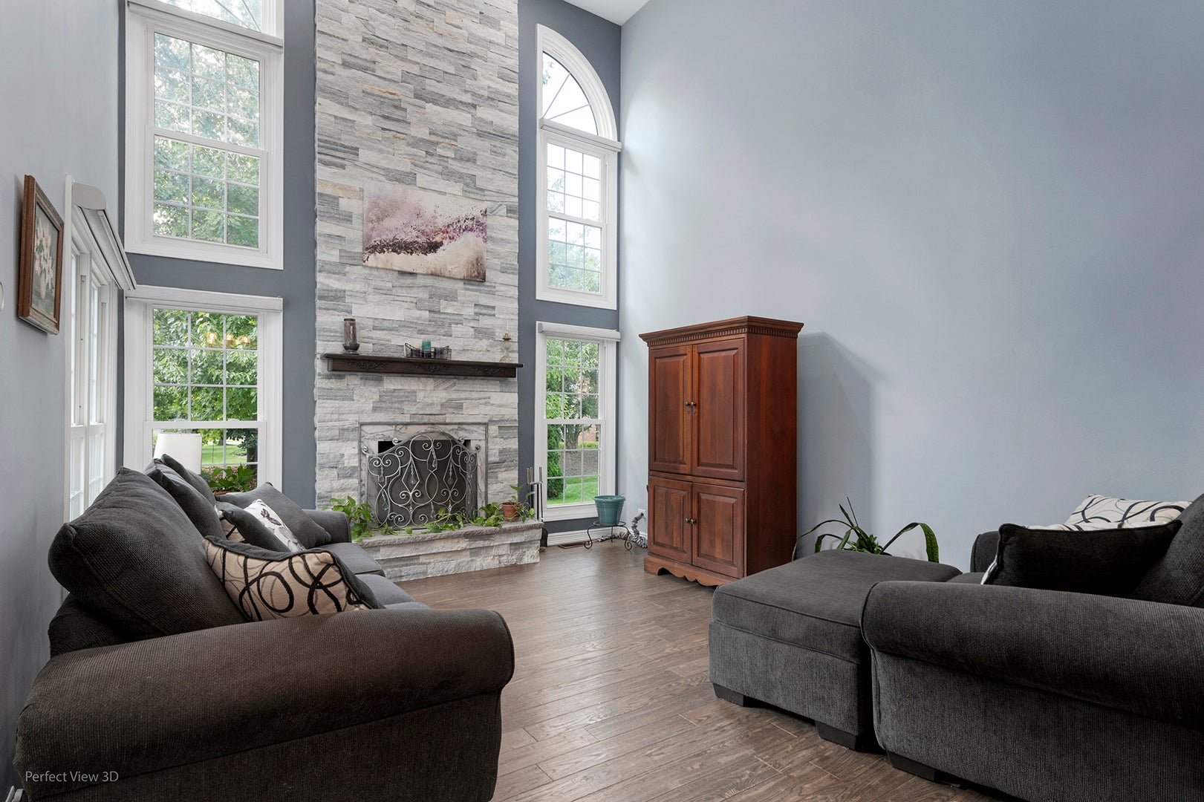
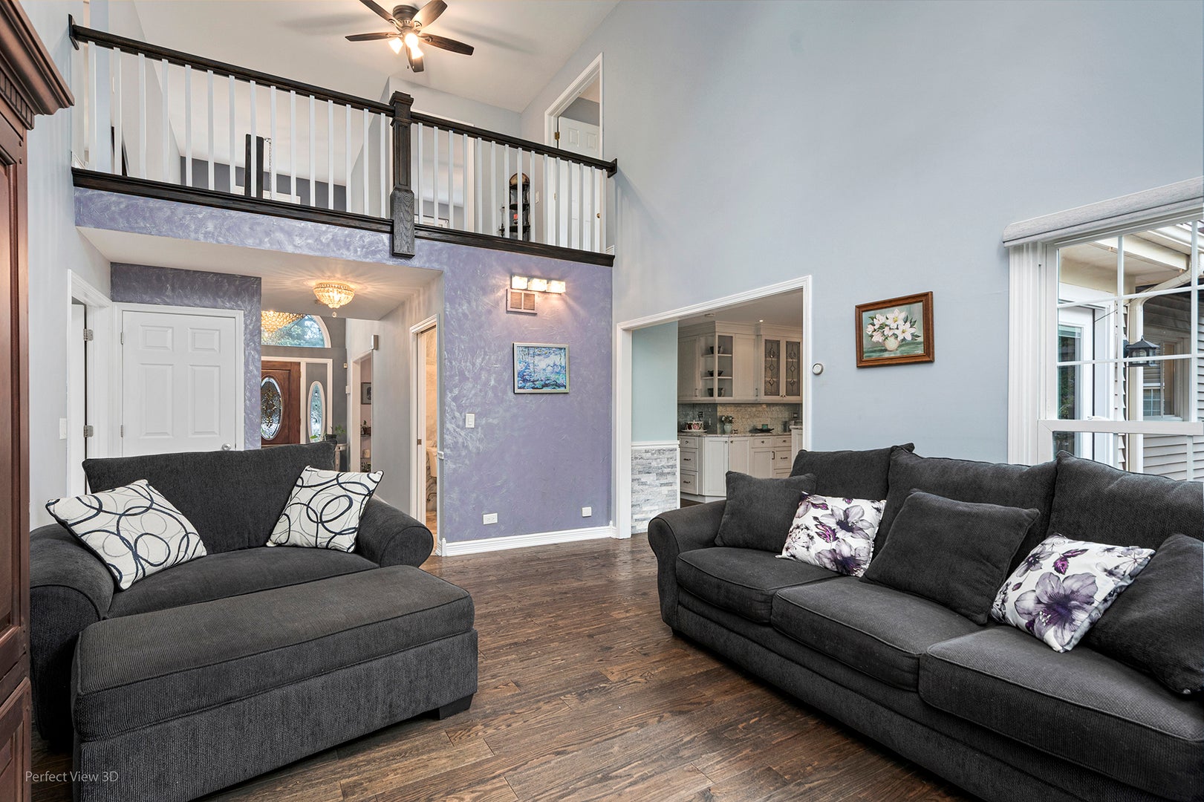
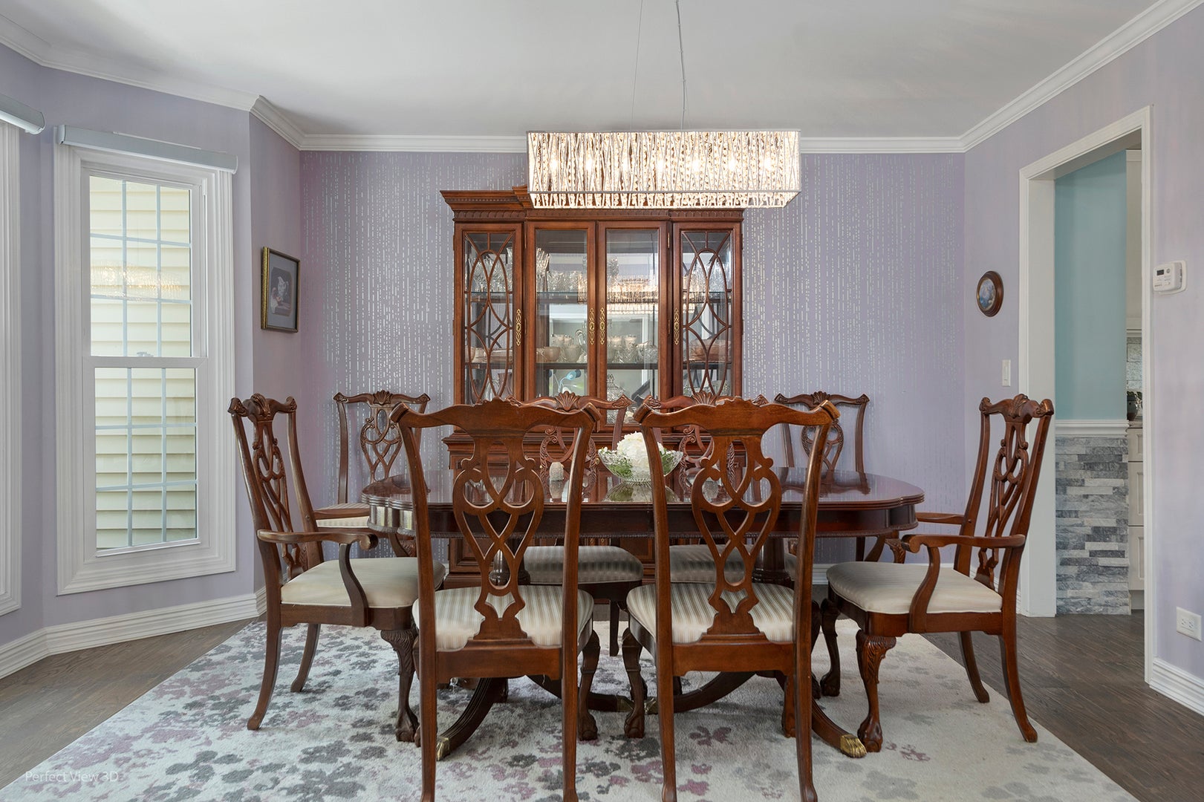
Enter an interest rate to see your estimated monthly payment.Nestled in the highly desirable Brookside subdivision, this extraordinary 6-bedroom, one-on-the-main-level, 4-full-bath home offers over 3,800 square feet of finished living space, a 2-car garage, and a rare combination of multigenerational flexibility, extensive remodeling, and a beautiful, private wooded setting. Thoughtfully designed for today's lifestyle, the home offers multiple living spaces, in-law availability, abundant natural light, and incredible versatility for families of all sizes. The main level features a welcoming foyer, formal dining room, spacious living room, remodeled kitchen, laundry, plus a bedroom and full bathroom-perfect for guests or first-floor living. The dramatic living room showcases a commanding floor-to-ceiling fireplace, soaring two-story vaulted windows, and automatic electric blinds that flood the room with natural light while providing privacy when desired. The fully remodeled kitchen in 2019 is sure to dazzle, featuring custom cabinetry with leaded-glass accents, quartz countertops, designer backsplash, 36-inch oven, high-end appliances, French doors, and an eat-in bar. The kitchen opens to an oversized walkout 12x27 deck, extending the living space outdoors to a ground-level patio surrounded by mature trees and peaceful privacy. Upstairs, the spacious primary suite offers a private spa-inspired bathroom with a separate shower and tub. It also features a unique and charming bump-out 15x16 bonus room that can be used as a craft room, home office, reading retreat, or-if you're a clothes fanatic-your dream extra closet! The primary bedroom also opens to a charming private balcony, perfect for enjoying your morning coffee while taking in your wooded surroundings. A distinctive second-floor bridge overlooks the family room/living area, adding architectural interest and an open, connected feel. The finished lower level provides a true in-law/multigenerational arrangement, featuring a kitchenette, bedroom, full bathroom, second laundry with stackable washer & dryer, and extended family room/recreational living space. It's ideal for extended family, guests, adult children, or anyone needing a private living area. The home has benefited from more than 175k in improvements, including a 2026 exterior refresh with stained decking, exterior painting, sealed driveway, and new concrete walkway; 2026 interior painting; newer 2024 furnace and A/C; 2020 hot water heater; windows replaced between 2018-2025; 2019 basement remodel; upgraded hardwood flooring; remodeled family and dining rooms; and a major 2019 kitchen renovation exceeding $55,000. Additional improvements include the laundry, foyer and staircase, recessed lighting, and automatic blinds throughout, plus so much more! Perfectly located near shopping, restaurants, walking trails, clubhouse amenities, tennis courts, and playgrounds, this is more than a home-it is a rare opportunity to own a remarkably versatile, extensively updated property where architectural character, functionality, privacy, and lifestyle come together.
| a week ago | Listing updated with changes from the MLS | |
| a week ago | Status changed to Active | |
| 2 weeks ago | Price changed to $629,500 | |
| 3 weeks ago | Listing first seen on site |

Based on information submitted to the MLS GRID as of 2026-11-05 04:11 PM UTC. All data is obtained from various sources and may not have been verified by broker or MLS GRID. Supplied Open House Information is subject to change without notice. All information should be independently reviewed and verified for accuracy. Properties may or may not be listed by the office/agent presenting the information.
Last checked: 2026-11-05 04:11 PM UTC
MRED DMCA Copyright Information Copyright © 2026 Midwest Real Estate Data LLC. All rights reserved.
Did you know? You can invite friends and family to your search. They can join your search, rate and discuss listings with you.