
Search Homes for Sale in Chicago’s Western Suburbs
3839 W 61st PlaceChicago, IL 60629
Mortgage Calculator
Monthly Payment (Est.)
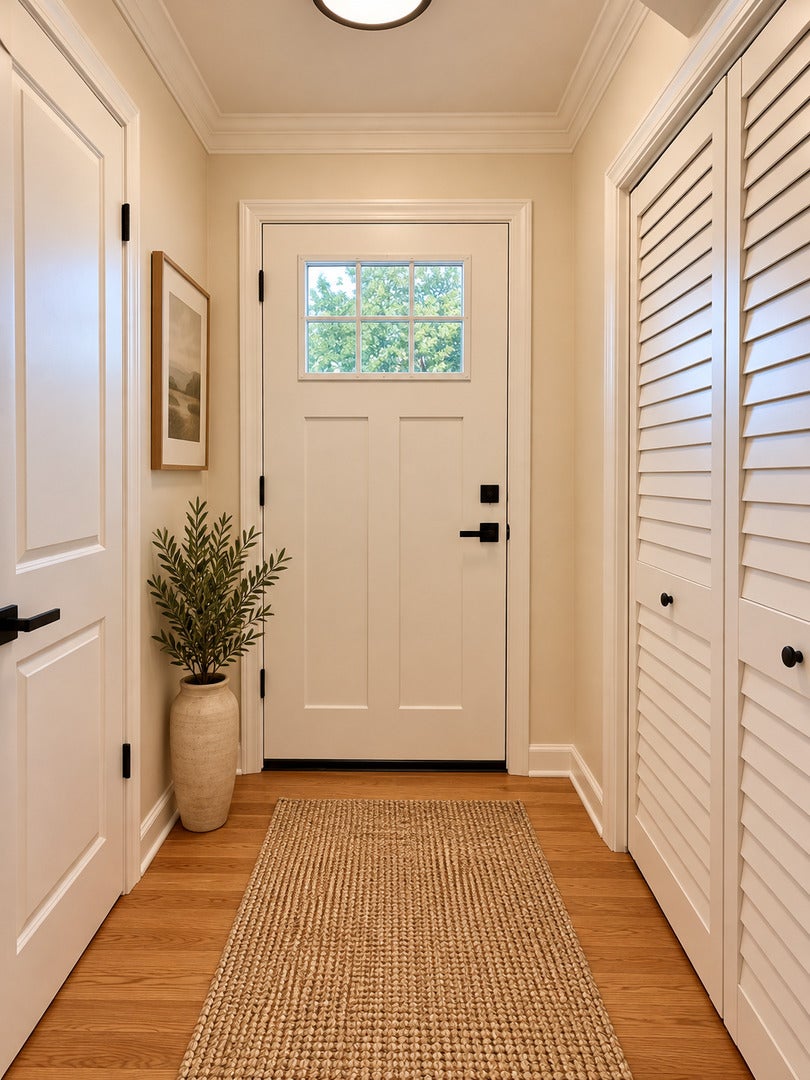
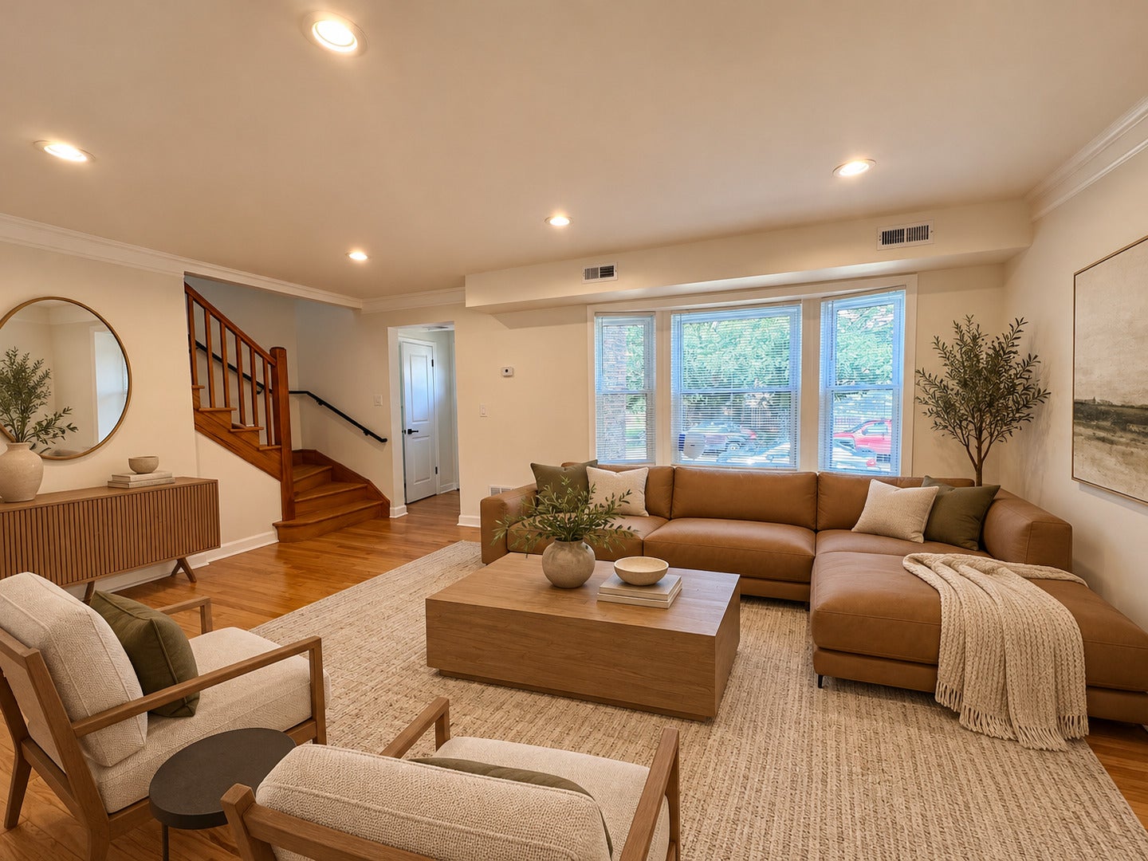
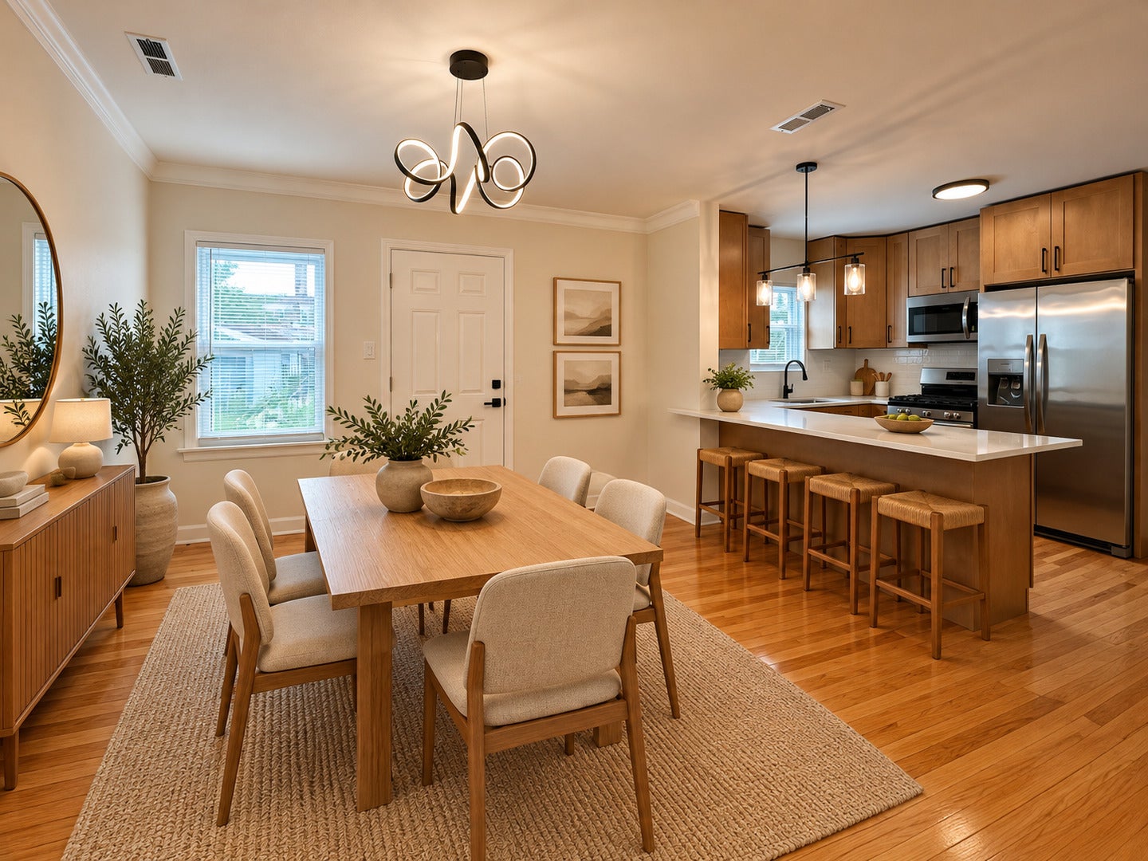
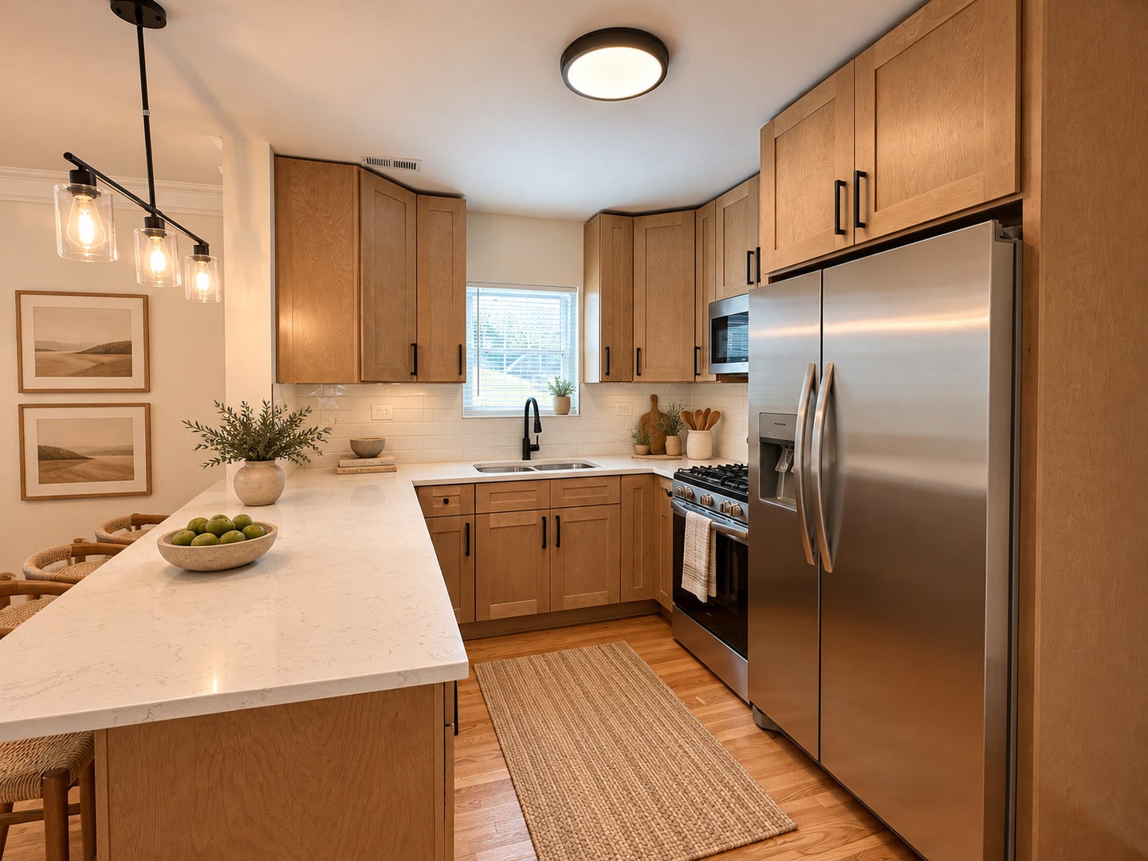
Enter an interest rate to see your estimated monthly payment.Beautifully updated Tudor-style home in the desirable West Lawn neighborhood, ideally located just a block and a half from Pulaski Road, where you'll find a variety of grocery stores, restaurants, clothing stores, and everyday conveniences. Enjoy a convenient location just minutes from Midway International Airport, CTA train stations, and bus terminals, with a bus stop only a block and a half away. Move-in ready and full of charm, this home offers a welcoming living room, a separate dining room, and an updated kitchen featuring a peninsula and stainless steel appliances. A convenient half bath and enclosed porch complete the first floor. The second floor offers generously sized rooms, including a primary bedroom with a walk-in closet, along with a full bathroom. The finished basement provides additional living space with a family room, two extra bedrooms, and a full bathroom, making it ideal for extended living, guests, or a home office. All appliances are brand new, and the property features too many updates to list. Outside, enjoy a spacious backyard with beautifully maintained grass and two patios, including one directly off the house and another tucked beneath the garage roof extension, perfect for outdoor dining and entertaining. With its charming architectural character, modern updates, versatile living space, and convenient location, this is a must-see home! Property photos include two sets of images: virtually staged photos showing the rooms furnished and decorated, and unstaged photos showing the property as it currently appears without furniture. Showing Confirmation and Security Notice: Please confirm your showing before arrival. For your awareness, the property has an active security system and video surveillance. Thank you
| 3 days ago | Listing updated with changes from the MLS | |
| 3 days ago | Status changed to Active Under Contract | |
| 3 weeks ago | Listing first seen on site |

Based on information submitted to the MLS GRID as of 2026-11-06 10:05 AM UTC. All data is obtained from various sources and may not have been verified by broker or MLS GRID. Supplied Open House Information is subject to change without notice. All information should be independently reviewed and verified for accuracy. Properties may or may not be listed by the office/agent presenting the information.
Last checked: 2026-11-06 10:05 AM UTC
MRED DMCA Copyright Information Copyright © 2026 Midwest Real Estate Data LLC. All rights reserved.