O'Neil Property Group

Search Homes for Sale in Chicago’s Western Suburbs

Save
Ask
Tour
Hide
Share
$1,225,000
17 Days On Site

3916 Windmere Lane
Johnsburg, IL 60051

For Sale|Single Family Residence|Active
3
Beds
5
Total Baths
4
Full Baths
1
Partial Bath
4,544
SqFt
$270
/SqFt
2005
Built
Subdivision:
Dutch Creek Estates
County:
McHenry
Listing Courtesy of MRED as distributed by MLS Grid of Century 21 New Heritage - Hampshire
3916 Windmere Lane3916 Windmere Lane3916 Windmere Lane3916 Windmere Lane
Save
Ask
Tour
Hide
Share

Mortgage Calculator

Monthly Payment (Est.)

Enter an interest rate to see your estimated monthly payment.
Calculator powered by Showcase IDX, a Constellation1 Company. Copyright Β©2026 Information is deemed reliable but not guaranteed.

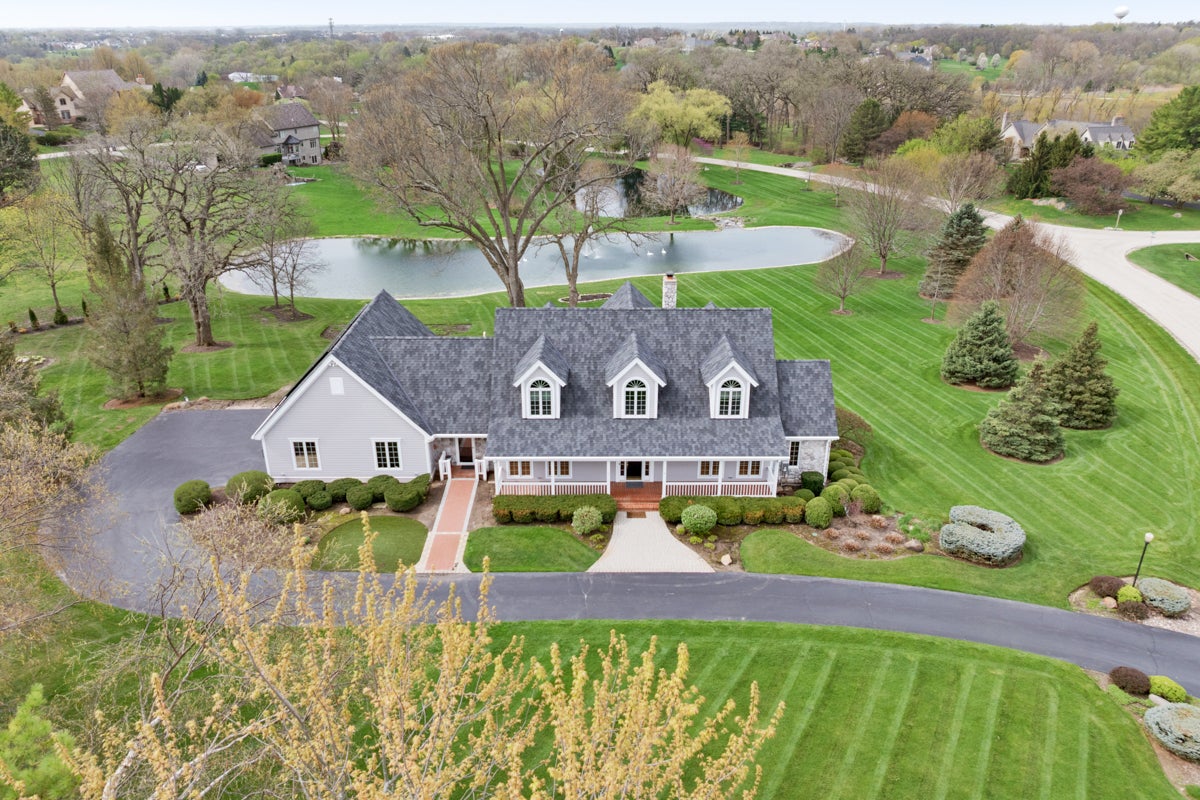
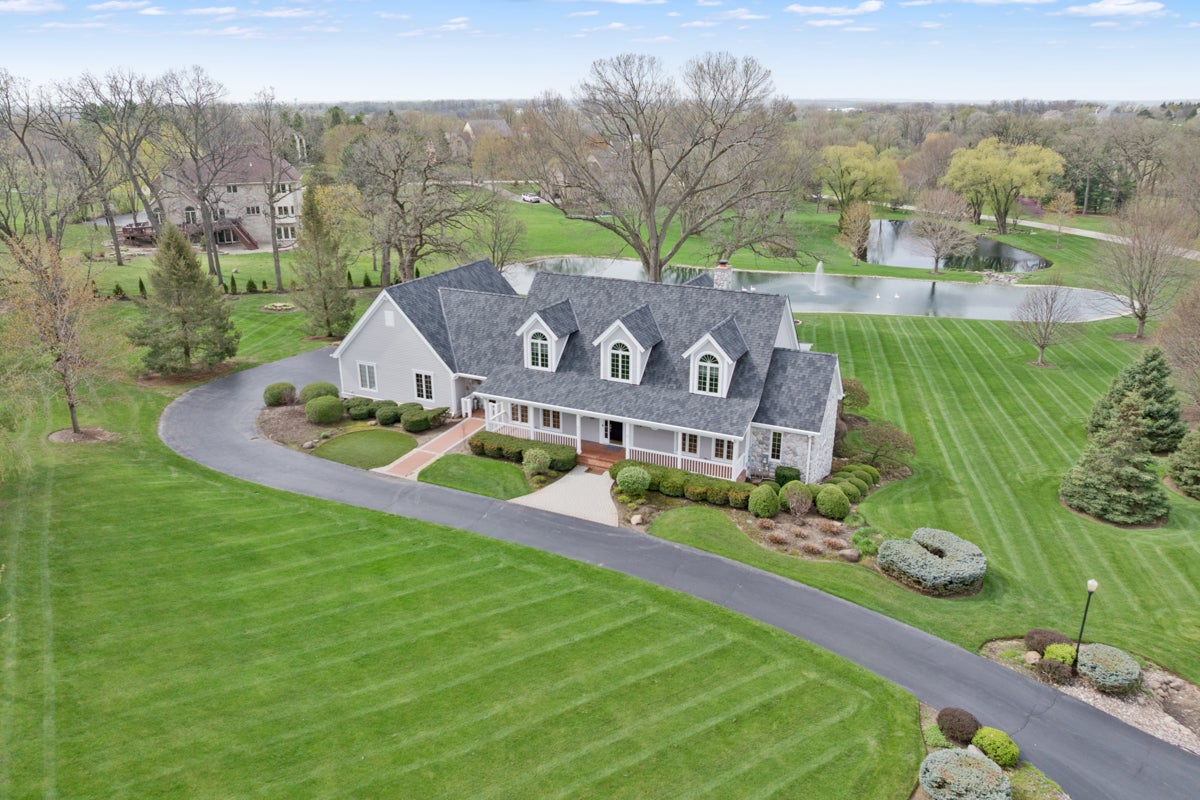
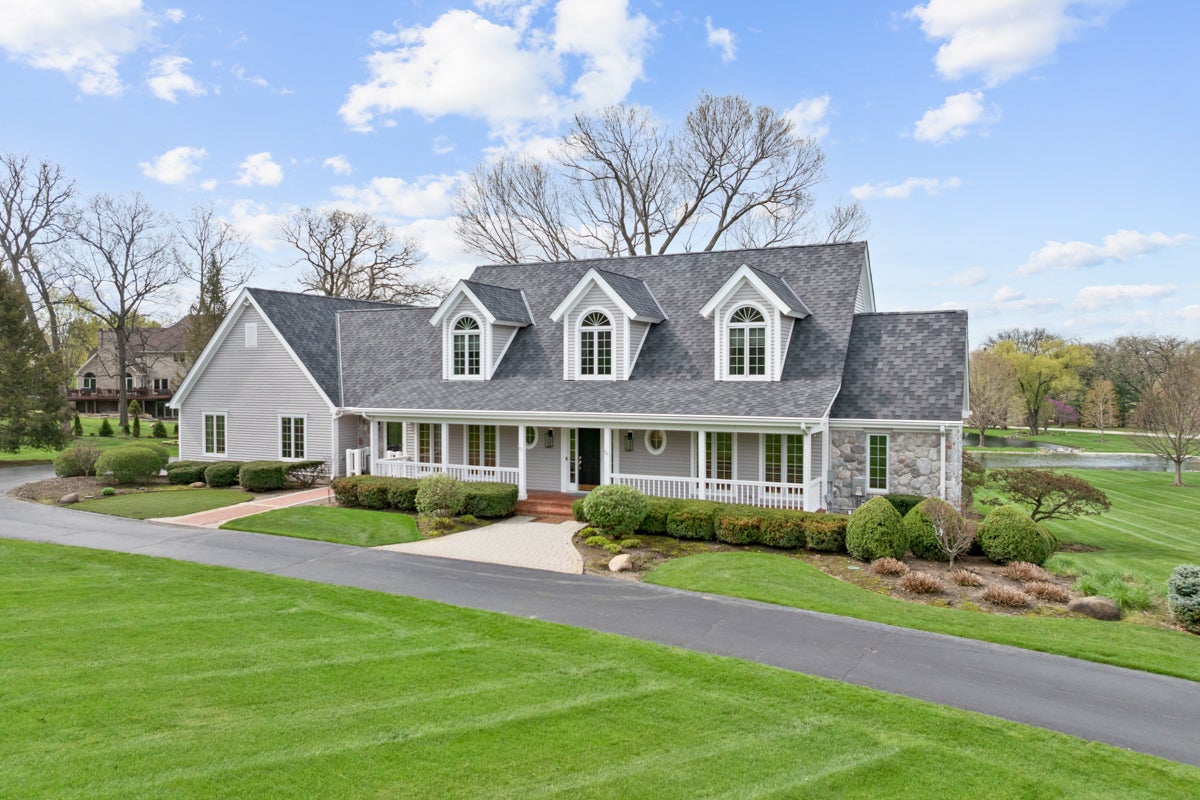
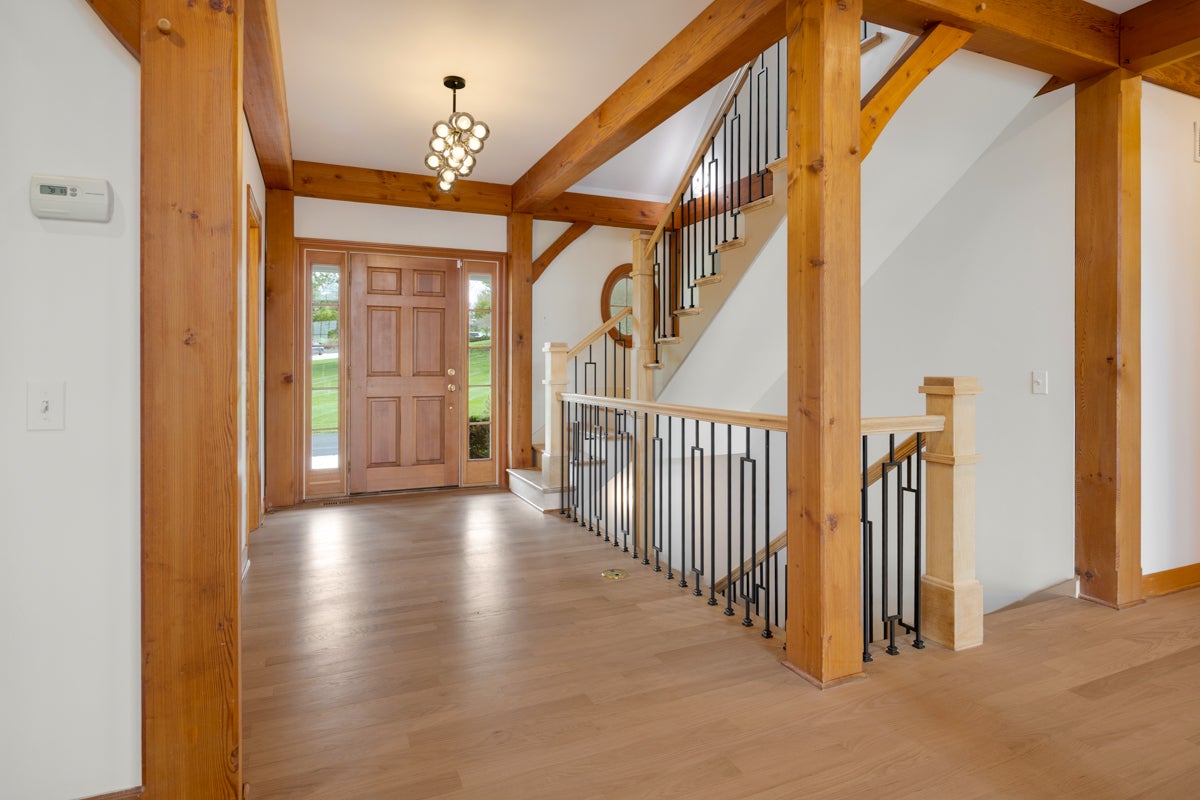
Set behind a canopy of mature trees on 2.77 private acres, this extraordinary timber frame estate in Johnsburg is the definition of luxury, serenity and architechural artistry. From the moment you arrive, the setting capitvates lush surroundings, 2 tranquil ponds, and a sense of peacefulness that feels worlds away! At the heart of the home is a completely reimagined top-to-bottom luxury kitchen. Stunning, sophisticated and designed for both everyday living and entertaining. Meile appliances, sub-zero refrigerator and wine cooler, 2 drawer coolers, drawer microwave, custom cabinetry, beautiful quartz countertops with a 25"x37" Butcher block top for all your cooking needs! All open to the Great room! 4 bedrooms, 4 1/2 baths - Main floor Primary bedroom offers luxury bath with walk-in closet with organizers - Guest bedrooms with ensuite baths - Main floor Office off the kitchen area - remodeled first floor laundry room with smart washer and dryer, hidden pantry (behind spice rack), tiled flooring, custom cabinetry and desk area. Finished English basement with bath, bedroom and recreation room and stairs leading to garage! Custom lighting through out - Sit in your screened in porch with the fire table or the deck to enjoy the views of the ponds! 3+ car garage with new smart garage door openers - Freshly painted - solar panels - This home is truly a pleasure to show - Show with confidence! A Smart home at it's finest! Way too much to list! Come out to see today!

Save
Ask
Tour
Hide
Share
Listing Snapshot
PriceΒ 
$1,225,000
Days On SiteΒ 
17 Days
BedroomsΒ 
3
Inside Area (SqFt)Β 
4,544 sqft
Total BathsΒ 
5
Full BathsΒ 
4
Partial BathsΒ 
1
Lot SizeΒ 
2.77 Acres
Year BuiltΒ 
2005
MLS NumberΒ 
12787012
StatusΒ 
Active
Property TaxΒ 
$15,731.44
HOA/Condo/Coop FeesΒ 
$32.5 monthly
Sq Ft SourceΒ 
Estimated
Friends & Family
Recent Activity
2 weeks agoListing updated with changes from the MLS
2 weeks agoStatus changed to Active
3 weeks agoListing first seen on site
General Features
AcresΒ 
2.77
Attached GarageΒ 
Yes
Direction FacesΒ 
North
FoundationΒ 
Concrete Perimeter
GarageΒ 
Yes
Garage SpacesΒ 
3
ParkingΒ 
AsphaltGarage Door OpenerAttachedGarage
Parking SpacesΒ 
3
Property Sub TypeΒ 
Single Family Residence
SewerΒ 
Septic Tank
SqFt BelowΒ 
2275
SqFt TotalΒ 
4544
StyleΒ 
Cape Cod
Water SourceΒ 
Well
Interior Features
AppliancesΒ 
Water SoftenerDouble OvenRangeMicrowaveDishwasherBar FridgeWasherDryerDisposalWine RefrigeratorWater Softener OwnedHumidifier
BasementΒ 
Sump PumpFinishedFullDaylight
CoolingΒ 
Ceiling Fan(s)Central AirZoned
ElectricΒ 
200+ Amp Service
FireplaceΒ 
Yes
Fireplace FeaturesΒ 
Living RoomGas Log
FireplacesΒ 
1
FlooringΒ 
Hardwood
HeatingΒ 
Forced AirZoned
InteriorΒ 
Central VacuumCathedral Ceiling(s)Walk-In Closet(s)Beamed Ceilings
Laundry FeaturesΒ 
Main LevelSink
Bedroom 2Β 
Dimensions - 13X11
Bedroom 3Β 
Dimensions - 13X11
Bedroom 4Β 
Dimensions - 13X11Level - Basement
Dining RoomΒ 
Family RoomΒ 
Dimensions - 33X30Level - Basement
KitchenΒ 
Dimensions - 24X14Level - MainDescription - Eating Area-Breakfast Bar,Island,Pantry-Closet,Custom Cabinetry
LaundryΒ 
Dimensions - 20X12Level - Main
Living RoomΒ 
Dimensions - 24X18Level - Main
LoftΒ 
Dimensions - 17X12
Master BedroomΒ 
Dimensions - 22X13Level - Main
OfficeΒ 
Dimensions - 13X12Level - Main
Screened PorchΒ 
Dimensions - 13X11Level - Main
Work RoomΒ 
Dimensions - 27X18Level - Basement
Save
Ask
Tour
Hide
Share
Exterior Features
Construction DetailsΒ 
CedarStone
Lot FeaturesΒ 
Landscaped
Other StructuresΒ 
Workshop
Patio And PorchΒ 
ScreenedDeck
RoofΒ 
Asphalt
ViewΒ 
Water
WaterfrontΒ 
Yes
Waterfront FeaturesΒ 
Pond
WaterviewΒ 
Water
Community Features
Accessibility FeaturesΒ 
Therapeutic Whirlpool
Association FeeΒ 
$390.0
Association Fee FrequencyΒ 
Annually
Community FeaturesΒ 
LakeStreet Lights
MLS AreaΒ 
Holiday Hills / Johnsburg / McHenry / Lakemoor / McCullom Lake / Sunnyside / Ringwood
School DistrictΒ 
Johnsburg High School
TownshipΒ 
McHenry
Schools
School District
Johnsburg High School
Elementary School
Unknown
Middle School
Johnsburg Junior High School
High School
Johnsburg High School
Listing Courtesy of MRED as distributed by MLS Grid of Century 21 New Heritage - Hampshire


Based on information submitted to the MLS GRID as of 2026-11-04 12:53 PM UTC. All data is obtained from various sources and may not have been verified by broker or MLS GRID. Supplied Open House Information is subject to change without notice. All information should be independently reviewed and verified for accuracy. Properties may or may not be listed by the office/agent presenting the information.
Last checked: 2026-11-04 12:53 PM UTC
MRED DMCA Copyright Information Copyright Β© 2026 Midwest Real Estate Data LLC. All rights reserved.

Neighborhood & Commute
Source: Walkscore
Disclosure: Community information and market data powered by Constellation Data Labs. Information is deemed reliable but not guaranteed.
Save
Ask
Tour
Hide
Share