
Search Homes for Sale in Chicago’s Western Suburbs
559 Yosemite Way 559Mundelein, IL 60060
Mortgage Calculator
Monthly Payment (Est.)
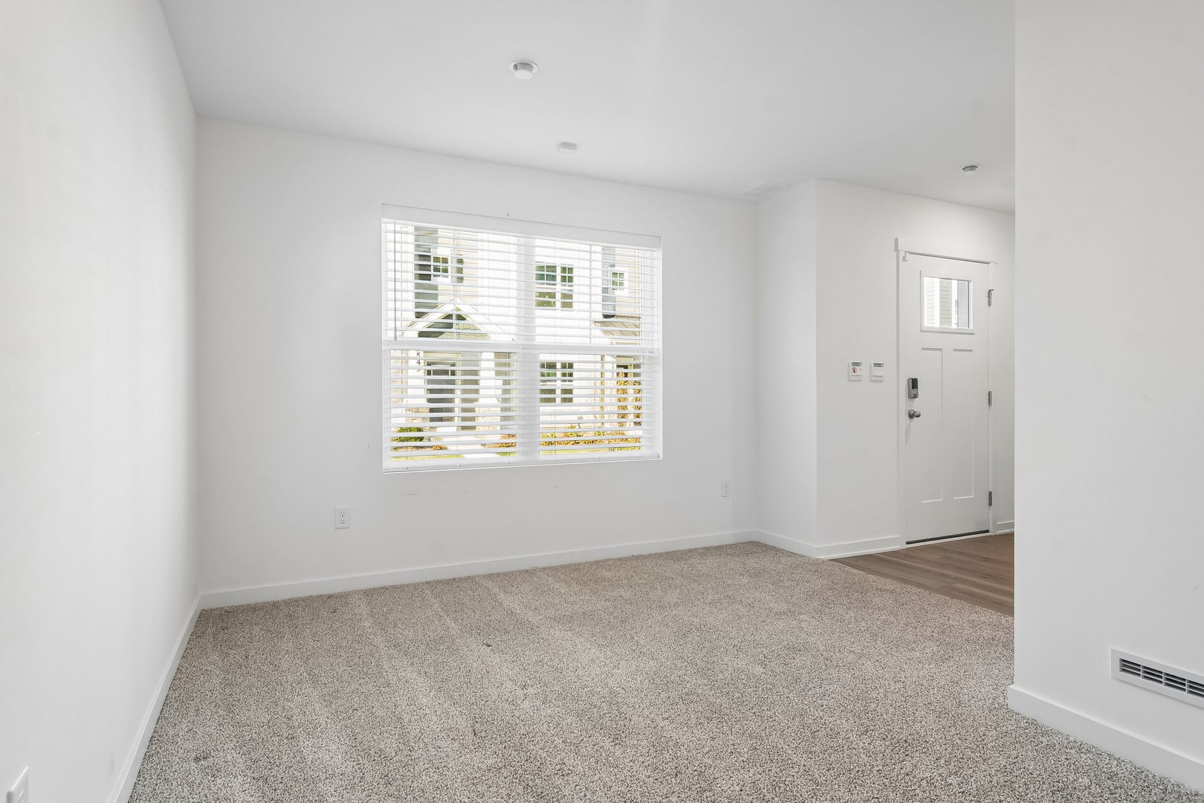
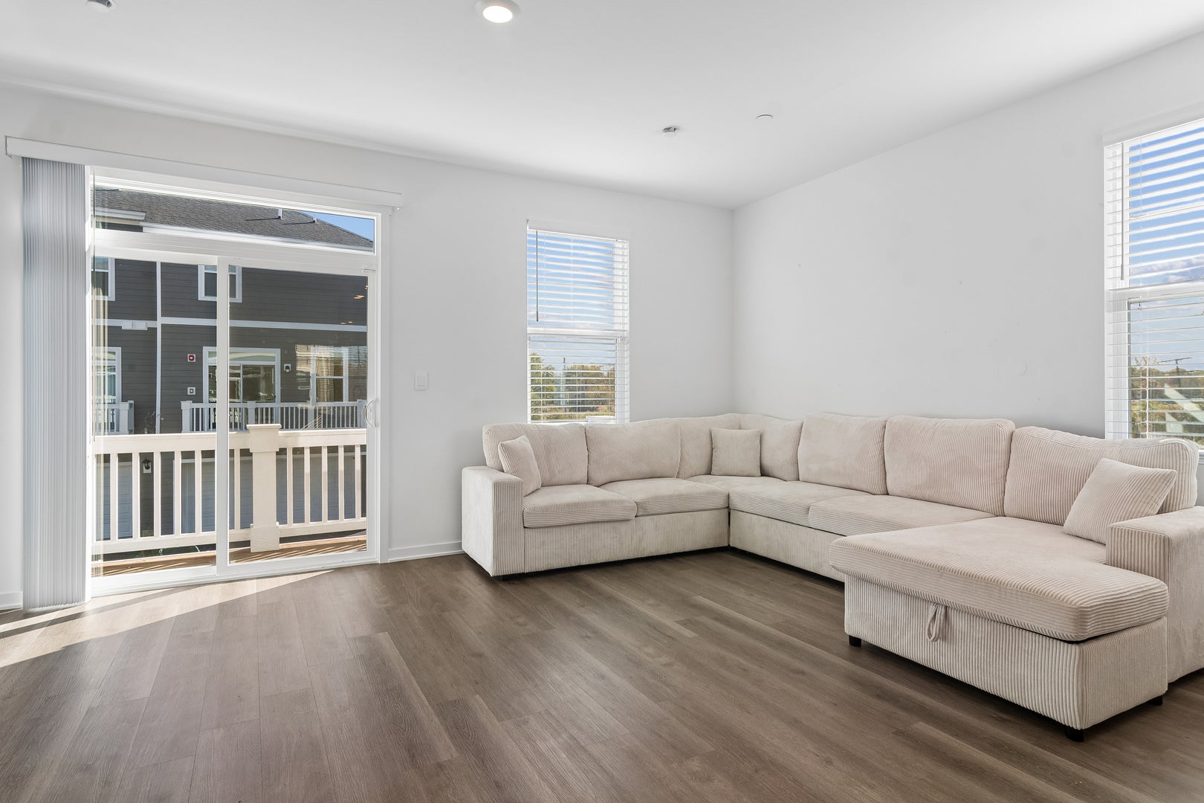
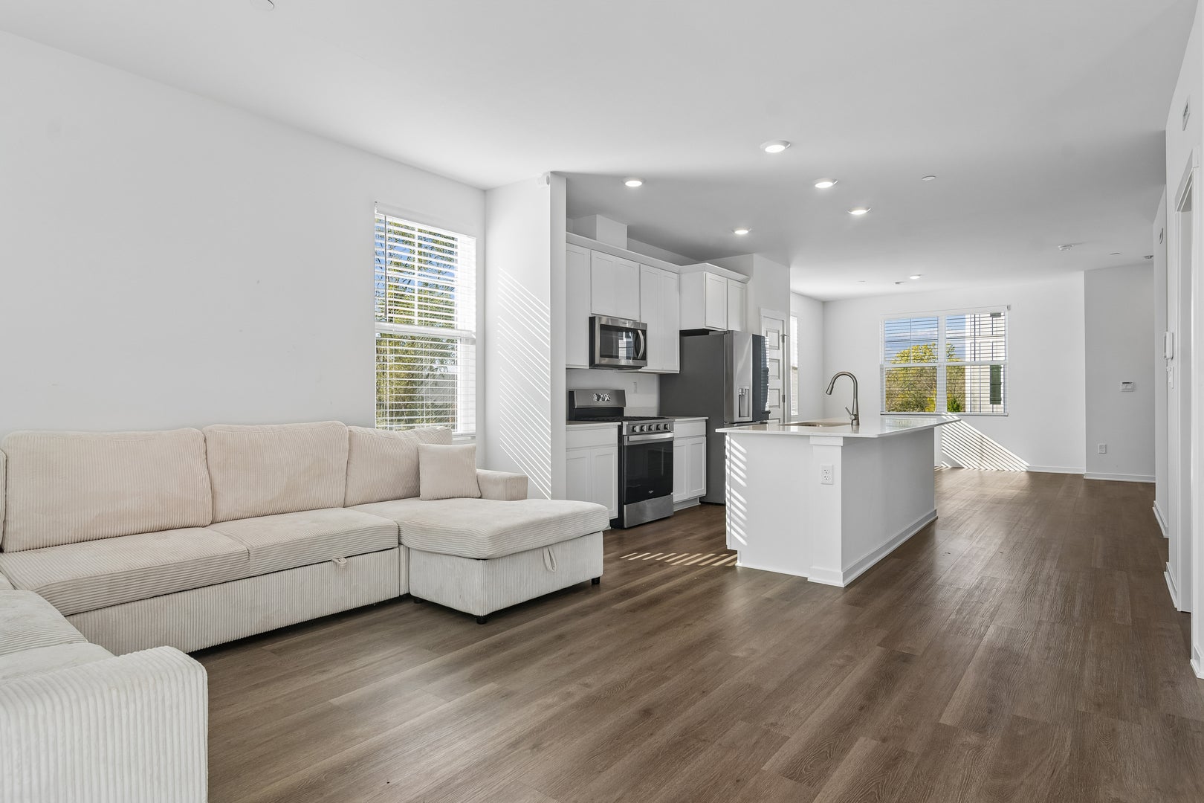
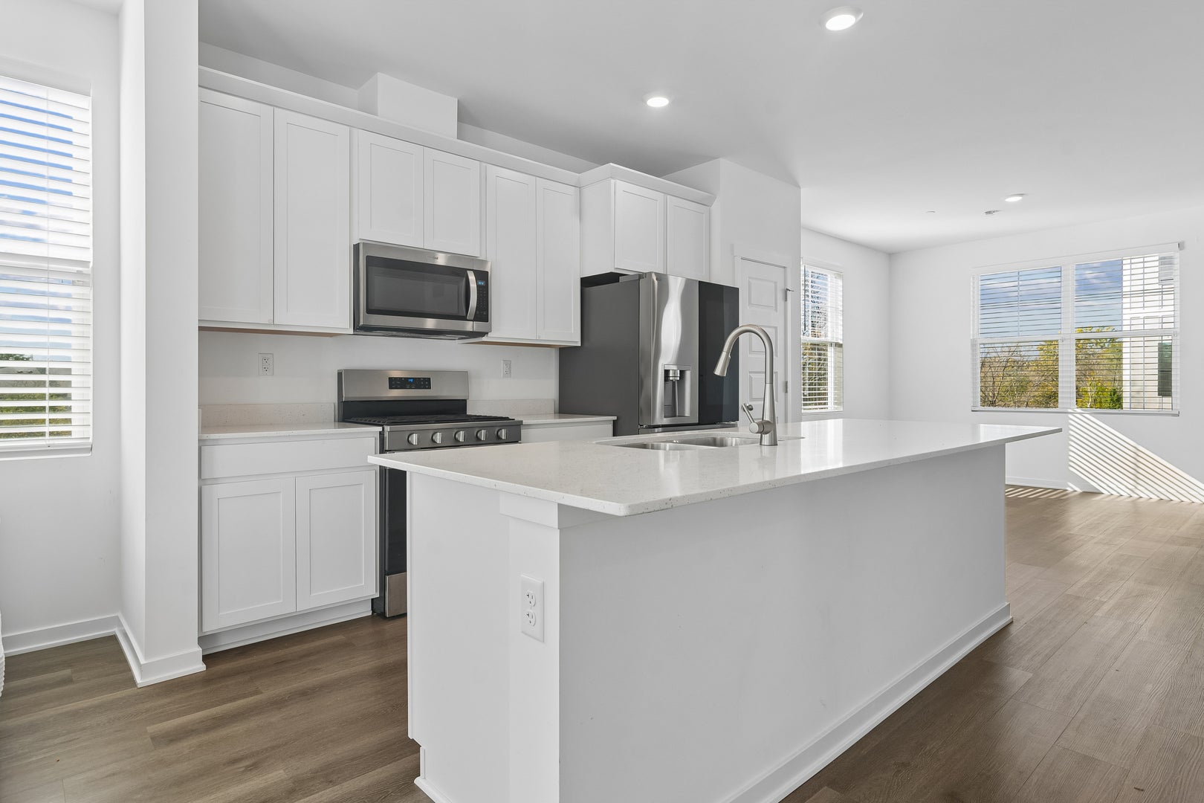
Enter an interest rate to see your estimated monthly payment.Welcome to 559 Yosemite Way in Mundelein, located in the desirable Townes at Oak Creek community! Built in 2026, this stunning End Unit townhome is the largest model in the community and offers the perfect blend of modern design, upscale finishes, and comfortable living. Lovingly enjoyed by its owners for just six months, this nearly new home is now available due to an unexpected job relocation-an incredible opportunity for its next lucky resident! Featuring 3 bedrooms, 2.5 bathrooms, a finished bonus room, and approximately 1,798 square feet of thoughtfully designed living space, this home offers room to live, work, and entertain. The private entrance welcomes you into a versatile flex room, ideal for a home office, playroom, or additional living space. Upstairs, the open-concept main living area impresses with soaring 9-foot ceilings, contemporary finishes, and an inviting flow between the kitchen, dining area, and great room. The chef-inspired kitchen is the heart of the home, showcasing top-of-the-line appliances, elegant quartz countertops, an oversized island, 42-inch cabinetry with soft-close doors, a spacious pantry, LG Fridge & Whirlpool stove, microwave and DW. This beautifully appointed kitchen delivers both style and functionality. The adjoining great room opens to an elongated deck overlooking serene pond views, creating the perfect backdrop for morning coffee or relaxing evenings. The upper level features a spacious primary suite with a large walk-in closet and private en-suite bathroom with a walk-in shower, two additional bedrooms, a full second bathroom, linen storage, and a conveniently located laundry room. Custom window blinds throughout the home add an extra touch of comfort and convenience. Additional highlights include a two-car garage, America's Smart Home Technology,a tankless waterheater and the convenience of community-maintained lawn care and winter snow removal. Settle into this practically brand-new, move-in-ready home with premium upgrades already in place. With its desirable largest-model layout, exceptional kitchen, pond views, and modern finishes, this is a rare opportunity to enjoy the benefits of a 2026-built home. Don't miss it!
| 5 days ago | Listing updated with changes from the MLS | |
| a week ago | Status changed to Active | |
| 2 weeks ago | Listing first seen on site |

Based on information submitted to the MLS GRID as of 2026-11-04 01:35 AM UTC. All data is obtained from various sources and may not have been verified by broker or MLS GRID. Supplied Open House Information is subject to change without notice. All information should be independently reviewed and verified for accuracy. Properties may or may not be listed by the office/agent presenting the information.
Last checked: 2026-11-04 01:35 AM UTC
MRED DMCA Copyright Information Copyright © 2026 Midwest Real Estate Data LLC. All rights reserved.