
Search Homes for Sale in Chicago’s Western Suburbs
2825 W Walnut StreetChicago, IL 60612
Mortgage Calculator
Monthly Payment (Est.)
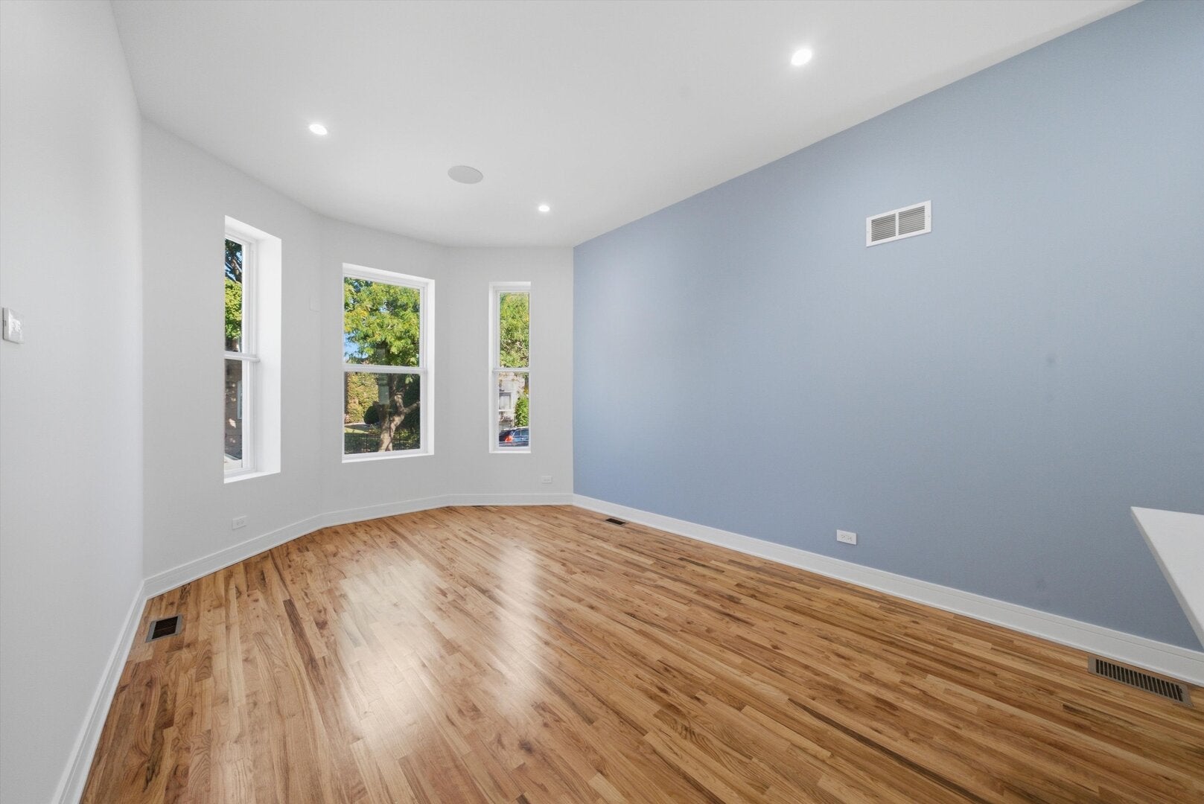
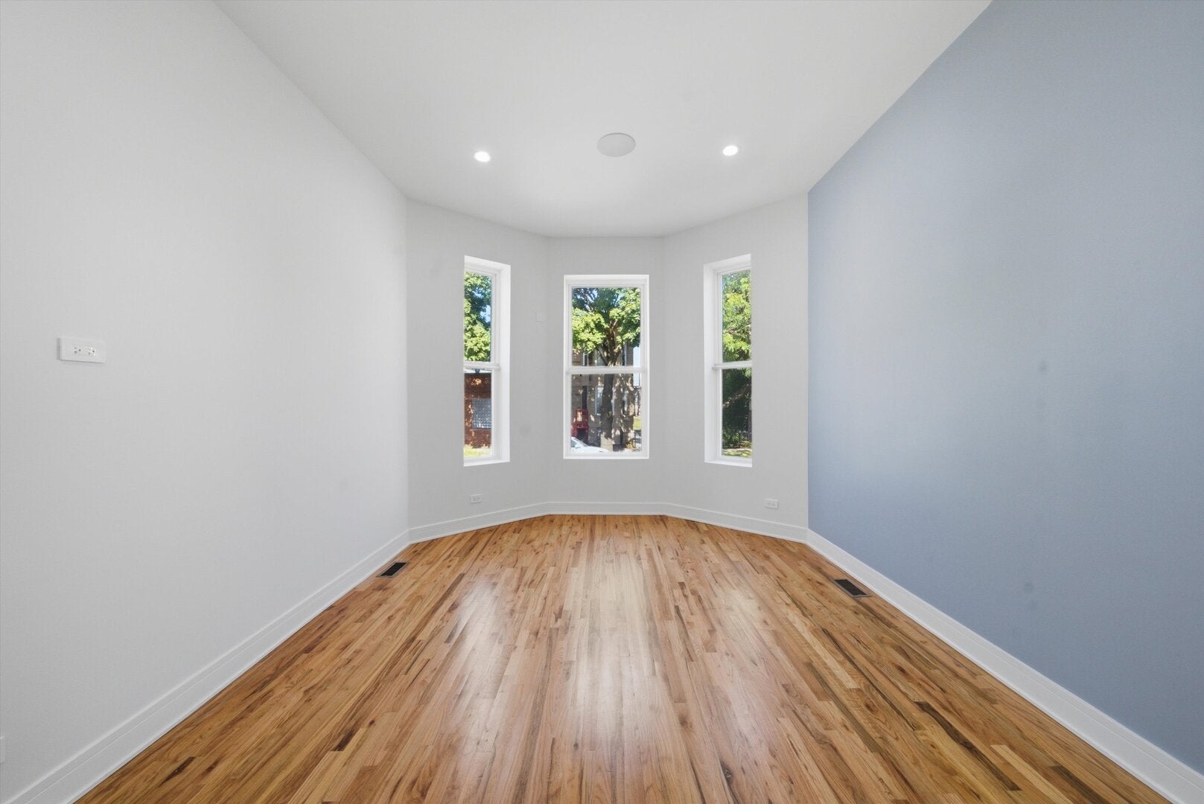
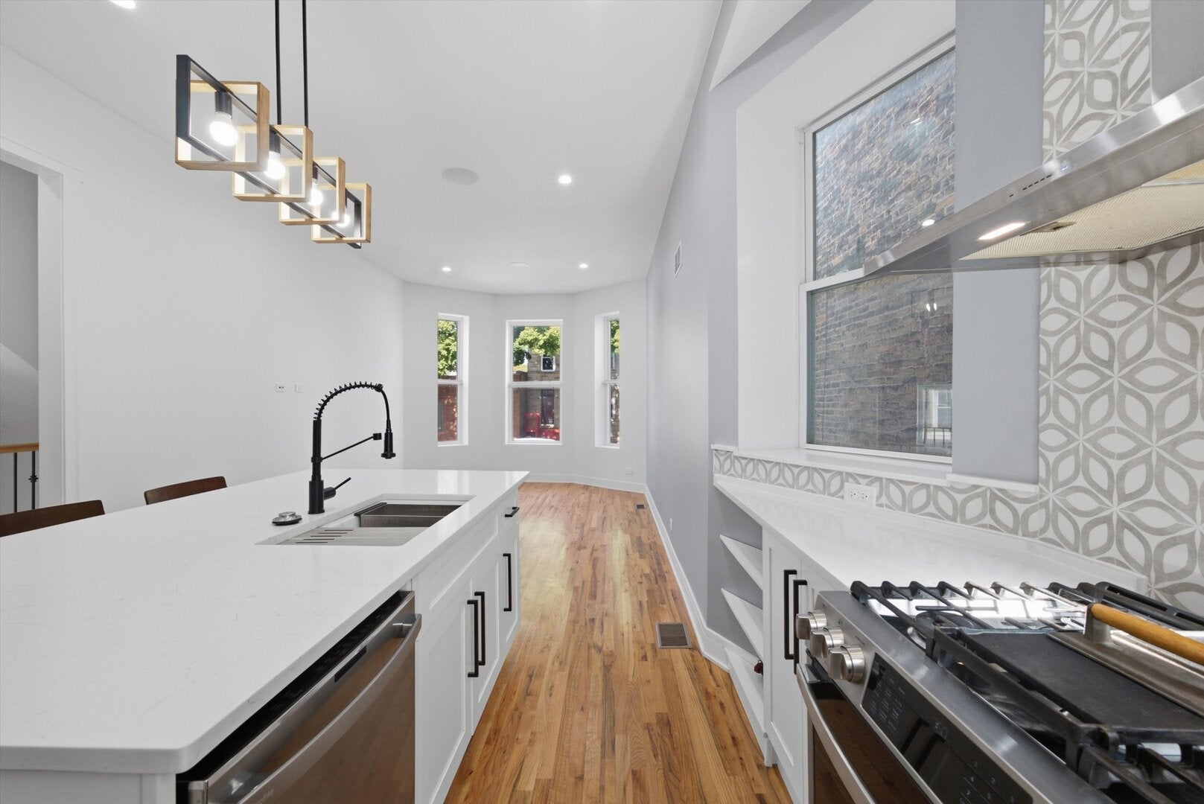
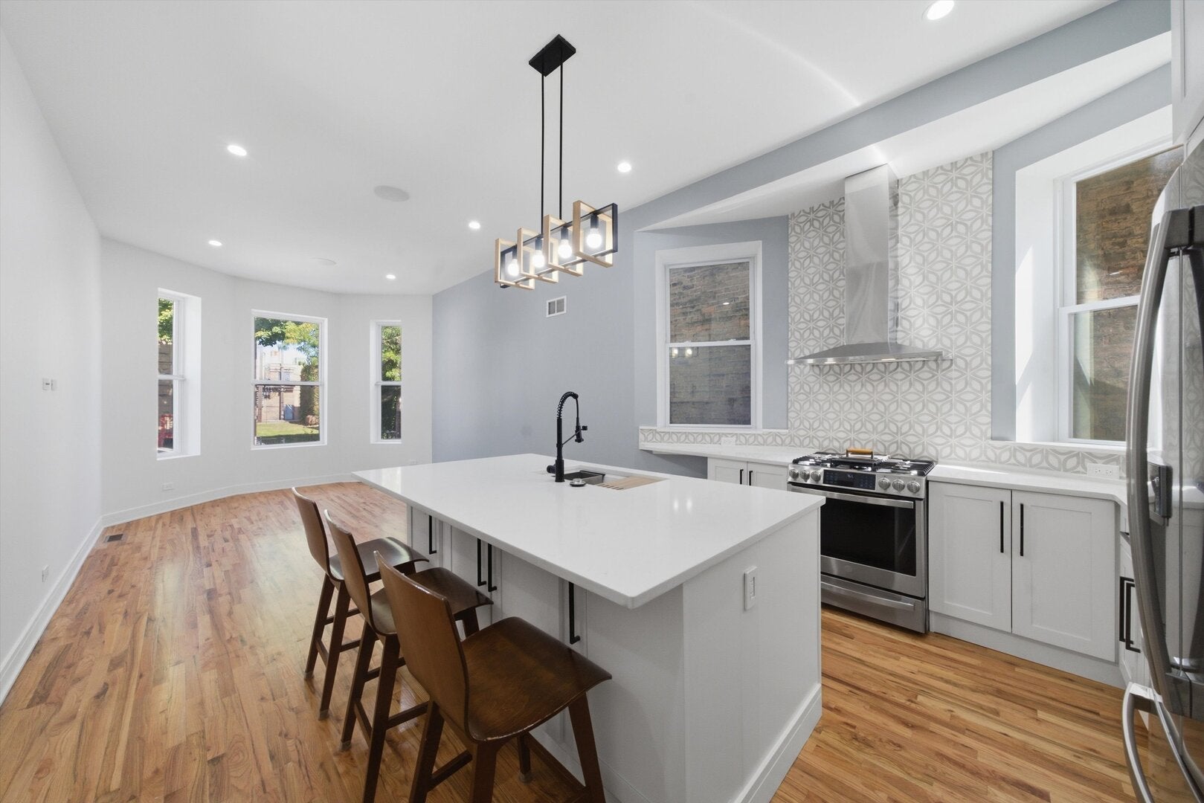
Enter an interest rate to see your estimated monthly payment.Welcome to 2825 W Walnut ave -Stunning and spacious 3-bedroom, 3-full-bath duplex offering modern finishes, abundant natural light, and a thoughtfully designed layout. This first-floor residence extends to the lower level, providing generous living space, comfort, and privacy. Step inside to an inviting open-concept living, dining, and kitchen area featuring high ceilings, oversized windows, and a large kitchen island, perfect for everyday living and entertaining. The beautifully appointed kitchen features marble countertops, modern appliances, and ample cabinetry for storage. The main level includes a spacious primary bedroom, while the additional bedrooms offer flexibility and privacy. Additional highlights include in-unit washer and dryer, a dedicated laundry area, Wi-Fi-enabled surround sound, and security cameras. Conveniently located near neighborhood parks, restaurants, shopping, and public transportation, with the Green Line just minutes away. Ample street parking adds to the convenience.
| 2 weeks ago | Listing updated with changes from the MLS | |
| 2 weeks ago | Status changed to Active | |
| 3 weeks ago | Listing first seen on site |

Based on information submitted to the MLS GRID as of 2026-11-05 12:24 AM UTC. All data is obtained from various sources and may not have been verified by broker or MLS GRID. Supplied Open House Information is subject to change without notice. All information should be independently reviewed and verified for accuracy. Properties may or may not be listed by the office/agent presenting the information.
Last checked: 2026-11-05 12:24 AM UTC
MRED DMCA Copyright Information Copyright © 2026 Midwest Real Estate Data LLC. All rights reserved.
Did you know? You can invite friends and family to your search. They can join your search, rate and discuss listings with you.