
Search Homes for Sale in Chicago’s Western Suburbs
7411 S Kimbark AvenueChicago, IL 60619
Mortgage Calculator
Monthly Payment (Est.)
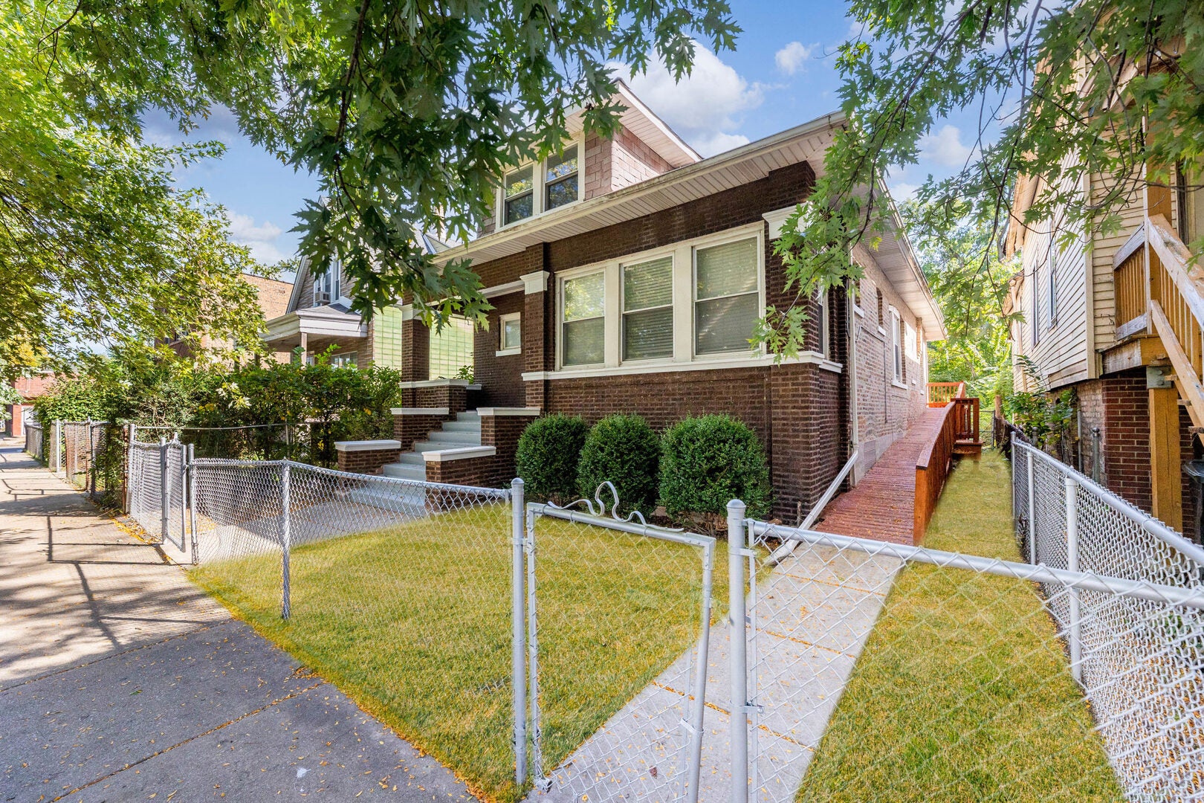
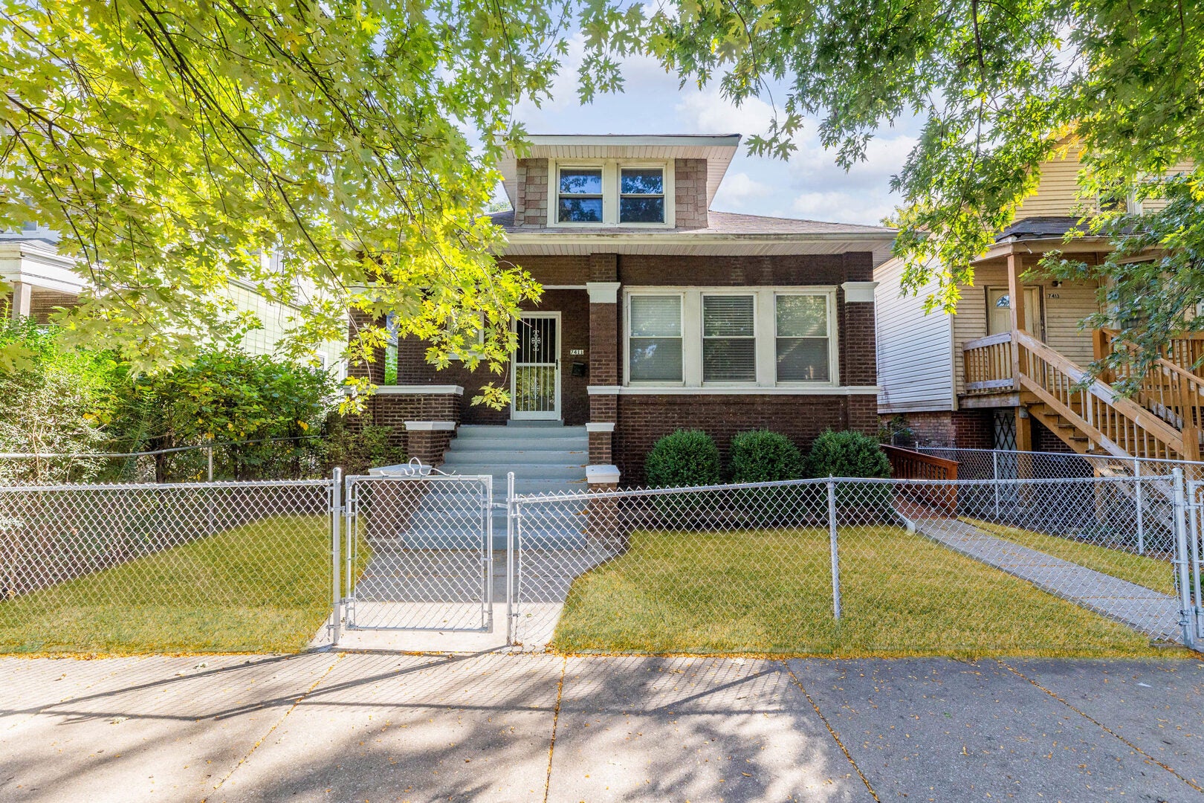
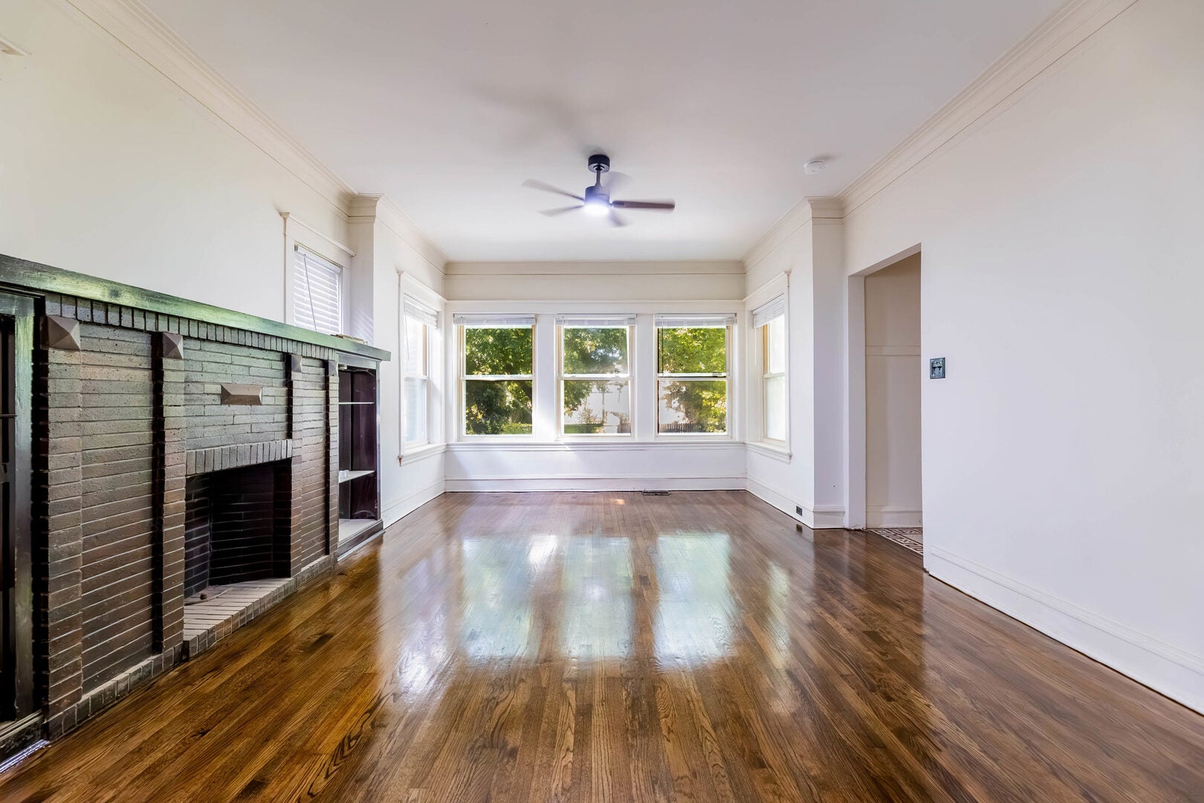
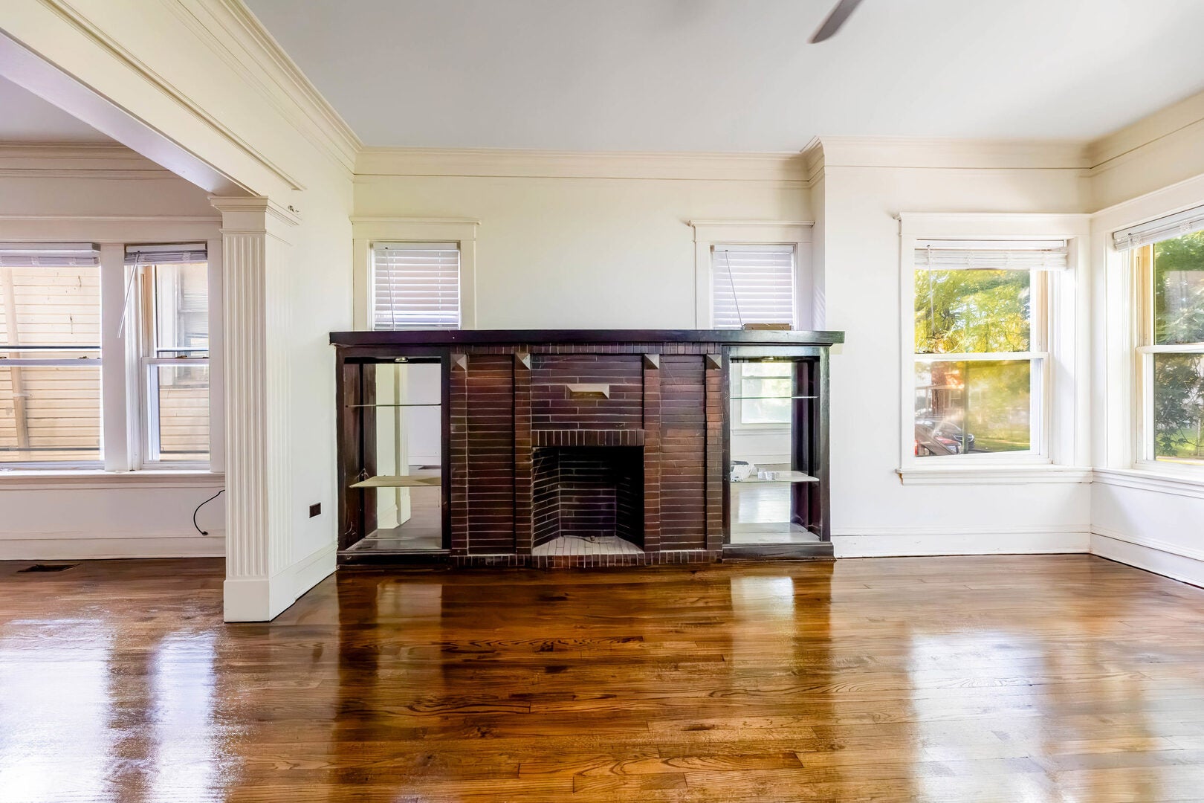
Enter an interest rate to see your estimated monthly payment.Welcome home to 7411 S. Kimbark Ave.! This charming 3-bedroom, 1-bath single-family home offers 1,270 sq. ft. of living space on a generous 4,725 sq. ft. lot. Built in the early 1900s, this classic Chicago home blends timeless character with room to make it your own. Cozy up by the fireplace on cool evenings, enjoy a spacious living layout, and take advantage of the large yard, ideal for gardening, entertaining, or future expansion. Conveniently located near Jackson Park, the lakefront, Lake Shore Drive, the Metra, CTA bus lines, shopping, dining, and schools. Whether you're a first-time buyer looking for a place to call home or an investor seeking your next opportunity, this property offers great value in a growing South Side community. Don't miss it. Schedule your showing today! Wheel chair ramp attached
| 2 weeks ago | Listing updated with changes from the MLS | |
| 2 weeks ago | Status changed to Active | |
| 3 weeks ago | Listing first seen on site |

Based on information submitted to the MLS GRID as of 2026-11-05 02:10 AM UTC. All data is obtained from various sources and may not have been verified by broker or MLS GRID. Supplied Open House Information is subject to change without notice. All information should be independently reviewed and verified for accuracy. Properties may or may not be listed by the office/agent presenting the information.
Last checked: 2026-11-05 02:10 AM UTC
MRED DMCA Copyright Information Copyright © 2026 Midwest Real Estate Data LLC. All rights reserved.
Did you know? You can invite friends and family to your search. They can join your search, rate and discuss listings with you.