
Search Homes for Sale in Chicago’s Western Suburbs
3 Harvest LaneGalena, IL 61036
Mortgage Calculator
Monthly Payment (Est.)
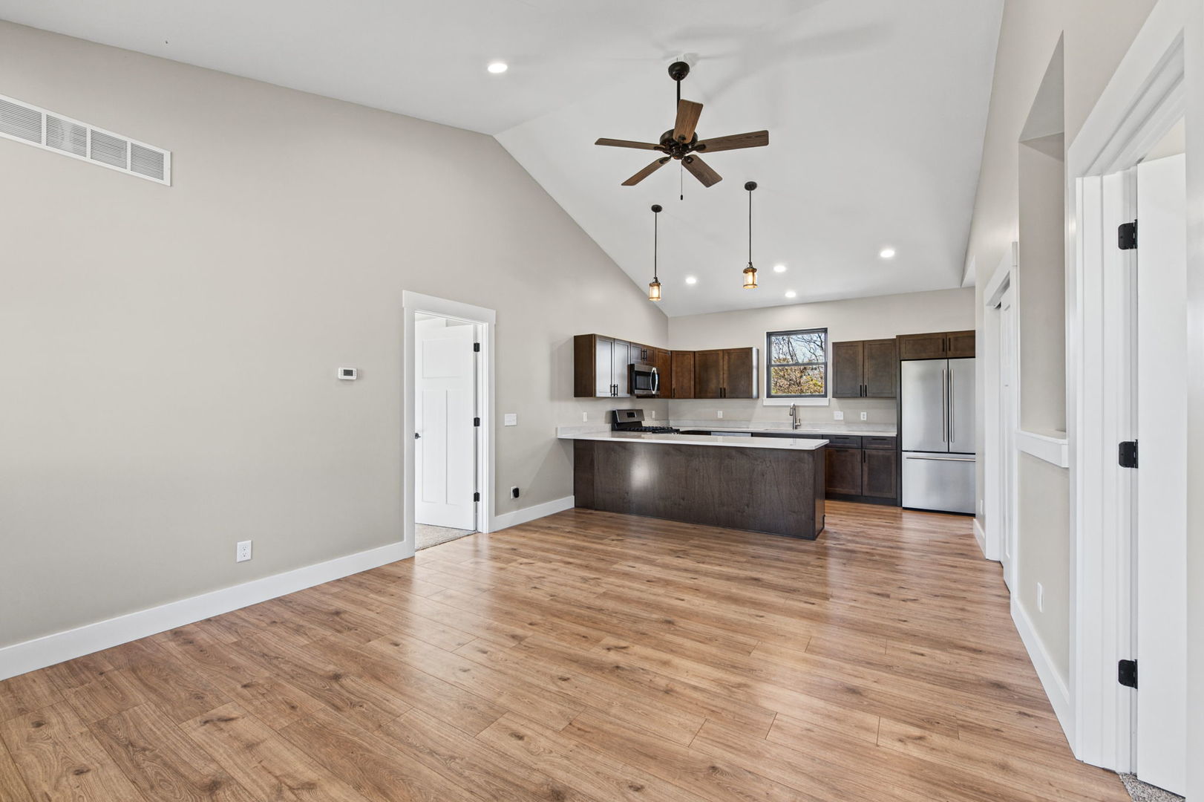
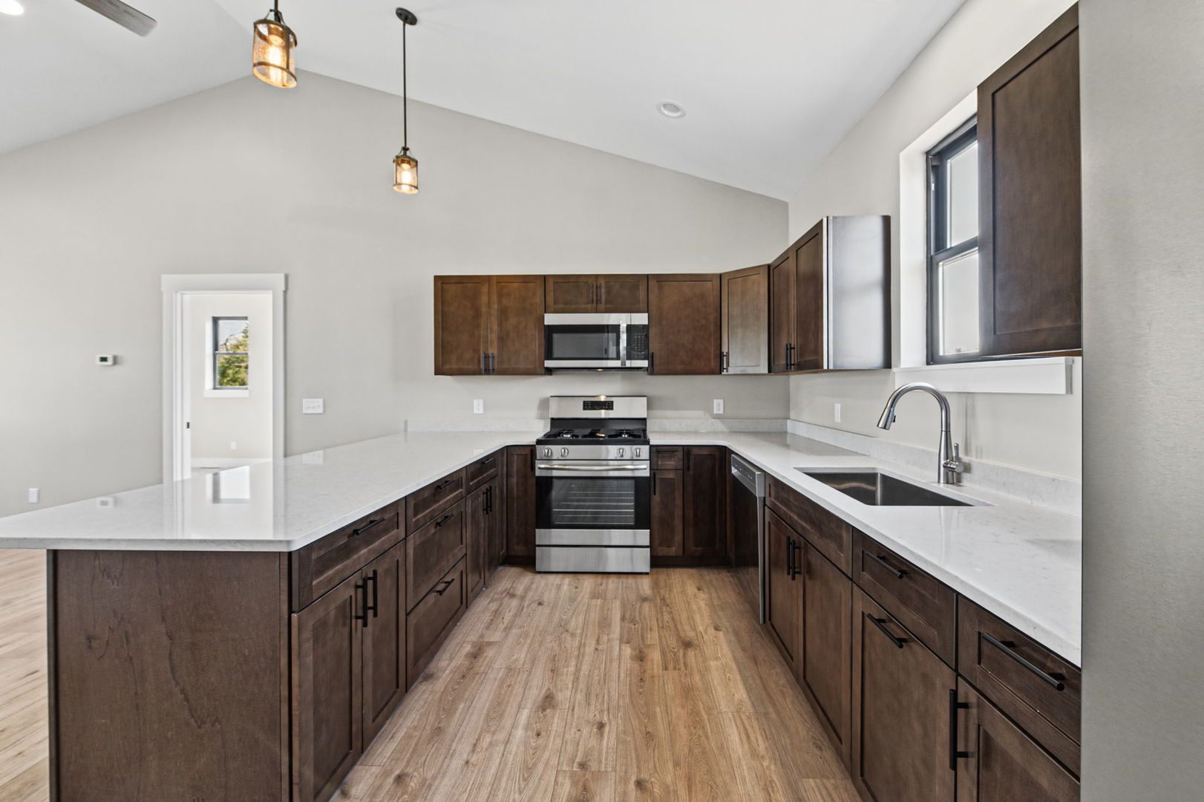
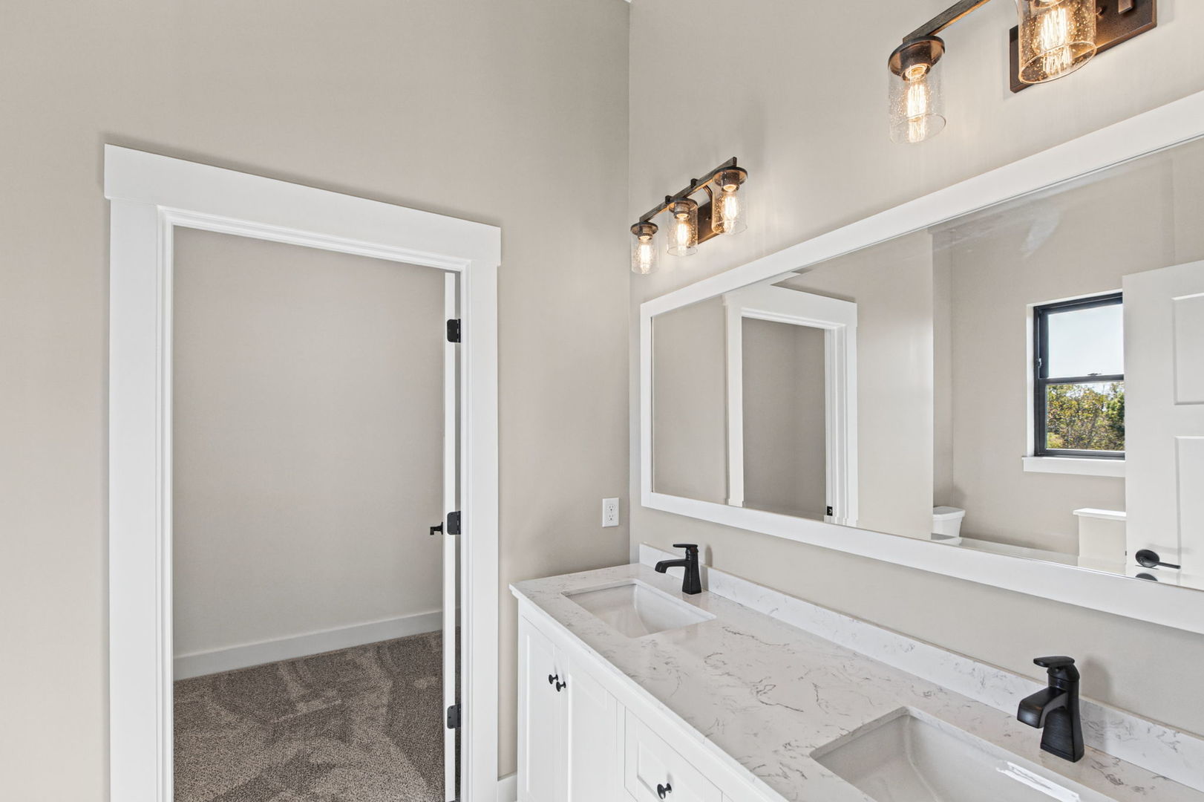
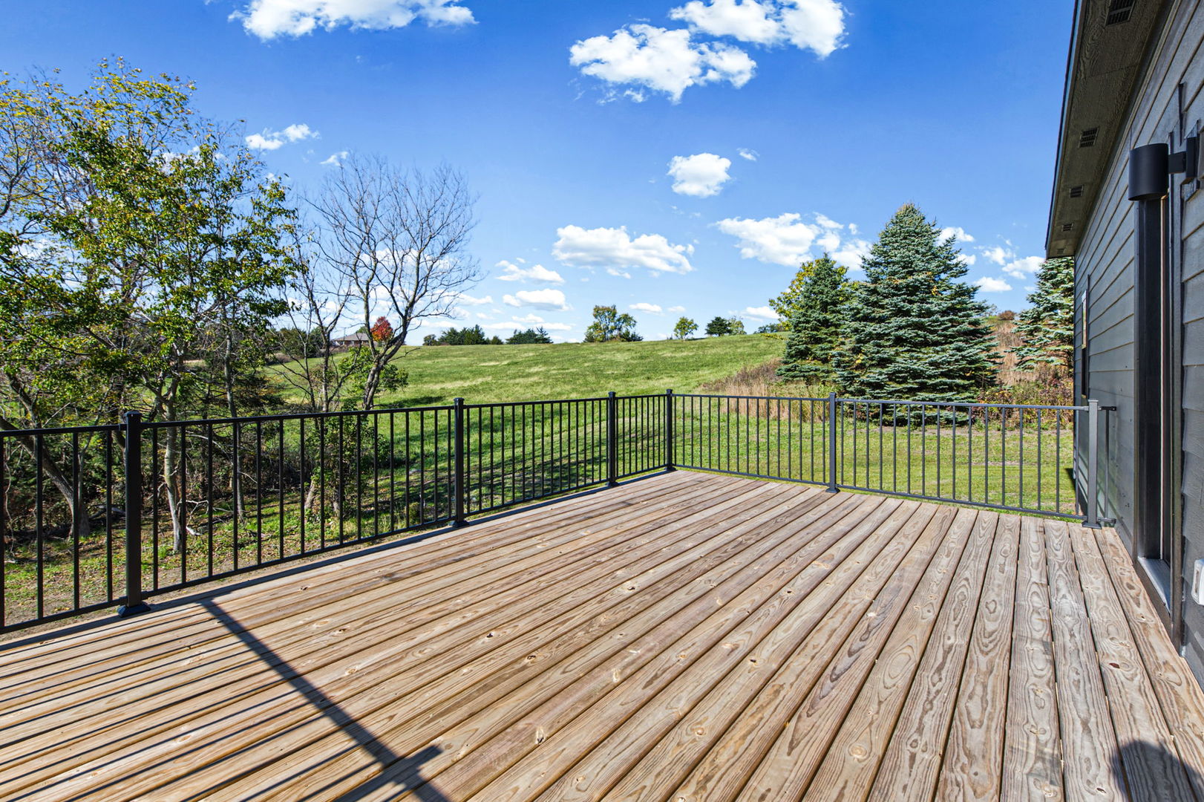
Enter an interest rate to see your estimated monthly payment.Home for Sale, Galena, IL 61036. Newly built construction home on acreage for sale at 3 Harvest Lane, Galena, IL 61036. This beautiful newly built home is in The Galena Territory. Ranch-style home offers 2066 finished sq. ft., offering four bedrooms (two on main,two in lower), three full bathrooms (two on main, one in lower), a family/recreation room full covered front porch, and a generous storage room. There are vaulted ceilings on the main level, boosting an open floor plan, LVP flooring and carpet, with laundry service on the main level, which makes this home ideal for main-level living. The kitchen area offers quartz countertops, stainless steel appliances, and a door off the rear to access the deck for relaxing and entertaining or simply throwing a steak on the grill for dinner. The cathedral ceiling creates a bright, open feel throughout the main living area. A wooden deck off the kitchen sits at the rear of the home. The home has natural gas. The primary suite offers new carpeting, a walk-in closet, full bathroom that has quartz countertops with double sinks, tiled flooring, and a walk-in tiled shower. Natural light flows through the home, enhancing the warmth and character of the space. The lower level is fully finished and carpeted and offers two additional bedrooms and one full bathroom that has tiled floor and tiled walk-in shower and a granite countertop sink. The lower level has a concrete patio which has electrical run for a future hot tub. Whether used for guests, family, or recreation, the lower level provides flexibility rarely found in a ranch-style home. The home has a one-car attached garage. Surrounded by rolling hills, mature trees, and scenic views, this property offers the perfect blend of privacy and comfort while enjoying all that The Galena Territory has to offer. Ideal as a full-time residence, weekend getaway, or investment opportunity, this home delivers space, style, and a true Galena lifestyle. Asphalt driveway is scheduled to be completed ideally by this fall or Spring; waiting on the company. The sellers will provide allowance/ credit if the work isn't done before closing. There is a copy of the survey. The sellers are also going through the process of acquiring the Guest Accommodations license for the short-term rental license on the property. The owner is a licensed broker. Room dimensions are approximate; buyer to verify. Aerial view shows estimated boundary lines. Transfer, HOA, and C/R apply.
| 7 days ago | Listing updated with changes from the MLS | |
| 7 days ago | Status changed to Active | |
| 2 weeks ago | Listing first seen on site |

Based on information submitted to the MLS GRID as of 2026-11-08 03:13 AM UTC. All data is obtained from various sources and may not have been verified by broker or MLS GRID. Supplied Open House Information is subject to change without notice. All information should be independently reviewed and verified for accuracy. Properties may or may not be listed by the office/agent presenting the information.
Last checked: 2026-11-08 03:13 AM UTC
MRED DMCA Copyright Information Copyright © 2026 Midwest Real Estate Data LLC. All rights reserved.
Did you know? You can invite friends and family to your search. They can join your search, rate and discuss listings with you.