O'Neil Property Group

Search Homes for Sale in Chicago’s Western Suburbs

Save
Ask
Tour
Hide
Share
$649,999
19 Days On Site

2108 Yellowstar Lane
Naperville, IL 60564

For Sale|Single Family Residence|Active Under Contract
3
Beds
3
Total Baths
2
Full Baths
1
Partial Bath
2,417
SqFt
$269
/SqFt
1993
Built
Subdivision:
High Meadow
County:
Will
Listing Courtesy of MRED as distributed by MLS Grid of @properties Christies International Real Estate
2108 Yellowstar Lane2108 Yellowstar Lane2108 Yellowstar Lane2108 Yellowstar Lane
Save
Ask
Tour
Hide
Share

Mortgage Calculator

Monthly Payment (Est.)

Enter an interest rate to see your estimated monthly payment.
Calculator powered by Showcase IDX, a Constellation1 Company. Copyright Β©2026 Information is deemed reliable but not guaranteed.

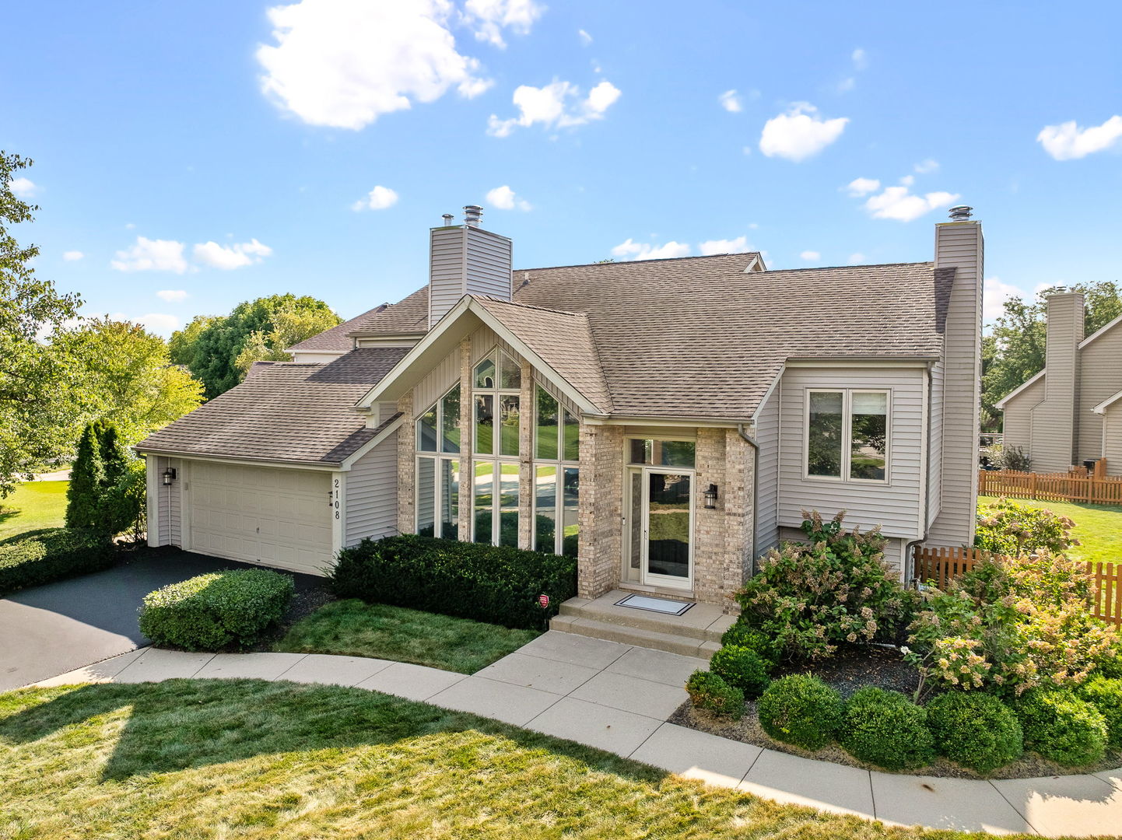
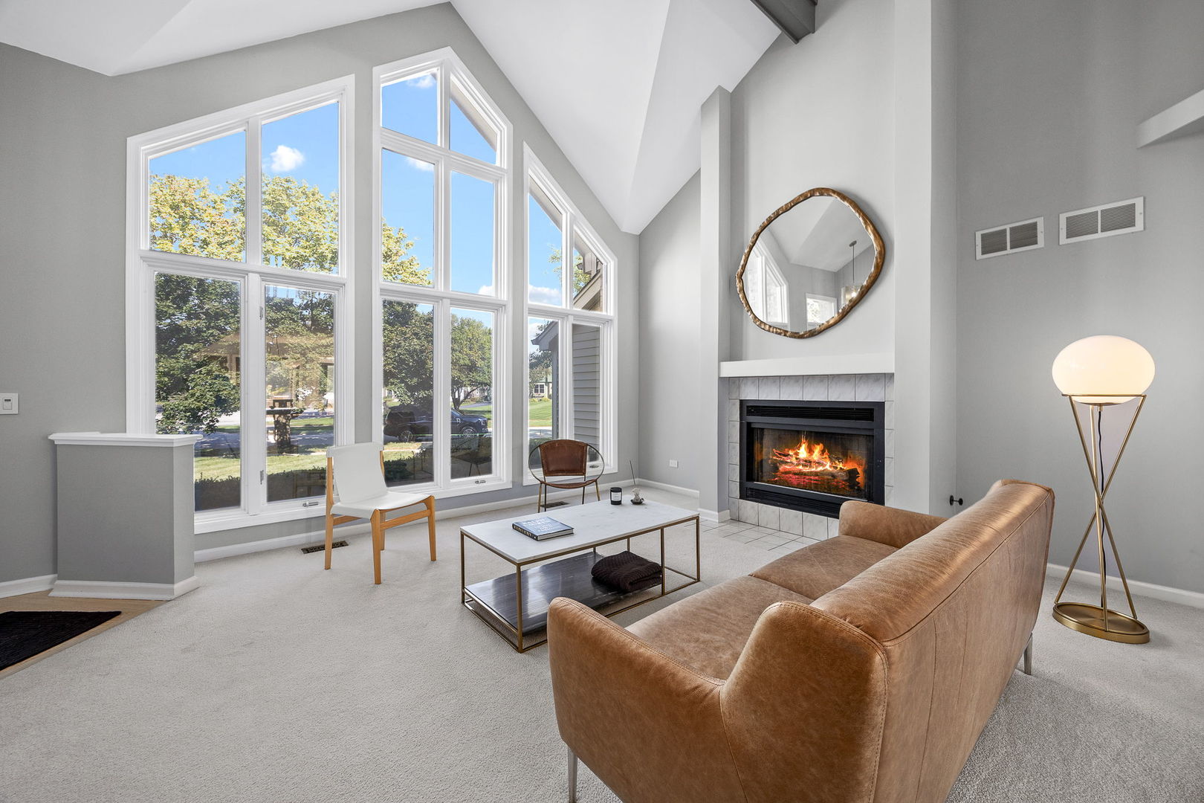
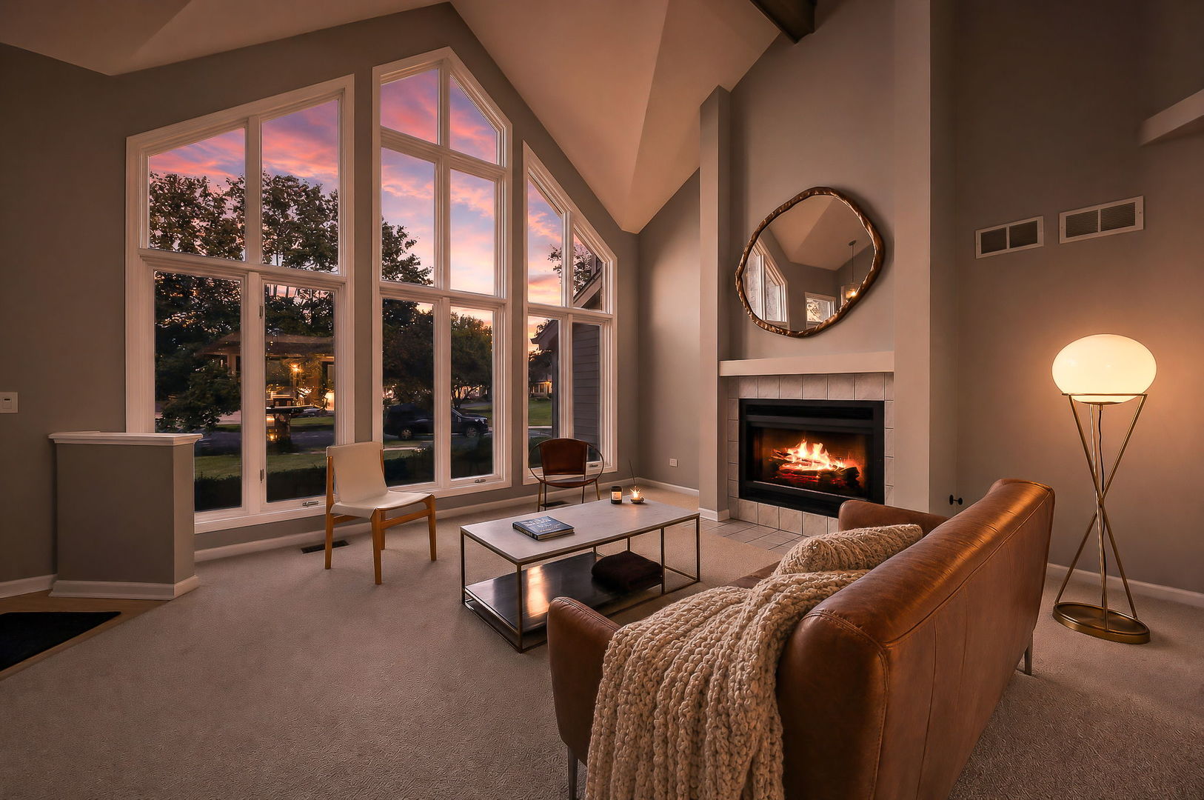
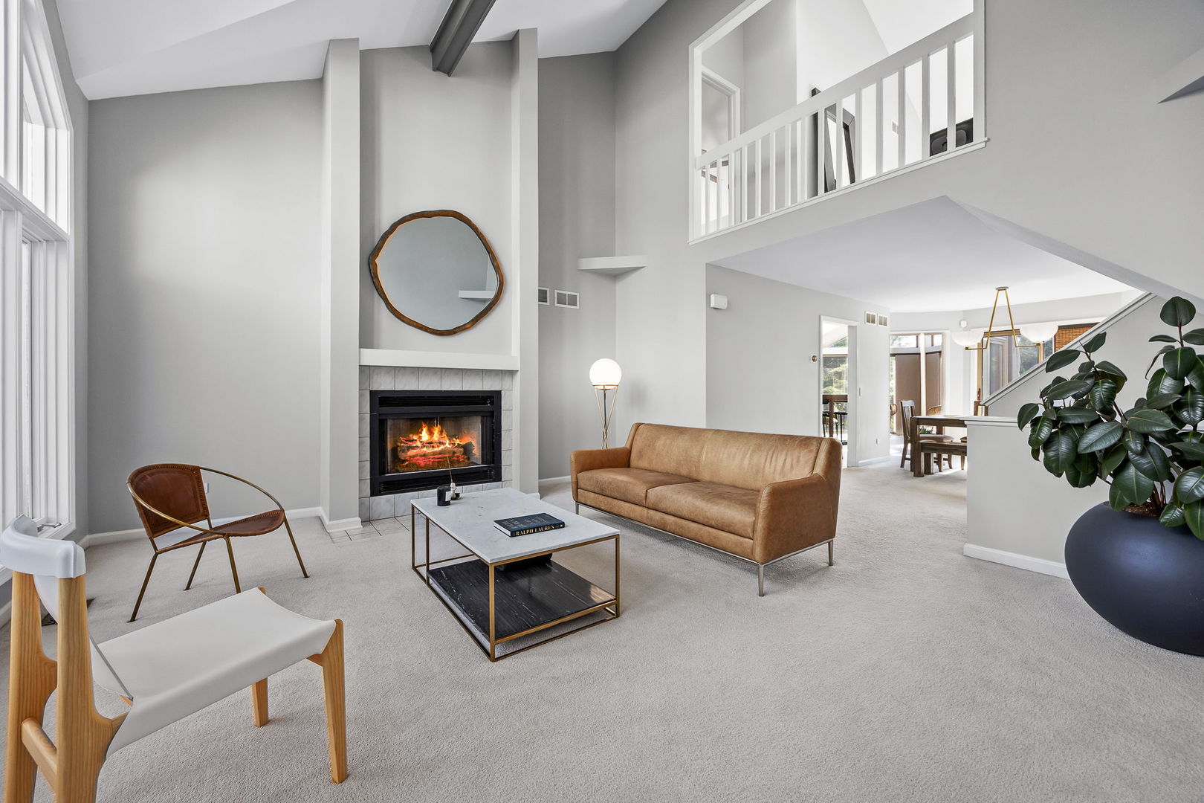
Stunning contemporary construction in the sought-after High Meadow subdivision of South Naperville. Modern, light, open, and full of character. This is not your typical split level. 3 bedrooms, 2.1 baths, plus a versatile loft. Over 2,400 sq ft! Walk into the living room and be greeted by a wall of windows and a gas log fireplace, feeling wowed right was you come home. Vaulted ceilings run throughout, keeping every room bright and airy. The kitchen has been beautifully refreshed with black stainless appliances, quartz counters, modern cabinetry, and a pantry closet, plus an eat-in area. The kitchen flows to the sun-drenched Florida room or to the dining room, set up for entertaining! Retreat to the primary suite featuring a whirlpool tub, separate shower, and double sink. Off the primary is a loft, perfect for exercise or a home office. 2 good-sized bedrooms with vaulted ceilings share a bathroom between them on the second level. The lower level offers a spacious family room with another gas log fireplace (clean, no mess!) and walks out directly to the deck and patio area, such a unique feature! This home offers updated CB2 lighting throughout. Washer, dryer, and garage fridge stay with the home. The sub-basement is clean and spacious, ready for whatever you can dream up. Set on a 0.3-acre fenced lot with gorgeous landscaping, this home brings curb appeal that stands out! Plus a new Trex deck, and a refreshed retaining wall and paver patio on the walkout lower level! Located in the acclaimed Naperville 204 school district, feeding into Neuqua Valley High School with Graham Elementary in the Subdivision. Great proximity to Downtown Naperville, Metra, Restaurants, Shopping, Lifestyle Hobbies, Libraries, Parks, Highways and so much more! If you love natural light, a unique floor plan, and a home with a vibe, this one is move-in ready and calling your name!

Save
Ask
Tour
Hide
Share
Listing Snapshot
PriceΒ 
$649,999
Days On SiteΒ 
19 Days
BedroomsΒ 
3
Inside Area (SqFt)Β 
2,417 sqft
Total BathsΒ 
3
Full BathsΒ 
2
Partial BathsΒ 
1
Lot SizeΒ 
0.3 Acres
Year BuiltΒ 
1993
MLS NumberΒ 
12787226
StatusΒ 
Active Under Contract
Property TaxΒ 
$11,693.68
HOA/Condo/Coop FeesΒ 
$19.17 monthly
Sq Ft SourceΒ 
Assessor
Friends & Family
Recent Activity
6 days agoListing updated with changes from the MLS
6 days agoStatus changed to Active Under Contract
2 weeks agoPrice changed to $649,999
3 weeks agoListing first seen on site
General Features
AcresΒ 
0.3
Attached GarageΒ 
Yes
Direction FacesΒ 
East
FoundationΒ 
Concrete Perimeter
GarageΒ 
Yes
Garage SpacesΒ 
2
ParkingΒ 
AsphaltGarage Door OpenerAttachedGarage
Parking SpacesΒ 
2
Property Sub TypeΒ 
Single Family Residence
SewerΒ 
Public Sewer
SqFt TotalΒ 
2492
StyleΒ 
Contemporary
Interior Features
AppliancesΒ 
RangeMicrowaveDishwasherWasherDryerDisposalStainless Steel Appliance(s)Humidifier
BasementΒ 
Sump PumpUnfinishedCrawl SpacePartial
CoolingΒ 
Ceiling Fan(s)Central Air
ElectricΒ 
200+ Amp Service
FireplaceΒ 
Yes
Fireplace FeaturesΒ 
Family RoomLiving RoomGas LogGas Starter
FireplacesΒ 
2
FlooringΒ 
Hardwood
HeatingΒ 
Forced Air
InteriorΒ 
Vaulted Ceiling(s)Cathedral Ceiling(s)
Laundry FeaturesΒ 
Main Level
Window FeaturesΒ 
Screens
Bedroom 2Β 
Dimensions - 12X10
Bedroom 3Β 
Dimensions - 12X10
Bedroom 4Β 
Dining RoomΒ 
Dimensions - 13X10Level - Main
Family RoomΒ 
Dimensions - 25X14Level - Lower
Heated Sun RoomΒ 
Dimensions - 12X16Level - Main
KitchenΒ 
Dimensions - 18X11Level - MainDescription - Eating Area-Table Space,Pantry-Closet
LaundryΒ 
Dimensions - 12X5Level - Main
Living RoomΒ 
Dimensions - 17X15Level - Main
LoftΒ 
Dimensions - 16X11Level - Third
Master BedroomΒ 
Dimensions - 16X16Level - Third
Save
Ask
Tour
Hide
Share
Exterior Features
Construction DetailsΒ 
Vinyl Siding
FencingΒ 
Fenced
Lot FeaturesΒ 
Corner Lot
Patio And PorchΒ 
DeckPatio
RoofΒ 
Asphalt
Windows/DoorsΒ 
Screens
Community Features
Accessibility FeaturesΒ 
Therapeutic Whirlpool
Association FeeΒ 
$230.0
Association Fee FrequencyΒ 
Annually
Community FeaturesΒ 
ParkPoolCurbsSidewalksStreet Lights
MLS AreaΒ 
Naperville
School DistrictΒ 
Neuqua Valley High School
TownshipΒ 
Wheatland
Schools
School District
Neuqua Valley High School
Elementary School
Graham Elementary School
Middle School
Crone Middle School
High School
Neuqua Valley High School
Listing Courtesy of MRED as distributed by MLS Grid of @properties Christies International Real Estate


Based on information submitted to the MLS GRID as of 2026-11-05 06:08 AM UTC. All data is obtained from various sources and may not have been verified by broker or MLS GRID. Supplied Open House Information is subject to change without notice. All information should be independently reviewed and verified for accuracy. Properties may or may not be listed by the office/agent presenting the information.
Last checked: 2026-11-05 06:08 AM UTC
MRED DMCA Copyright Information Copyright Β© 2026 Midwest Real Estate Data LLC. All rights reserved.

Neighborhood & Commute
Source: Walkscore
Disclosure: Community information and market data powered by Constellation Data Labs. Information is deemed reliable but not guaranteed.
Save
Ask
Tour
Hide
Share