
Search Homes for Sale in Chicago’s Western Suburbs
305 Wilshire Drive WWilmette, IL 60091
Mortgage Calculator
Monthly Payment (Est.)
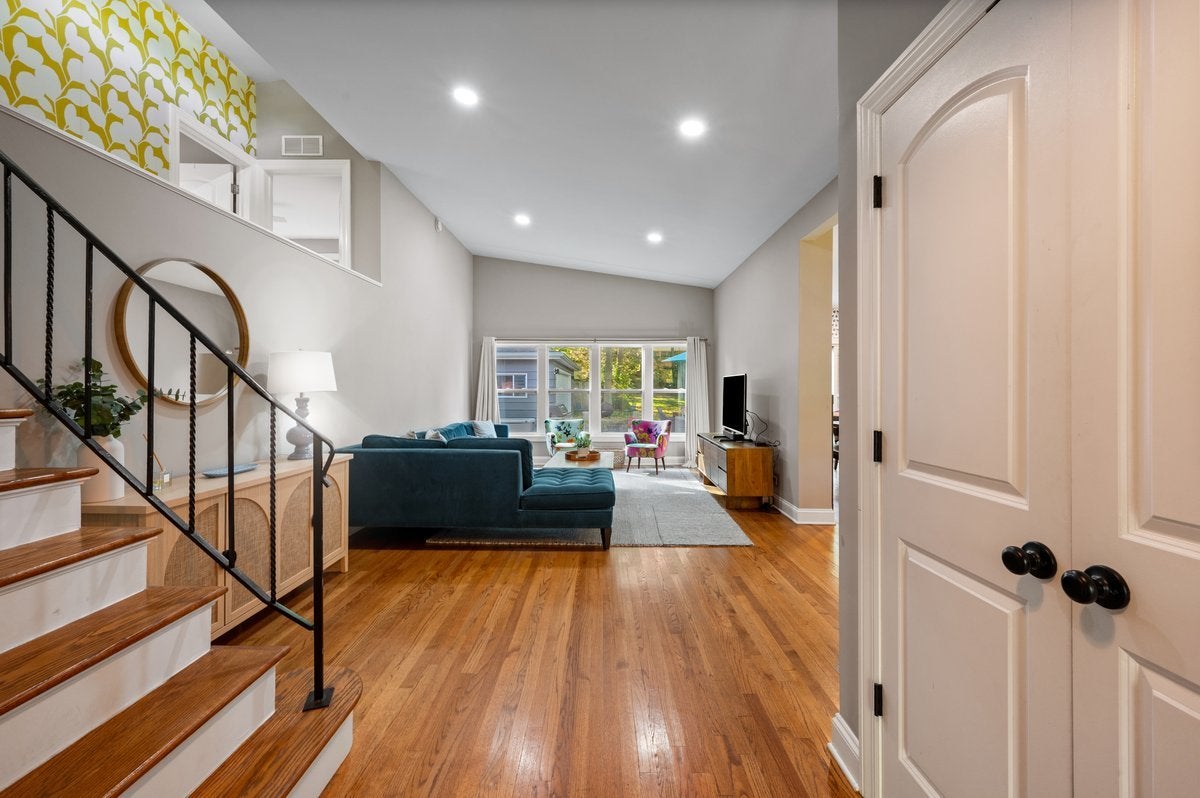
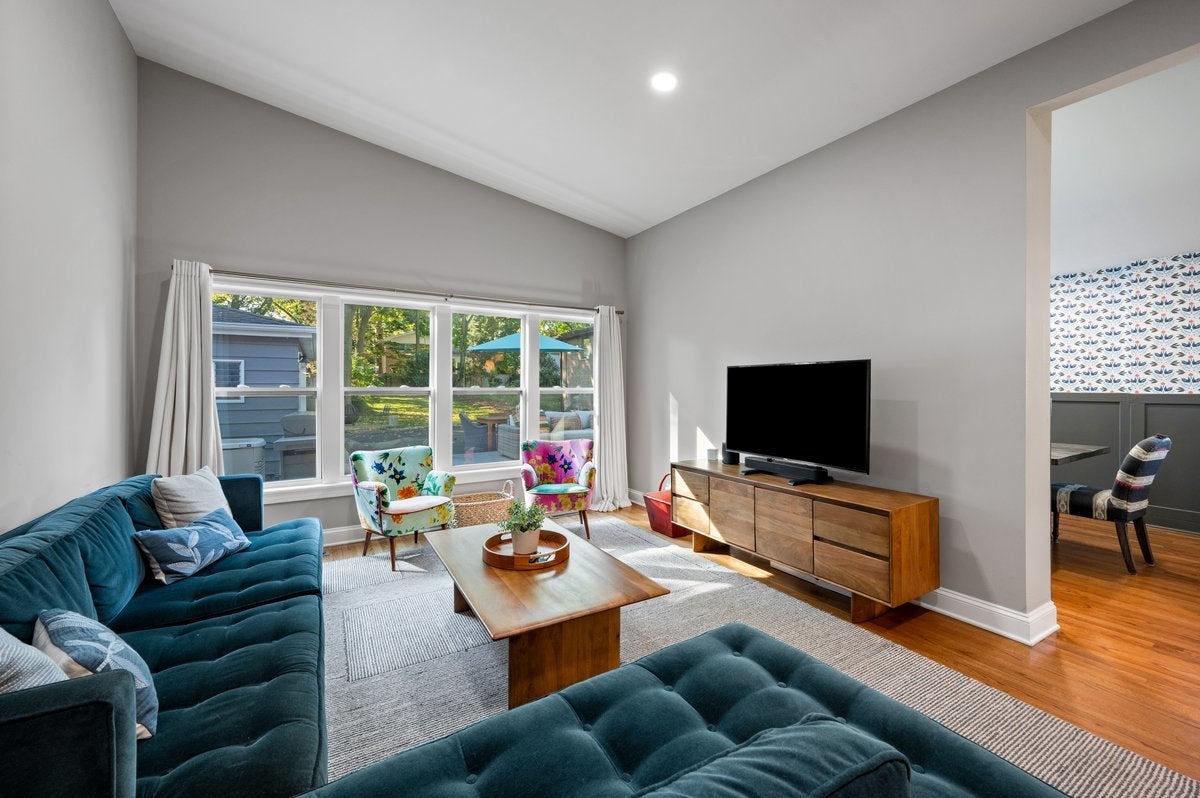
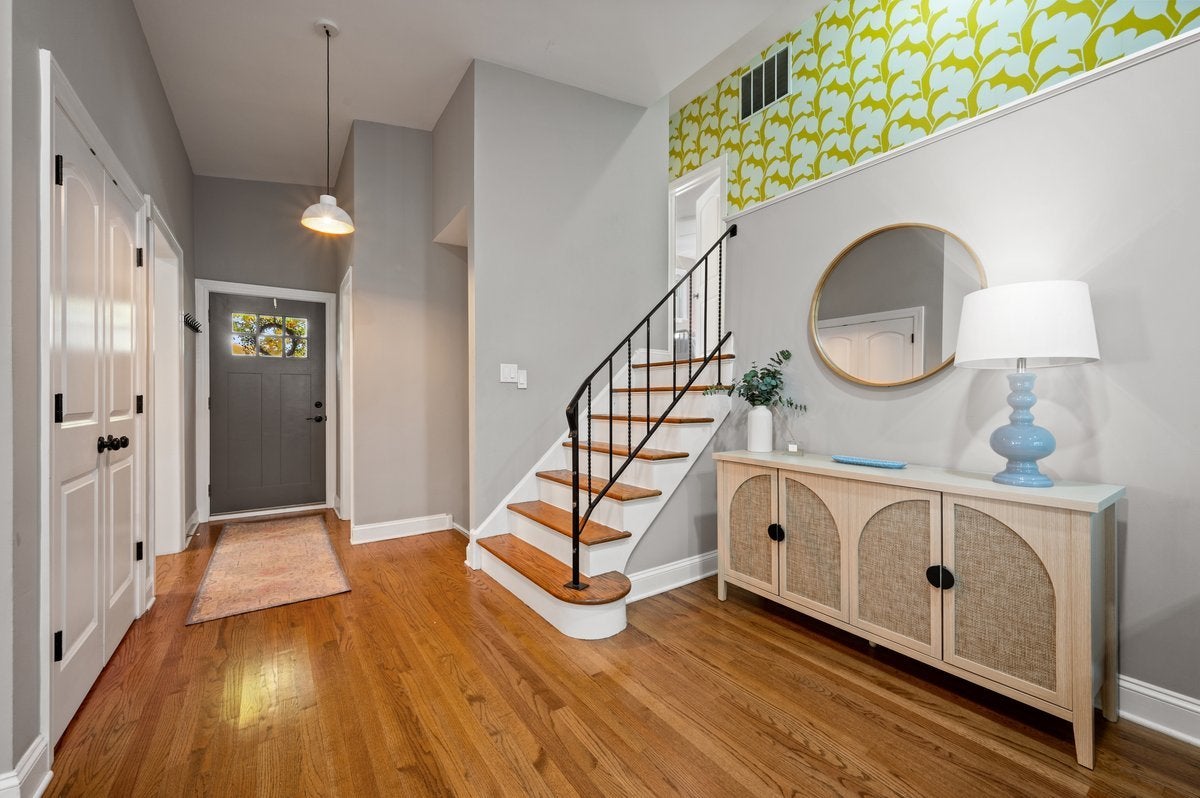
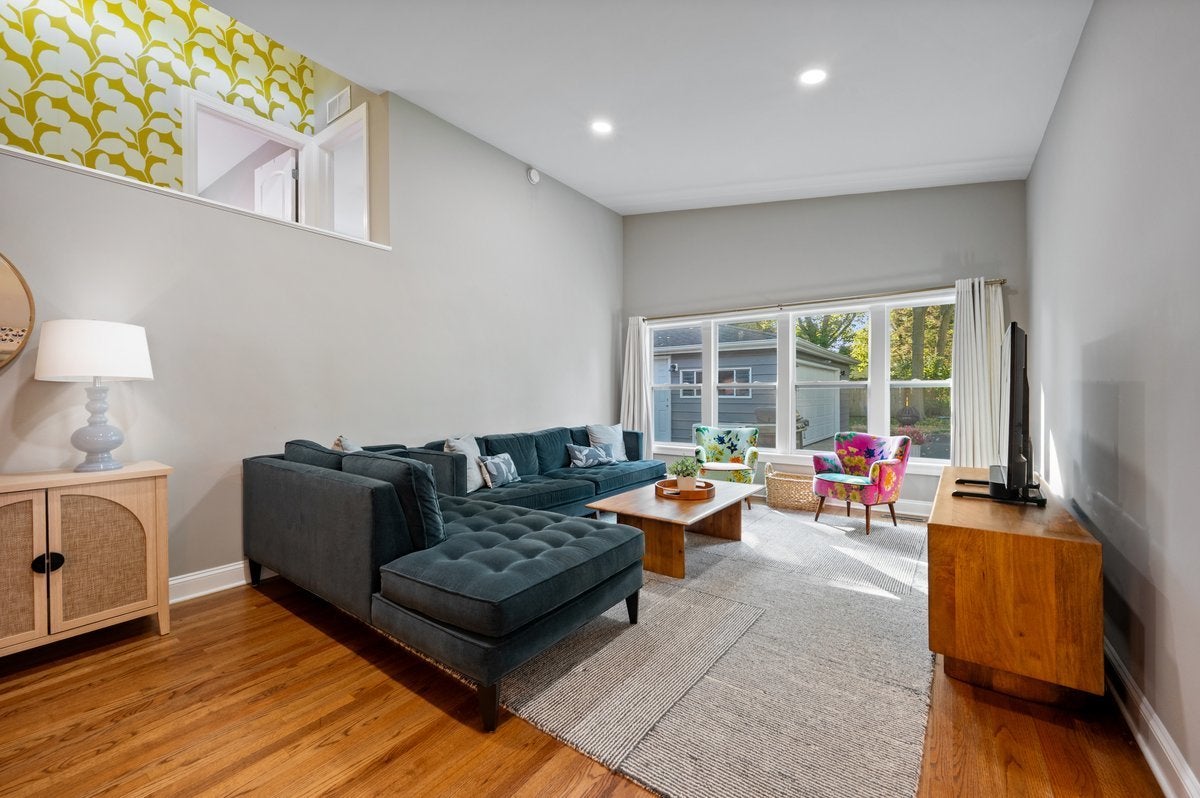
Enter an interest rate to see your estimated monthly payment.Stunning, Move-In-Ready Home in Sought-After Wilmette! This beautifully updated home truly has it all-an exceptional location, generous living spaces, abundant natural light, designer finishes, and a versatile office/fitness studio. Enjoy the easy flow across three thoughtfully designed levels. The main floor is perfect for entertaining, featuring a gorgeous updated kitchen with quartz countertops, tile backsplash, stainless steel appliances, peninsula seating, and abundant storage. The kitchen flows seamlessly into a stylish dining room with custom wood paneling and newly added recessed lighting. The bright, inviting living room boasts a fabulous vaulted ceiling and offers endless possibilities for relaxing or entertaining. A convenient half bath completes the main level. Upstairs, you'll find three generously sized bedrooms with spacious closets and built-in storage, along with a beautifully updated hall bath. The lower level is a fantastic extension of the living space, offering great natural light, new flooring, a spacious recreation area with custom built-in, a second updated full bath, and a well-appointed laundry room with a sink and ample storage. Additional highlights include custom window treatments, updated lighting, newer HVAC, a whole-home Generac natural gas generator, a spacious two-car garage, and a newly sealed driveway. Step outside to enjoy the expansive, private backyard featuring a deck, fire pit area, and plenty of green space. The separate studio, complete with electricity, is ideal for a home office, workout space, creative studio, or private retreat. Gas hook-up for grill makes entertaining a breeze. The location is hard to beat! Just blocks from K-8 schools, numerous parks, and the Centennial Recreation Complex with swimming and ice skating. Enjoy easy access to downtown Wilmette, the Metra train, restaurants, shopping, and major expressways. Quick ride to Gillson Beach and Lake Michigan. Truly turnkey and ready to enjoy-this exceptional Wilmette home is a must-see!
| a week ago | Listing updated with changes from the MLS | |
| a week ago | Status changed to Active Under Contract | |
| 2 weeks ago | Listing first seen on site |

Based on information submitted to the MLS GRID as of 2026-11-04 02:04 PM UTC. All data is obtained from various sources and may not have been verified by broker or MLS GRID. Supplied Open House Information is subject to change without notice. All information should be independently reviewed and verified for accuracy. Properties may or may not be listed by the office/agent presenting the information.
Last checked: 2026-11-04 02:04 PM UTC
MRED DMCA Copyright Information Copyright © 2026 Midwest Real Estate Data LLC. All rights reserved.