O'Neil Property Group

Search Homes for Sale in Chicago’s Western Suburbs

Save
Ask
Tour
Hide
Share
$429,900
25 Days On Site

213 Liberty Avenue
Fox River Grove, IL 60021

For Sale|Single Family Residence|Active Under Contract
5
Beds
2
Total Baths
2
Full Baths
2,476
SqFt
$174
/SqFt
1979
Built
Subdivision:
Zeleznys
County:
McHenry
Listing Courtesy of MRED as distributed by MLS Grid of Keller Williams Success Realty
213 Liberty Avenue213 Liberty Avenue213 Liberty Avenue213 Liberty Avenue
Save
Ask
Tour
Hide
Share

Mortgage Calculator

Monthly Payment (Est.)

Enter an interest rate to see your estimated monthly payment.
Calculator powered by Showcase IDX, a Constellation1 Company. Copyright Β©2026 Information is deemed reliable but not guaranteed.

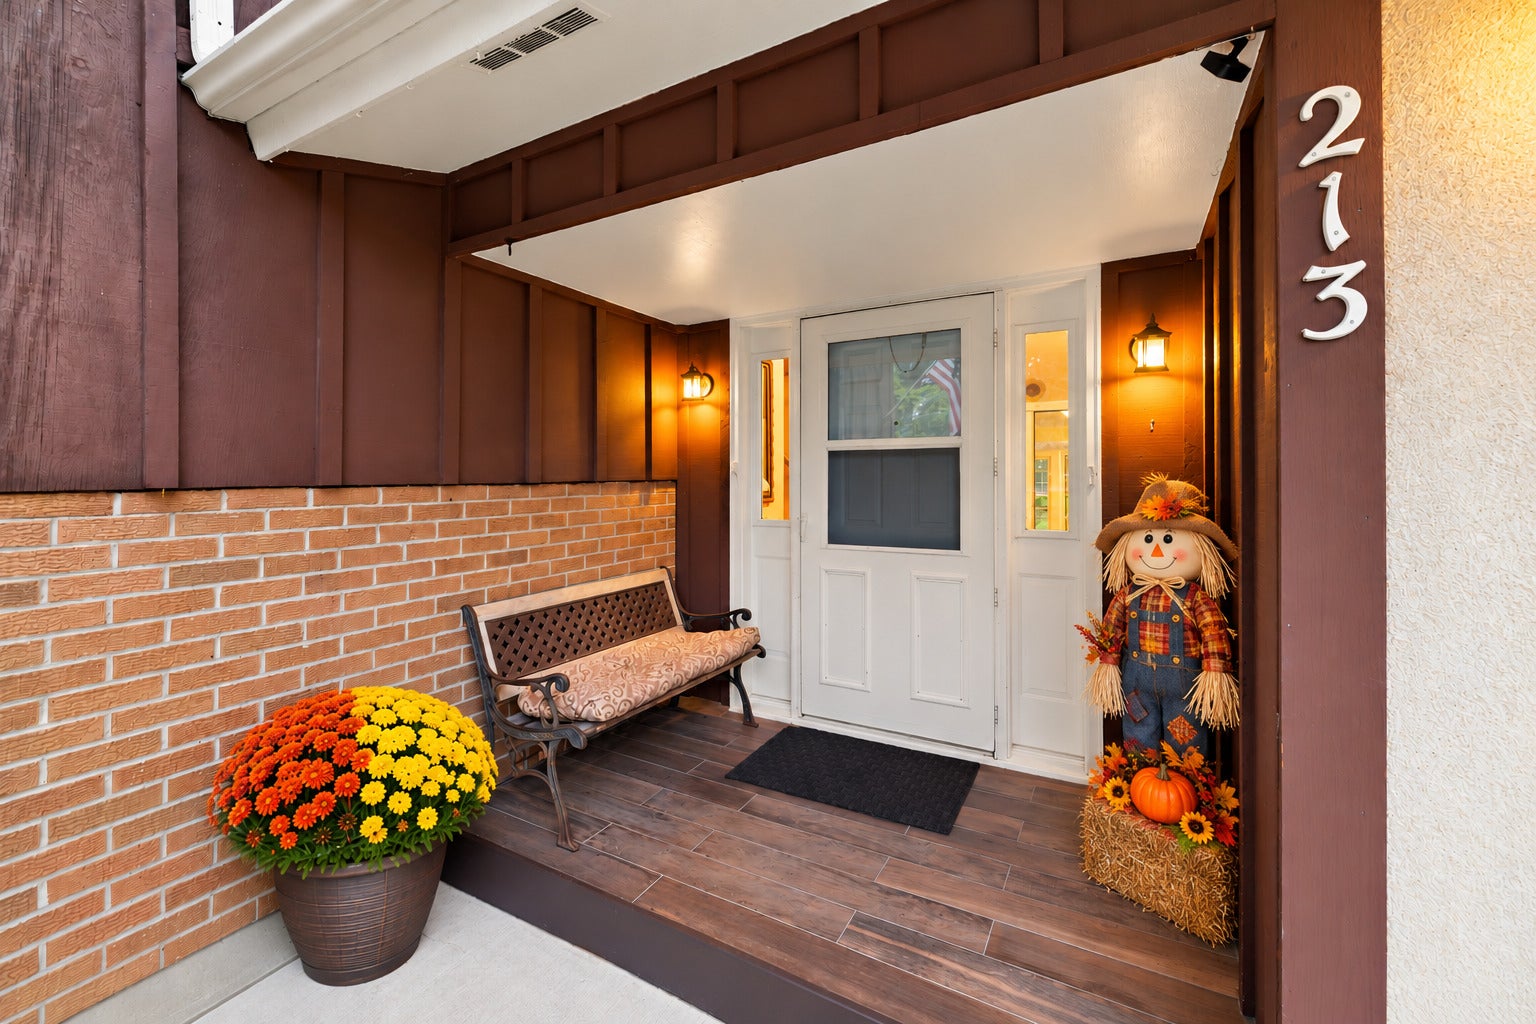
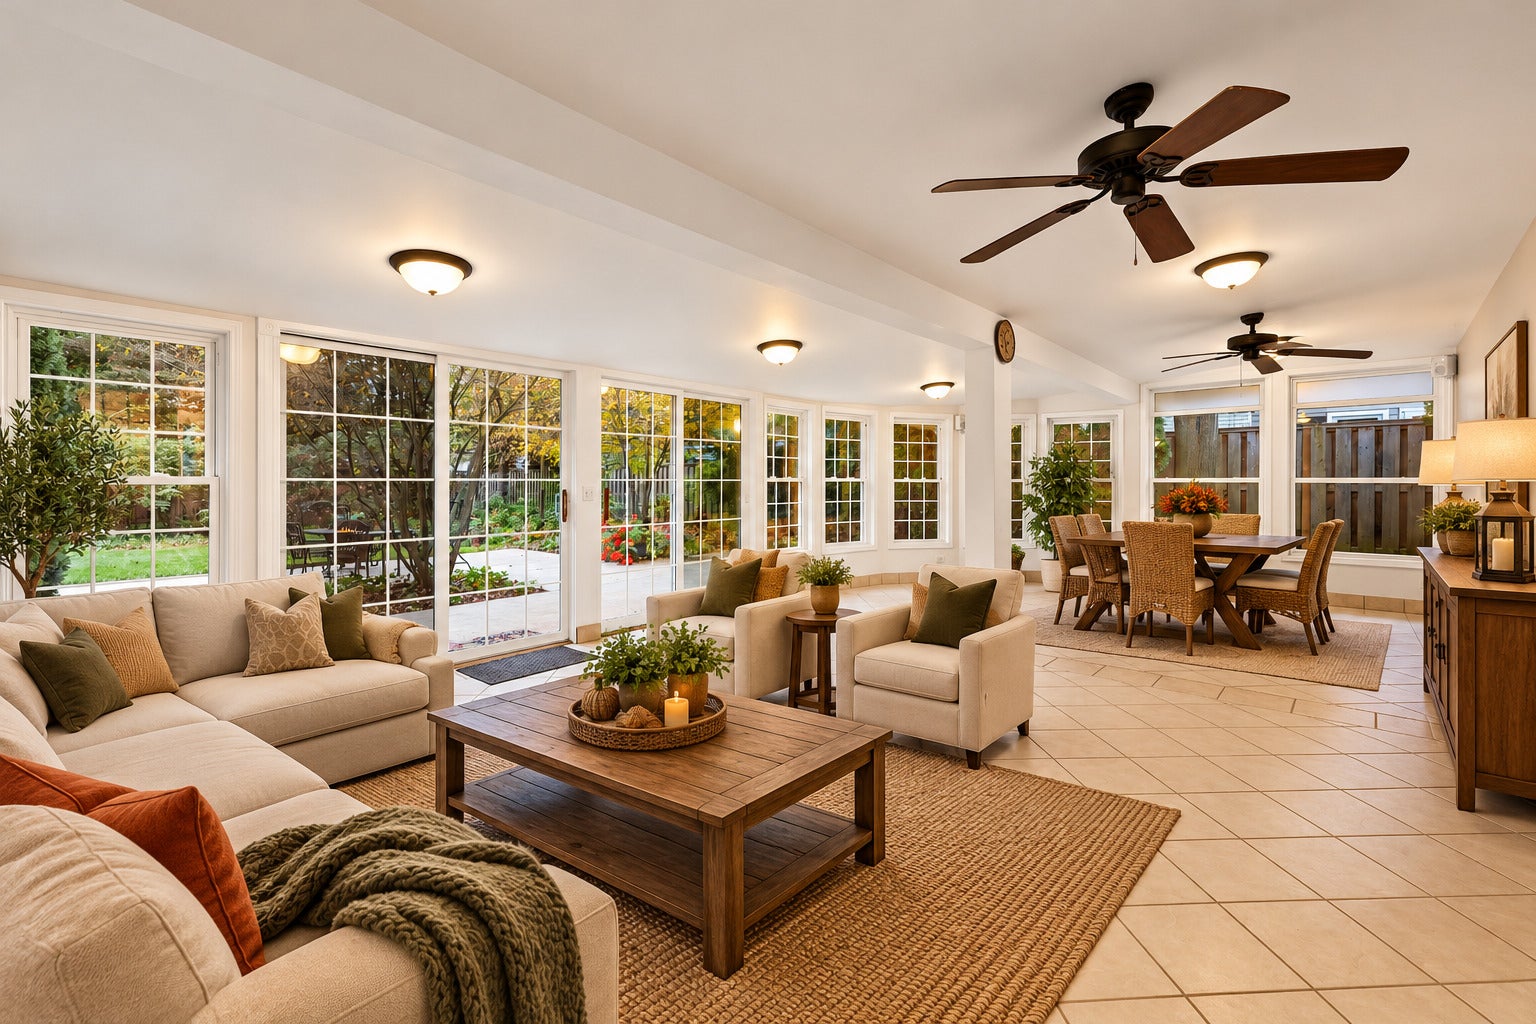
Spacious, beautifully maintained, and much larger than it appears! This impressive 5-bedroom, 2-bath raised ranch with a three-season room addition offers nearly 3,000 square feet of finished living space! Tastefully updated kitchen and bathrooms complement a meticulously maintained interior, offering a wonderful opportunity to move right in and make it your own. Designed with entertaining in mind, this home offers an abundance of inviting gathering spaces both indoors and out! Enjoy the spacious family room with wet bar and fireplace, relax in the bright three-season room, or step outside to the stamped concrete patio and expansive deck overlooking the beautifully landscaped, private backyard. The thoughtfully maintained grounds provide an ideal setting for gardening enthusiasts, complete with a greenhouse/potting shed. The versatile lower level offers exceptional additional living space, featuring bedrooms four and five, a full bathroom, dedicated home office, and a generous family room with a wood-burning/gas fireplace and wet bar. Whether accommodating guests, working from home, or entertaining, this flexible floor plan has room for it all! Location is another outstanding feature! Situated on a charming, tree-lined street just steps from highly regarded Algonquin Road Elementary School, with its playgrounds, basketball courts, and soccer and baseball fields. Also served by Fox River Grove Middle School and Cary-Grove High School. Enjoy a short five-minute walk to Lions Park along the scenic Fox River, as well as convenient access to downtown Fox River Grove, its exciting redevelopment, local restaurants, shops, and the Metra station. Fox River Grove is also a golf-cart-friendly community, adding another dimension of convenience and small-town charm! Exceptional space, beautiful outdoor living, and an unbeatable in-town location make this a truly special opportunity. Don't miss your chance to call it home!

Save
Ask
Tour
Hide
Share
Listing Snapshot
PriceΒ 
$429,900
Days On SiteΒ 
25 Days
BedroomsΒ 
5
Inside Area (SqFt)Β 
2,476 sqft
Total BathsΒ 
2
Full BathsΒ 
2
Partial BathsΒ 
N/A
Lot SizeΒ 
0.2753 Acres
Year BuiltΒ 
1979
MLS NumberΒ 
12787251
StatusΒ 
Active Under Contract
Property TaxΒ 
$9,451.6
HOA/Condo/Coop FeesΒ 
N/A
Sq Ft SourceΒ 
N/A
Friends & Family
Recent Activity
3 weeks agoListing updated with changes from the MLS
3 weeks agoStatus changed to Active Under Contract
4 weeks agoListing first seen on site
General Features
AcresΒ 
0.2753
Attached GarageΒ 
Yes
Direction FacesΒ 
West
FoundationΒ 
Concrete Perimeter
GarageΒ 
Yes
Garage SpacesΒ 
2
ParkingΒ 
AsphaltGarage Door OpenerAttachedDrivewayGarage
Parking SpacesΒ 
6
Property Sub TypeΒ 
Single Family Residence
SewerΒ 
Public Sewer
SqFt TotalΒ 
2288
StyleΒ 
Raised Ranch
UtilitiesΒ 
Cable Available
Water SourceΒ 
Public
Interior Features
AppliancesΒ 
Water SoftenerRangeMicrowaveDishwasherRefrigeratorFreezerWasherDryer
BasementΒ 
FinishedCrawl SpaceFull
CoolingΒ 
Ceiling Fan(s)Central Air
ElectricΒ 
Circuit Breakers100 Amp Service
FireplaceΒ 
Yes
Fireplace FeaturesΒ 
Wood BurningGas LogGas Starter
FireplacesΒ 
1
FlooringΒ 
Hardwood
HeatingΒ 
RadiantZoned
InteriorΒ 
Entrance FoyerWet Bar
Bedroom 2Β 
Dimensions - 11X10
Bedroom 3Β 
Dimensions - 10X11
Bedroom 4Β 
Dimensions - 11X9Level - Lower
Bedroom 5Β 
Dimensions - 10X9Level - Lower
Dining RoomΒ 
Dimensions - 11X10
Family RoomΒ 
Dimensions - 21X26Level - Lower
FoyerΒ 
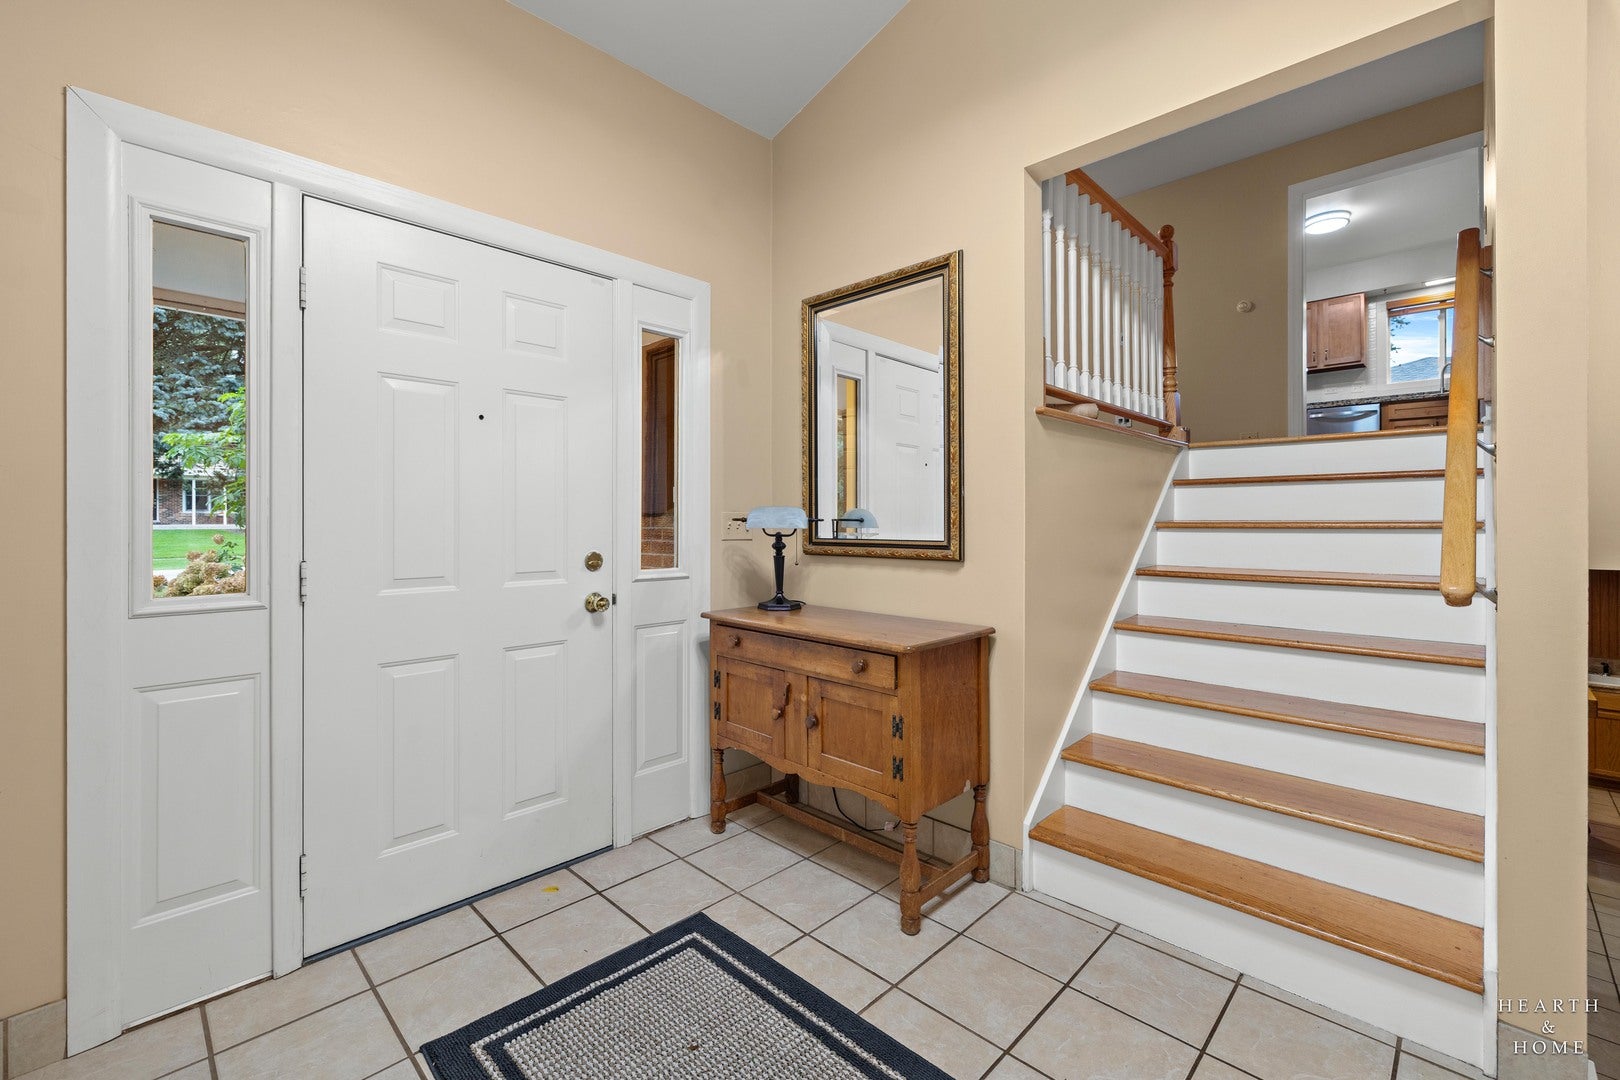
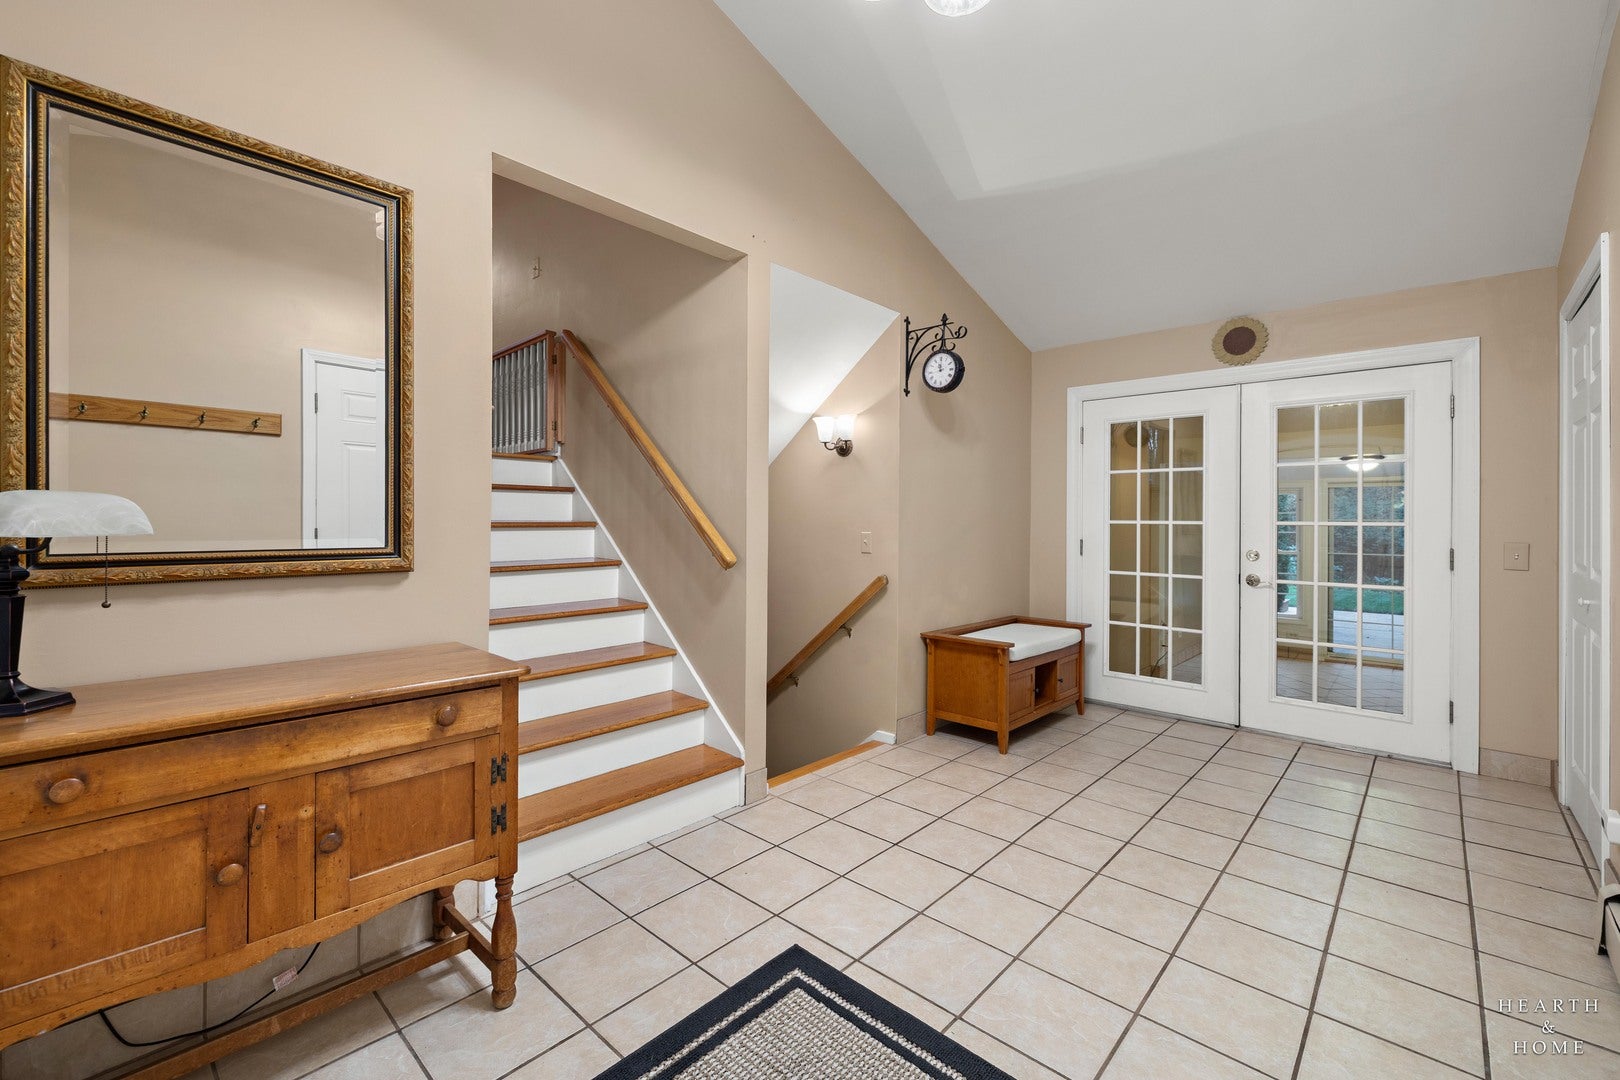
Dimensions - 8X16Level - Main
KitchenΒ 
Dimensions - 11X13Description - Eating Area-Breakfast Bar,Pantry-Closet
LaundryΒ 
Living RoomΒ 
Dimensions - 20X13
Master BedroomΒ 
Dimensions - 11X14
OfficeΒ 
Dimensions - 8X9Level - Lower
Sun RoomΒ 
Dimensions - 16X29Level - Main
Utility Room-Lower LevelΒ 
Dimensions - 5X11Level - Lower
Save
Ask
Tour
Hide
Share
Exterior Features
Construction DetailsΒ 
BrickCedar
FencingΒ 
Fenced
Lot FeaturesΒ 
Garden
Other StructuresΒ 
GreenhouseShed(s)Storage
Patio And PorchΒ 
DeckPatio
RoofΒ 
Asphalt
Community Features
Accessibility FeaturesΒ 
Therapeutic Whirlpool
Community FeaturesΒ 
ParkStreet Lights
MLS AreaΒ 
Fox River Grove
School DistrictΒ 
Cary-Grove Community High School
TownshipΒ 
Algonquin
Schools
School District
Cary-Grove Community High School
Elementary School
Algonquin Road Elementary School
Middle School
Fox River Grove Middle School
High School
Cary-Grove Community High School
Listing Courtesy of MRED as distributed by MLS Grid of Keller Williams Success Realty


Based on information submitted to the MLS GRID as of 2026-11-11 08:07 AM UTC. All data is obtained from various sources and may not have been verified by broker or MLS GRID. Supplied Open House Information is subject to change without notice. All information should be independently reviewed and verified for accuracy. Properties may or may not be listed by the office/agent presenting the information.
Last checked: 2026-11-11 08:07 AM UTC
MRED DMCA Copyright Information Copyright Β© 2026 Midwest Real Estate Data LLC. All rights reserved.

Neighborhood & Commute
Source: Walkscore
Disclosure: Community information and market data powered by Constellation Data Labs. Information is deemed reliable but not guaranteed.
Save
Ask
Tour
Hide
Share