
Search Homes for Sale in Chicago’s Western Suburbs
625 S 2nd StreetWest Dundee, IL 60118
Mortgage Calculator
Monthly Payment (Est.)
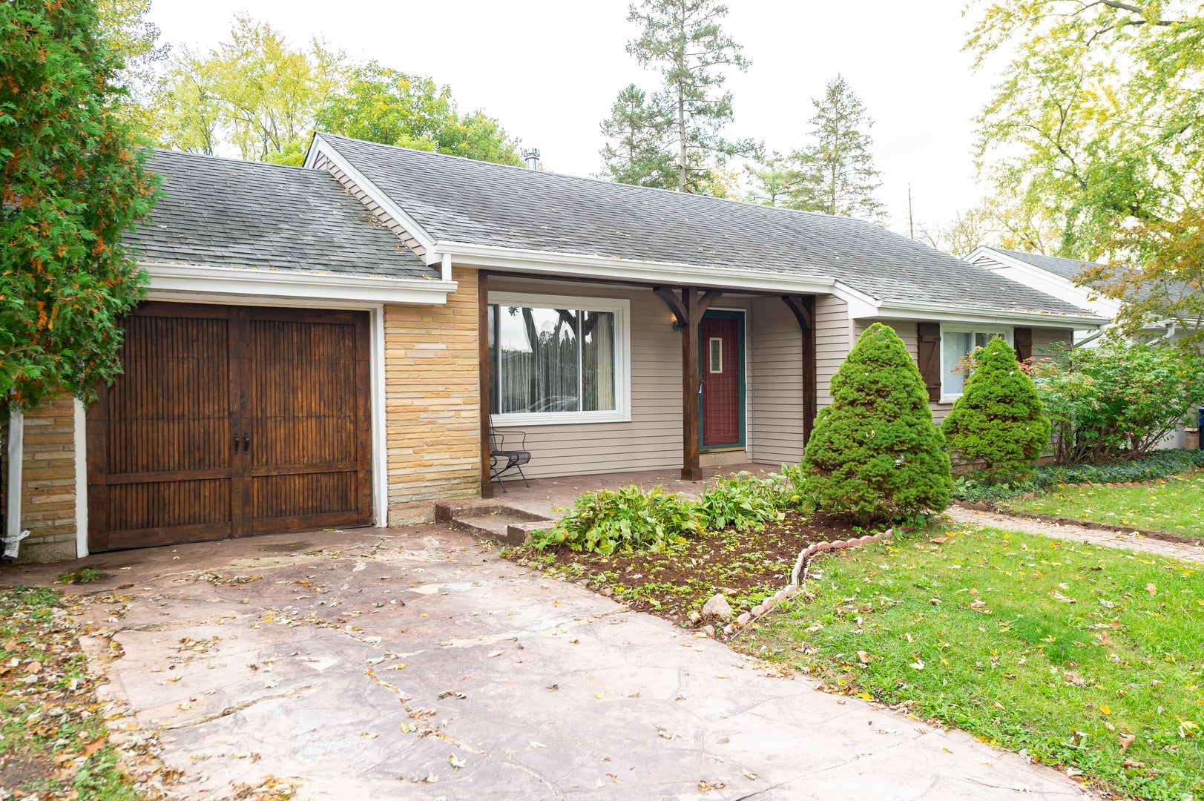
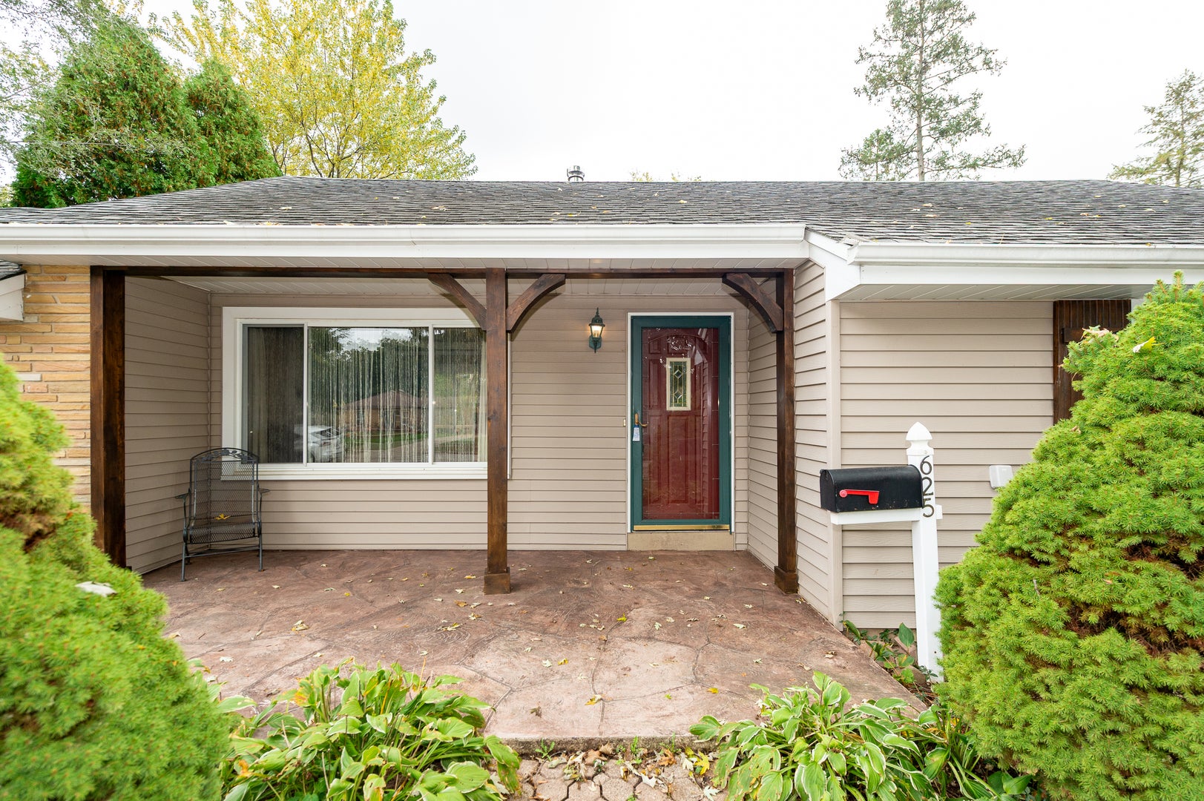
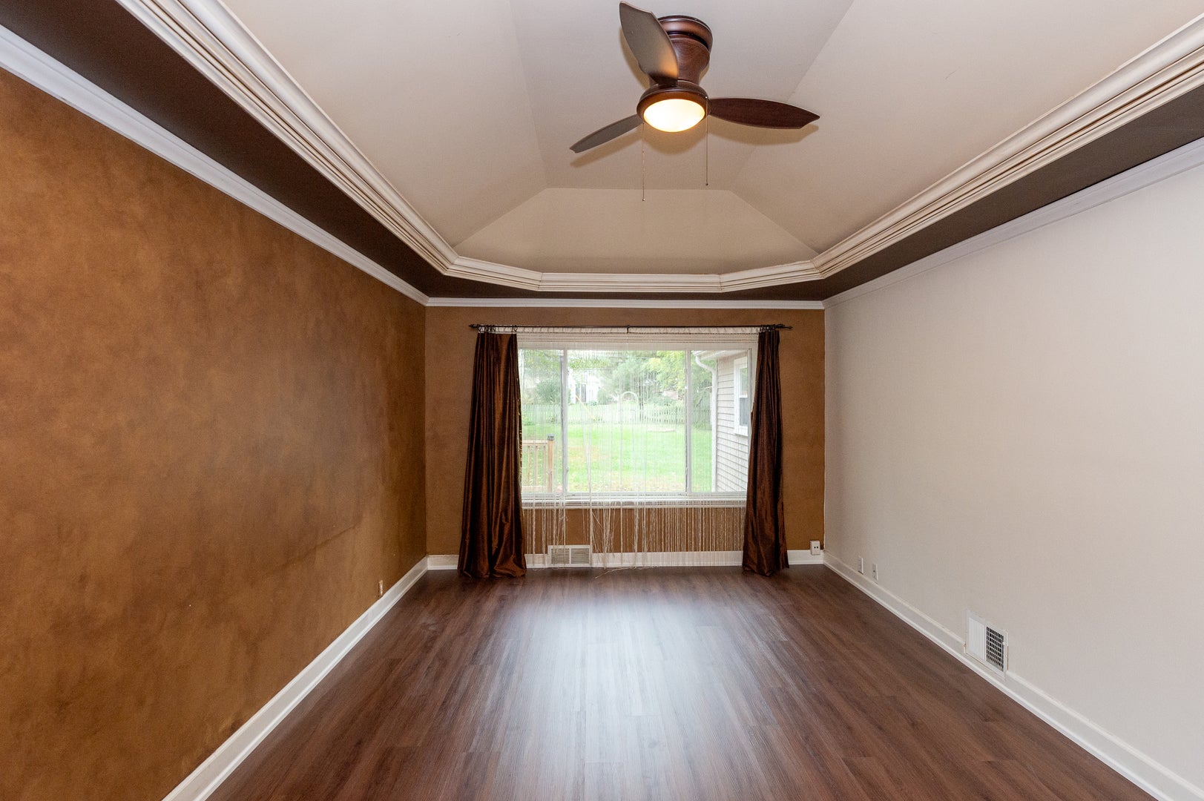
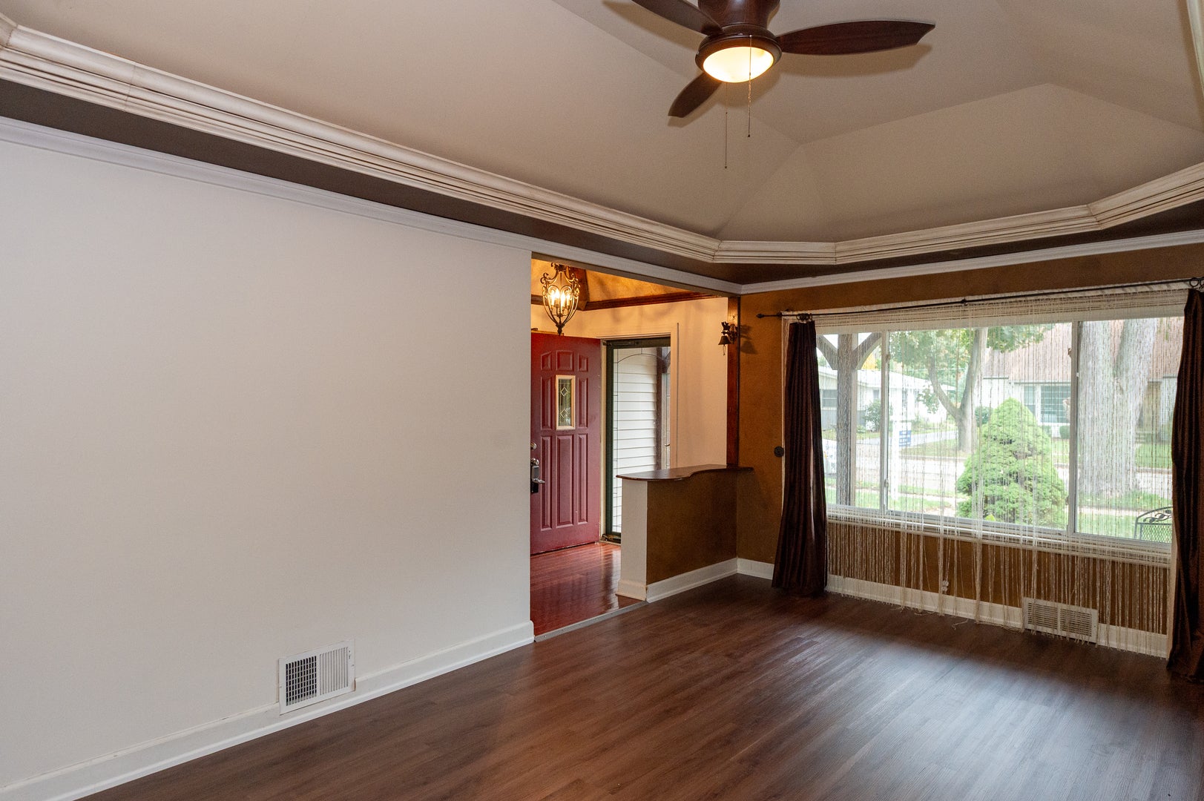
Enter an interest rate to see your estimated monthly payment.Beautiful ranch home with good size back yard in downtown West Dundee!! Property features 3 bedrooms and 2 full baths and finished basement with bar. Kitchen has hardwood floors and stainless steel appliances. Walking distance to parks and all the restaurants in East & West Dundee. Close to I90 and Algonquin Commons. Beautiful, spacious ranch-style home in the heart of highly sought-after West Dundee! A unique opportunity to own a home filled with character, artistic details, and custom craftsmanship. This home belonged to a master craftsman and artist, whose creativity is reflected in the custom finishes and woodwork throughout. Vaulted ceilings, thoughtful details, and distinctive finishes give this home its unique charm. Located within walking distance of downtown West Dundee and a nearby park, the property offers convenient access to I-90, Algonquin, South Elgin, and East Dundee. The spacious 14 22 living room features a vaulted ceiling with accent lighting, while a cathedral ceiling in the hallway creates an open, airy feel. Recent improvements include water-line updates completed approximately six months ago, an upgraded A/C system installed two years ago, and a high-efficiency furnace installed approximately six years ago. New appliances, including a washer and dryer,
| yesterday | Listing updated with changes from the MLS | |
| yesterday | Status changed to Active | |
| 7 days ago | Listing first seen on site |

Based on information submitted to the MLS GRID as of 2026-10-23 05:45 AM UTC. All data is obtained from various sources and may not have been verified by broker or MLS GRID. Supplied Open House Information is subject to change without notice. All information should be independently reviewed and verified for accuracy. Properties may or may not be listed by the office/agent presenting the information.
Last checked: 2026-10-23 05:45 AM UTC
MRED DMCA Copyright Information Copyright © 2026 Midwest Real Estate Data LLC. All rights reserved.
Did you know? You can invite friends and family to your search. They can join your search, rate and discuss listings with you.