O'Neil Property Group

Search Homes for Sale in Chicago’s Western Suburbs

Save
Ask
Tour
Hide
Share
$389,500
22 Days On Site

5300 N Lincoln Avenue 5C
Chicago, IL 60625

For Sale|Condominium|Active
2
Beds
2
Total Baths
2
Full Baths
1,079
SqFt
$361
/SqFt
2007
Built
County:
Cook
Listing Courtesy of MRED as distributed by MLS Grid of Compass
5300 N Lincoln Avenue 5C5300 N Lincoln Avenue 5C5300 N Lincoln Avenue 5C5300 N Lincoln Avenue 5C
Save
Ask
Tour
Hide
Share

Mortgage Calculator

Monthly Payment (Est.)

Enter an interest rate to see your estimated monthly payment.
Calculator powered by Showcase IDX, a Constellation1 Company. Copyright Β©2026 Information is deemed reliable but not guaranteed.

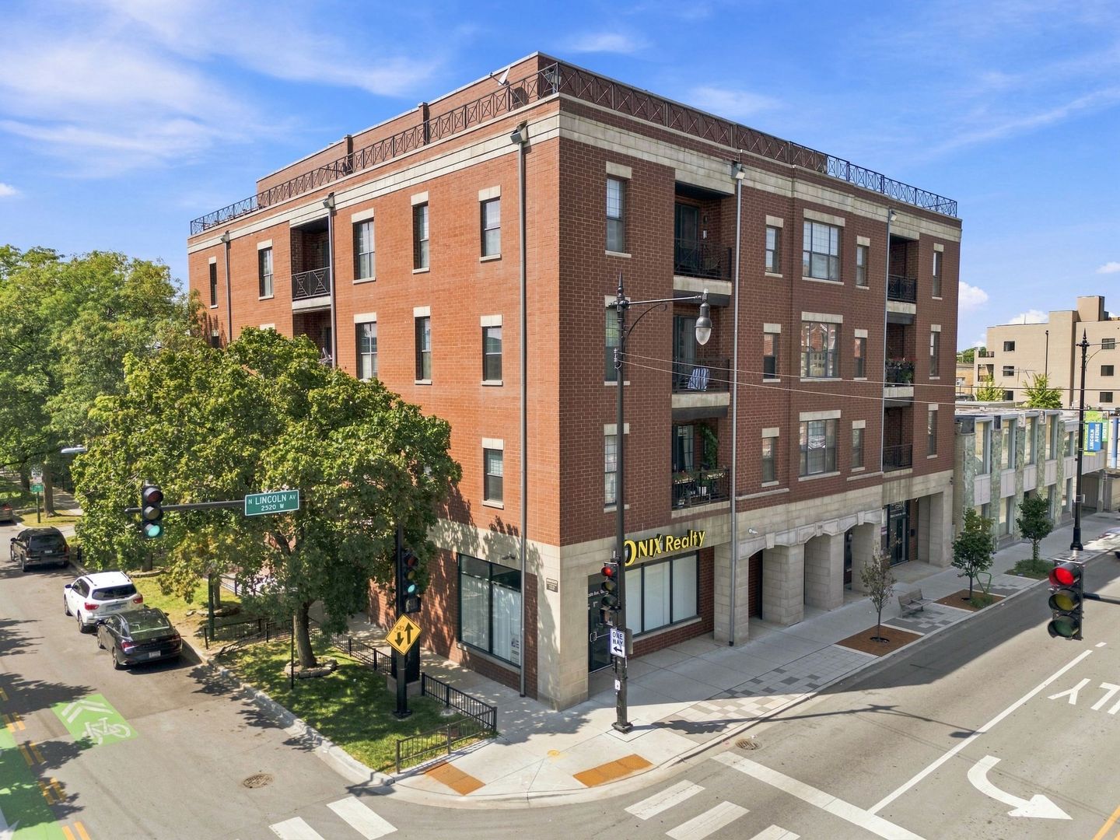
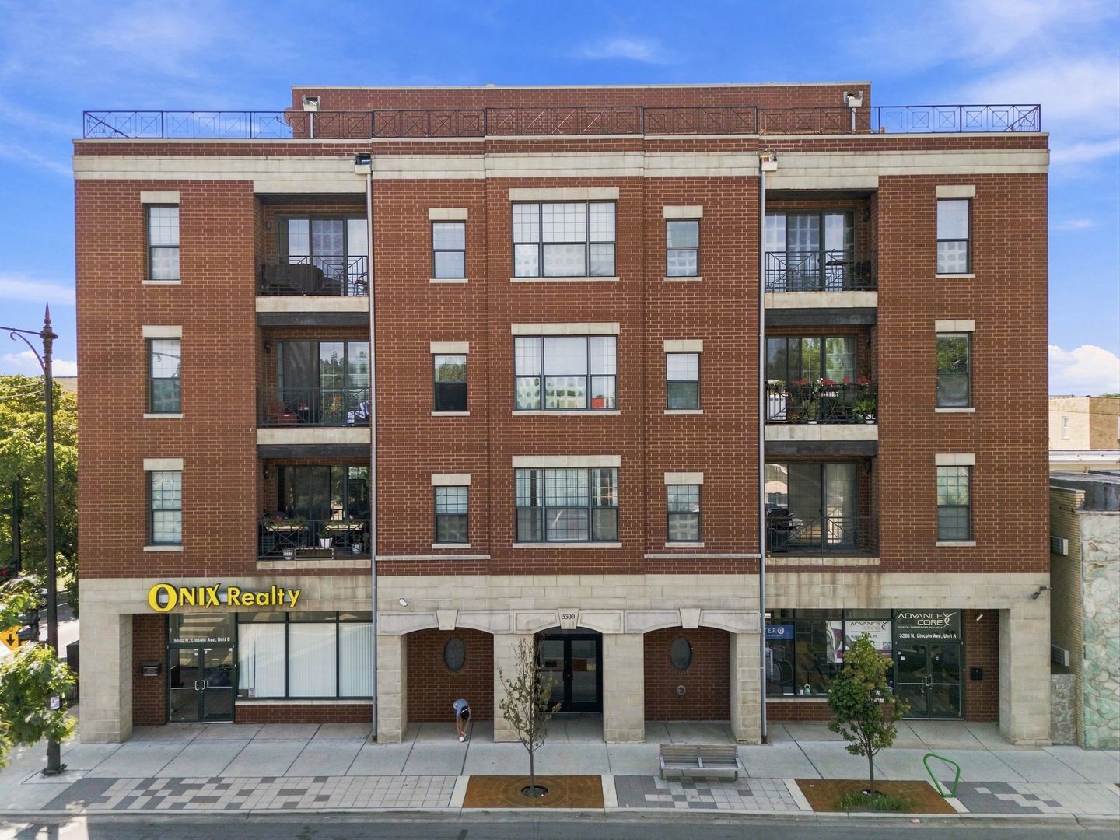
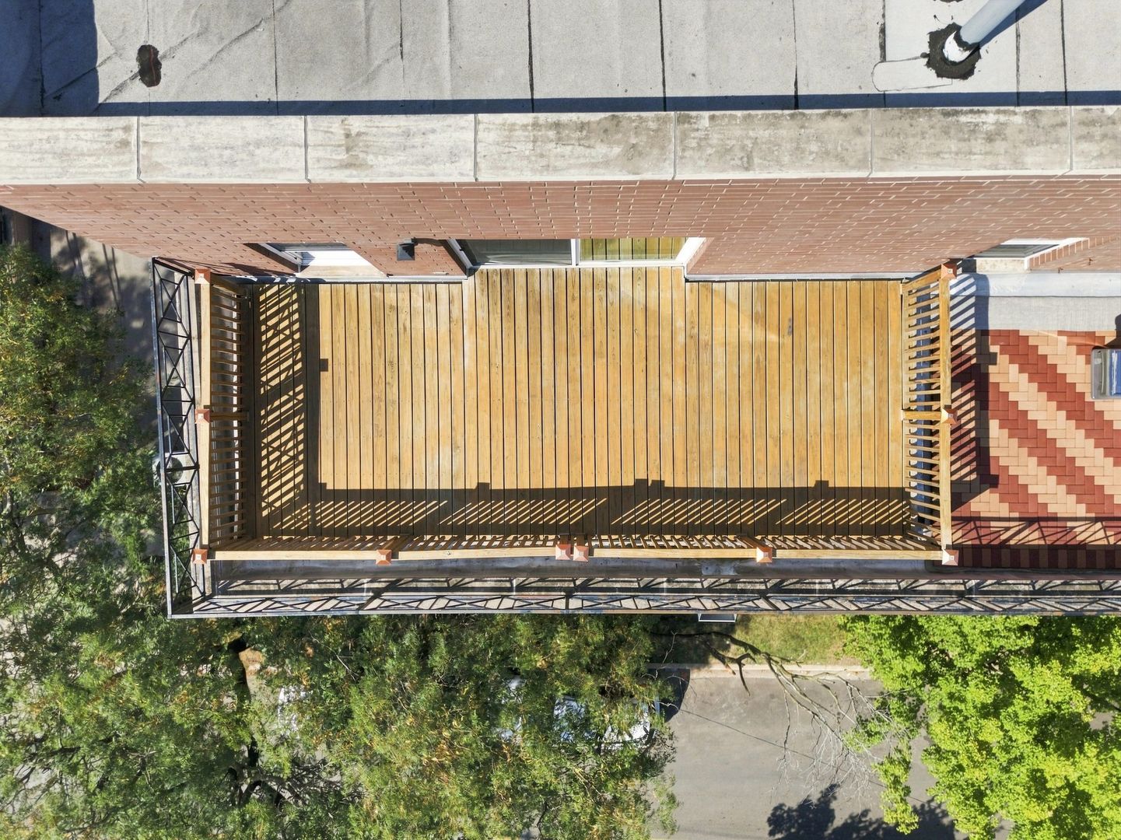
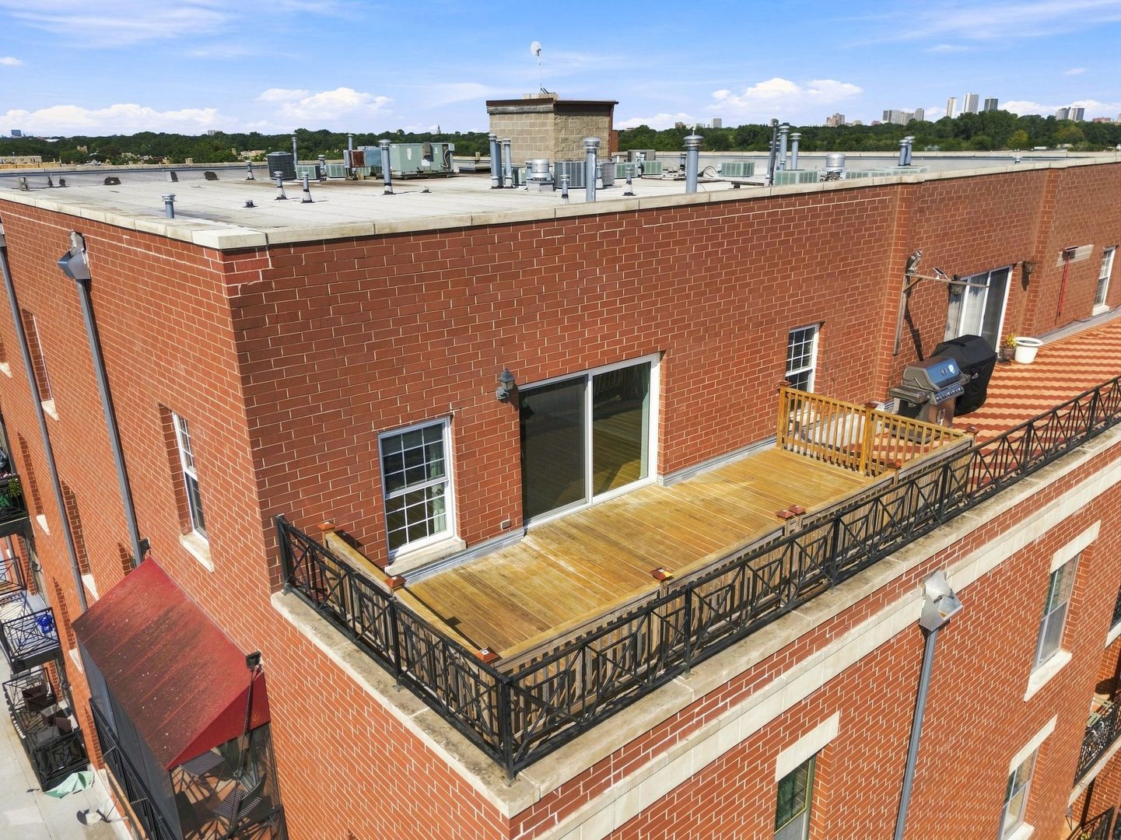
Step inside this exceptional 2-bedroom, 2-bath penthouse and you'll quickly understand what makes it special. From the private southeast-facing terrace to the thoughtfully designed interior, this home strikes the perfect balance between comfortable everyday living and effortless entertaining. The private terrace is the standout, offering skyline views, fresh air, and plenty of space for morning coffee, summer dinners, or drinks with friends. Inside, the open layout creates an easy flow between the kitchen, dining area, and living room, with warm bamboo hardwood floors tying it all together. The kitchen features stainless steel appliances, while the gas fireplace adds a cozy touch when the weather turns. In-unit laundry keeps everyday life simple, and heated garage parking is included. And then there's the location. Just minutes from the CTA, neighborhood grocery stores, and everything that makes historic Lincoln Square such a great place to live. Walk to dinner, grab coffee, hop on the train, or spend the afternoon exploring the neighborhood. A penthouse, private terrace, skyline views, heated garage parking, and Lincoln Square right outside your door. This one is pretty hard to beat.

Save
Ask
Tour
Hide
Share
Listing Snapshot
PriceΒ 
$389,500
Days On SiteΒ 
22 Days
BedroomsΒ 
2
Inside Area (SqFt)Β 
1,079 sqft
Total BathsΒ 
2
Full BathsΒ 
2
Partial BathsΒ 
N/A
Lot SizeΒ 
N/A
Year BuiltΒ 
2007
MLS NumberΒ 
12787282
StatusΒ 
Active
Property TaxΒ 
$5,757.78
HOA/Condo/Coop FeesΒ 
$365 monthly
Sq Ft SourceΒ 
N/A
Friends & Family
Recent Activity
2 weeks agoListing updated with changes from the MLS
2 weeks agoStatus changed to Active
3 weeks agoListing first seen on site
General Features
Attached GarageΒ 
Yes
GarageΒ 
Yes
Garage SpacesΒ 
1
Number Of StoriesΒ 
5
ParkingΒ 
Garage Door OpenerAttachedGarage
Parking SpacesΒ 
1
PetsΒ 
Cats OKDogs OKNumber LimitSize Limit
Property Sub TypeΒ 
Condominium
SewerΒ 
Public Sewer
Special CircumstancesΒ 
Standard
SqFt TotalΒ 
1079
Water SourceΒ 
Public
Interior Features
AppliancesΒ 
RangeMicrowaveDishwasherRefrigeratorWasherDryerDisposal
BasementΒ 
None
CoolingΒ 
Central Air
FireplaceΒ 
Yes
Fireplace FeaturesΒ 
Living RoomGas Starter
FireplacesΒ 
1
FlooringΒ 
Hardwood
HeatingΒ 
Forced Air
Laundry FeaturesΒ 
In Unit
Balcony/Porch/LanaiΒ 
Dimensions - 9X24
Bedroom 2Β 
Dimensions - 11X9
Bedroom 3Β 
Bedroom 4Β 
Dining RoomΒ 
Dimensions - 10X12
Family RoomΒ 
KitchenΒ 
Dimensions - 15X18Description - Island,Granite Counters
LaundryΒ 
Dimensions - 3X4
Living RoomΒ 
Dimensions - 14X12
Master BedroomΒ 
Dimensions - 12X11
Save
Ask
Tour
Hide
Share
Exterior Features
Construction DetailsΒ 
Brick
ExteriorΒ 
Balcony
RoofΒ 
Asphalt
Community Features
Association FeeΒ 
$365.0
Association Fee FrequencyΒ 
Monthly
MLS AreaΒ 
CHI - Lincoln Square
School DistrictΒ 
299
TownshipΒ 
Jefferson
Schools
School District
299
Elementary School
Unknown
Middle School
Unknown
High School
Unknown
Listing Courtesy of MRED as distributed by MLS Grid of Compass


Based on information submitted to the MLS GRID as of 2026-11-07 09:10 PM UTC. All data is obtained from various sources and may not have been verified by broker or MLS GRID. Supplied Open House Information is subject to change without notice. All information should be independently reviewed and verified for accuracy. Properties may or may not be listed by the office/agent presenting the information.
Last checked: 2026-11-07 09:10 PM UTC
MRED DMCA Copyright Information Copyright Β© 2026 Midwest Real Estate Data LLC. All rights reserved.

Neighborhood & Commute
Source: Walkscore
Disclosure: Community information and market data powered by Constellation Data Labs. Information is deemed reliable but not guaranteed.
Save
Ask
Tour
Hide
Share