
Search Homes for Sale in Chicago’s Western Suburbs
769 W 46th StreetDavenport, IA 52806

Mortgage Calculator
Monthly Payment (Est.)
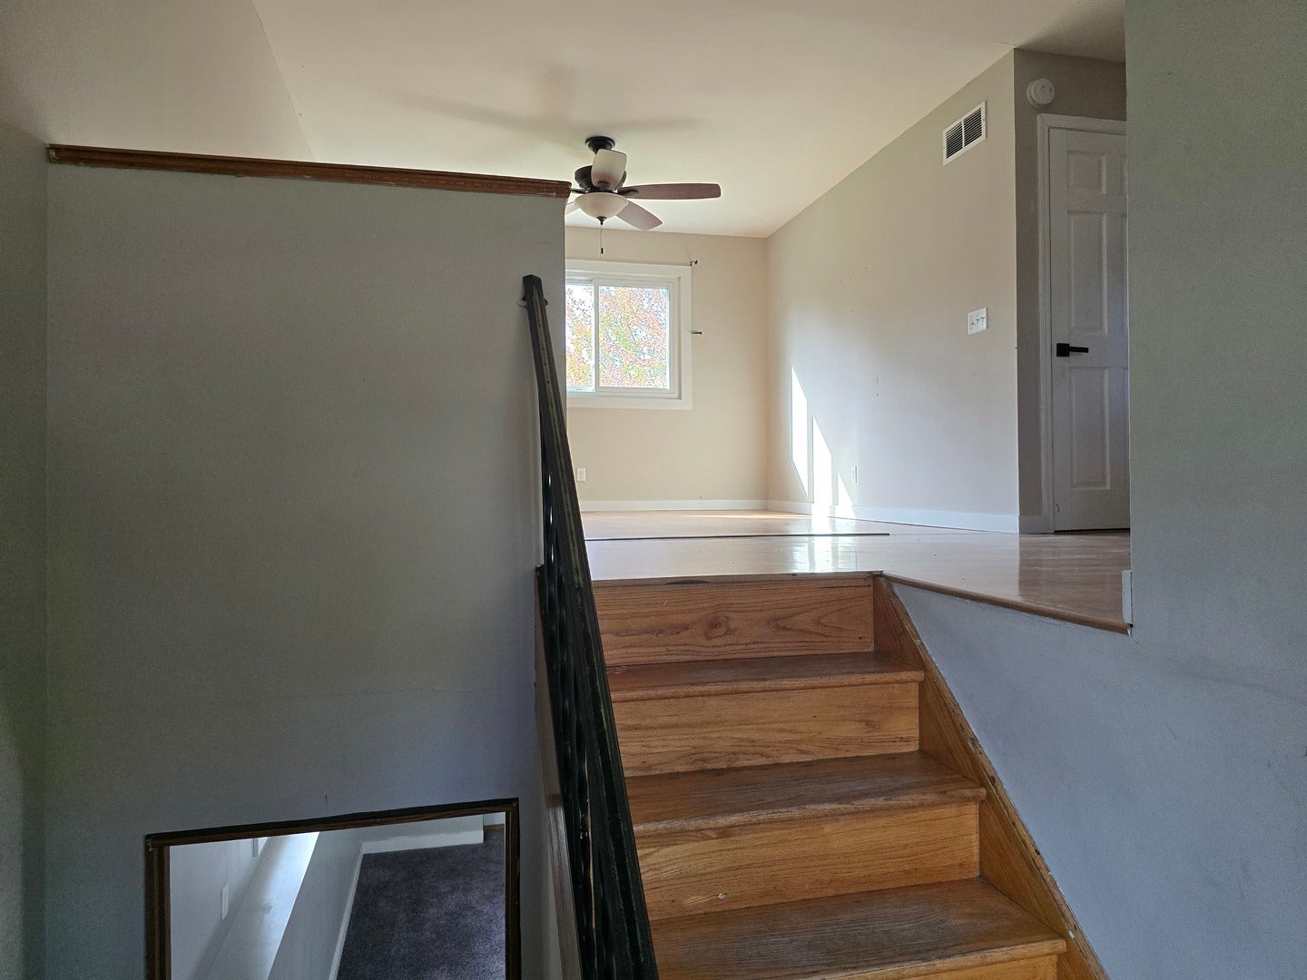
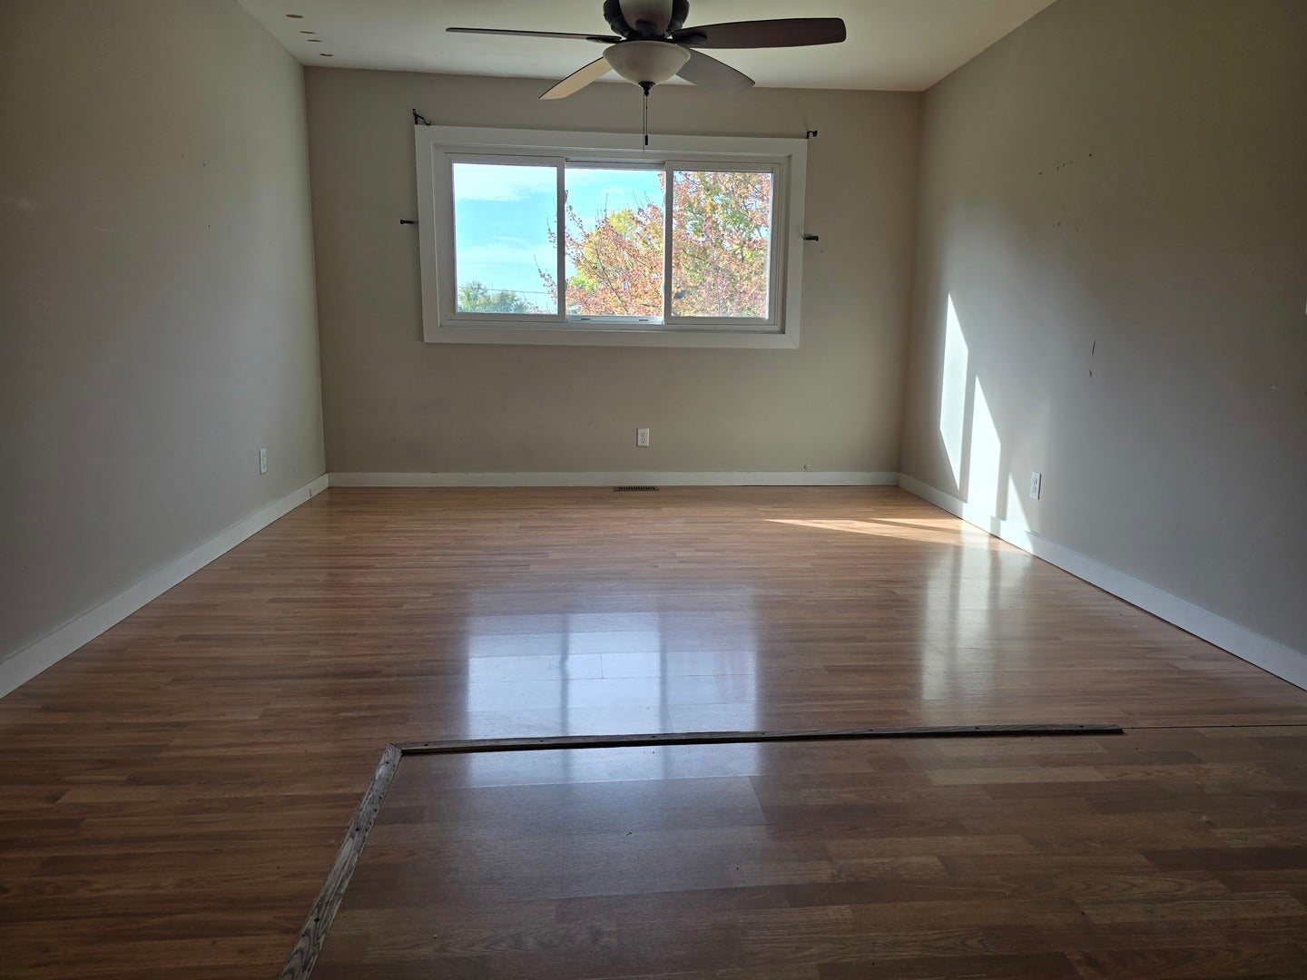
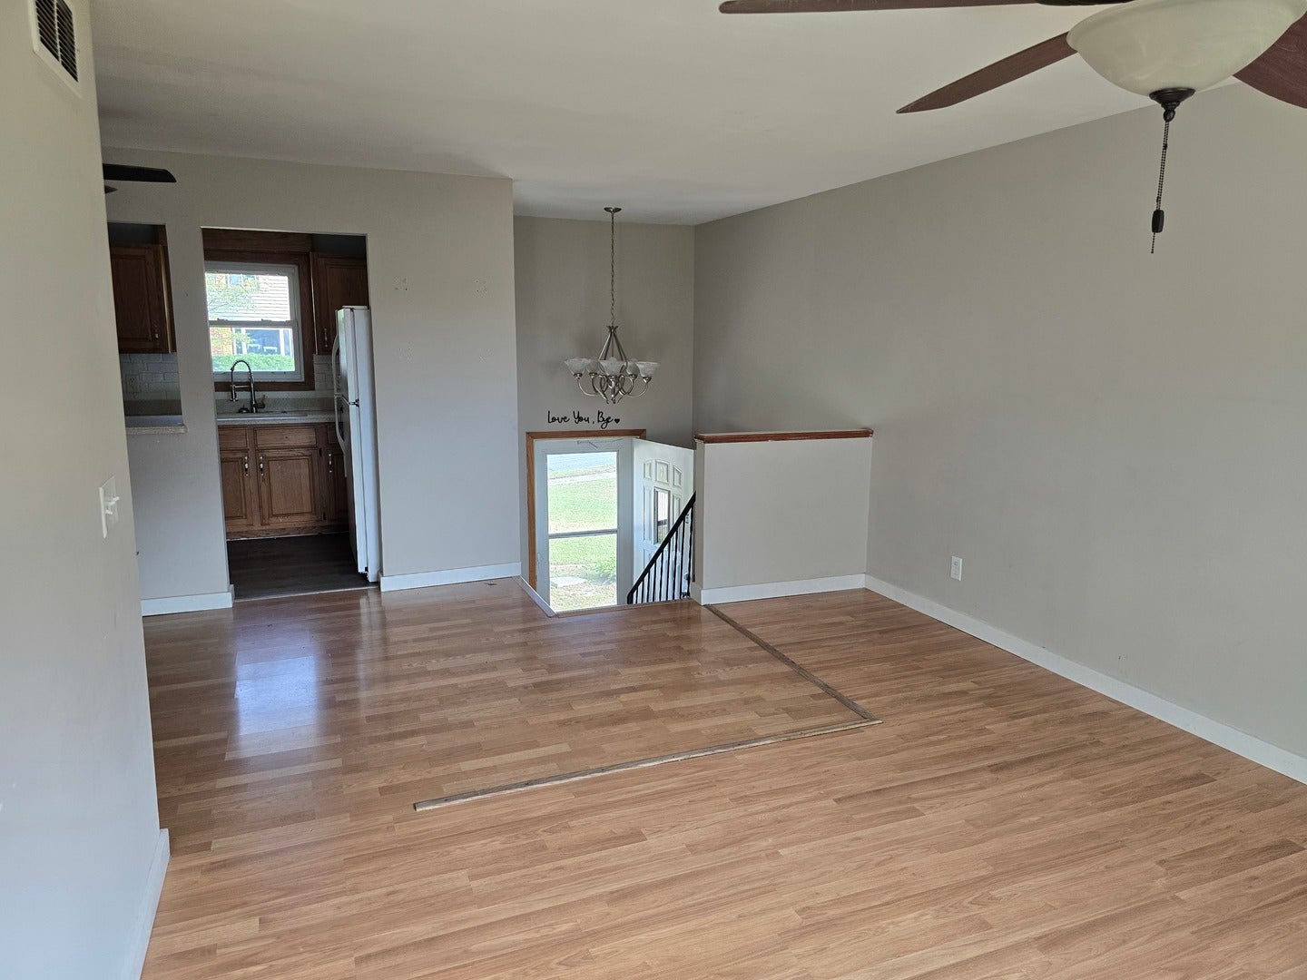
Enter an interest rate to see your estimated monthly payment.Offering plenty of living space and a flexible layout, this split-level home features multiple finished living areas, an attached garage, and a convenient location. The main level includes a spacious living and dining area with plenty of natural light, along with a kitchen featuring ample cabinetry, generous counter space, and an opening to the dining area. Multiple bedrooms are located on the upper level, with a mix of hard-surface flooring and carpet throughout. The finished lower level provides a large additional living space with plenty of room for a family room, recreation area, home office, or other uses. A separate utility area houses the home's mechanicals and laundry, while the attached garage provides additional parking and storage. Outside, the property offers a good-sized yard with mature trees, established landscaping, fencing, and a storage shed. The home sits near the intersection of NW Blvd and 46th streets, providing convenient access to surrounding shopping, services, and major routes. With a functional floor plan, generous finished space, and opportunities for additional cosmetic improvements, this property offers plenty of potential for its next owner. Home is a bank forclosure and is being sold in its as-is condition.
| 3 weeks ago | Listing updated with changes from the MLS | |
| 3 weeks ago | Status changed to Pending | |
| a month ago | Listing first seen on site |

Based on information submitted to the MLS GRID as of 2026-11-18 11:47 AM UTC. All data is obtained from various sources and may not have been verified by broker or MLS GRID. Supplied Open House Information is subject to change without notice. All information should be independently reviewed and verified for accuracy. Properties may or may not be listed by the office/agent presenting the information.
Last checked: 2026-11-18 11:47 AM UTC
MRED DMCA Copyright Information Copyright © 2026 Midwest Real Estate Data LLC. All rights reserved.
Did you know? You can invite friends and family to your search. They can join your search, rate and discuss listings with you.