
Search Homes for Sale in Chicago’s Western Suburbs
401 N Aberdeen Street 4NChicago, IL 60642

Mortgage Calculator
Monthly Payment (Est.)
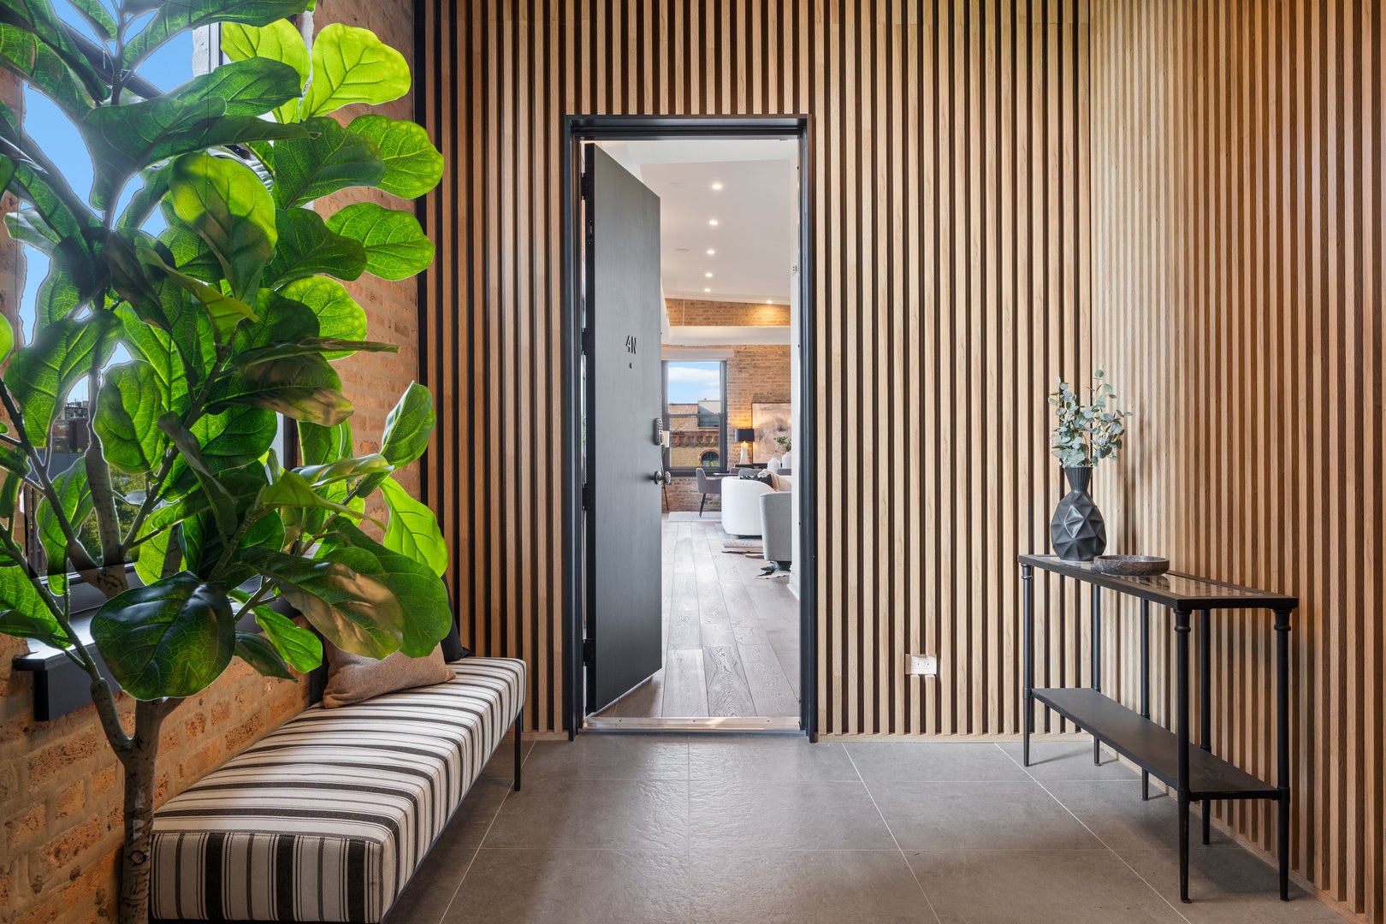
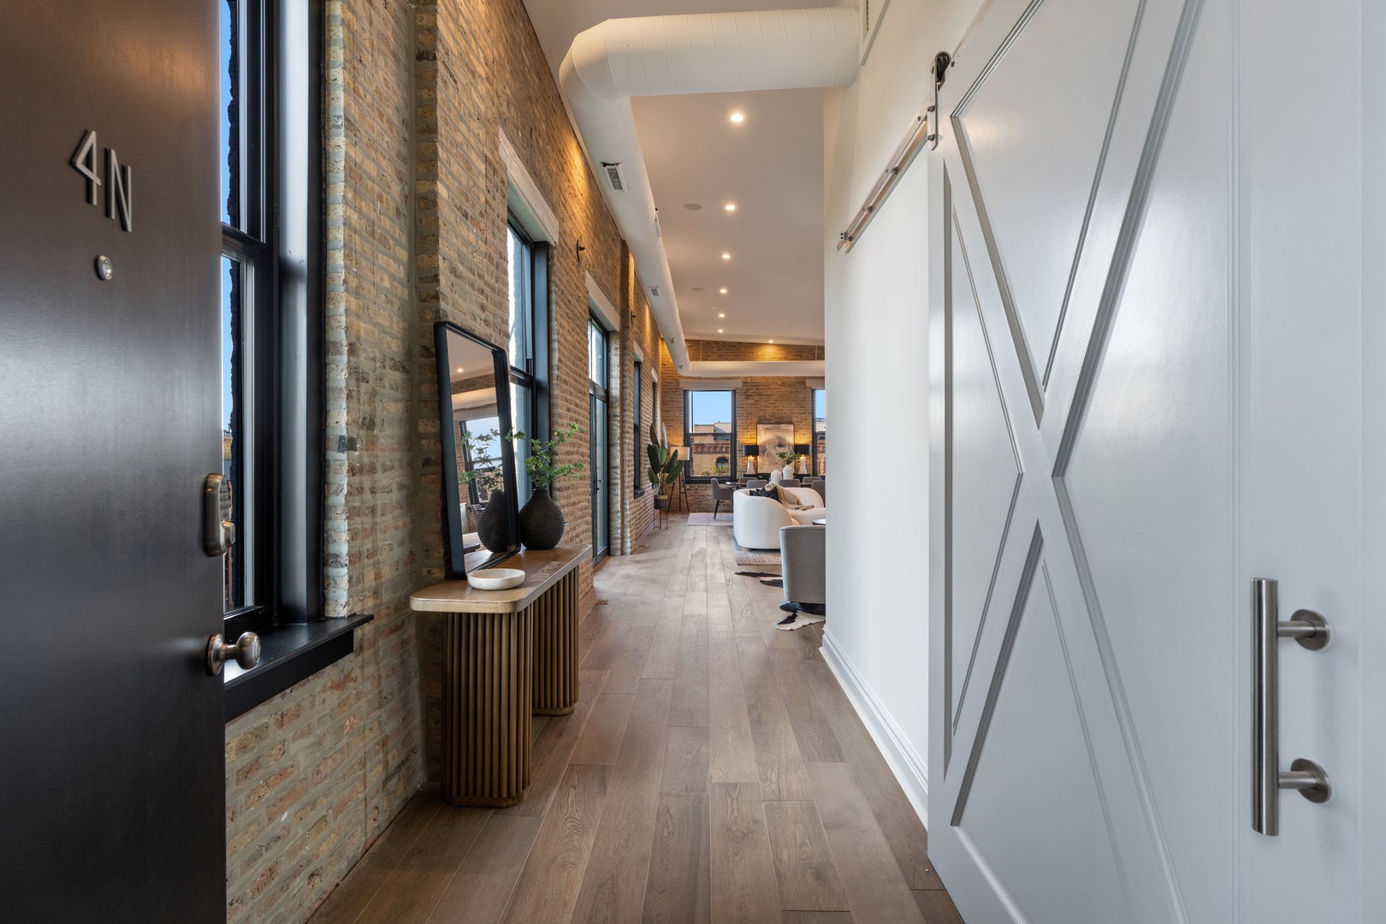
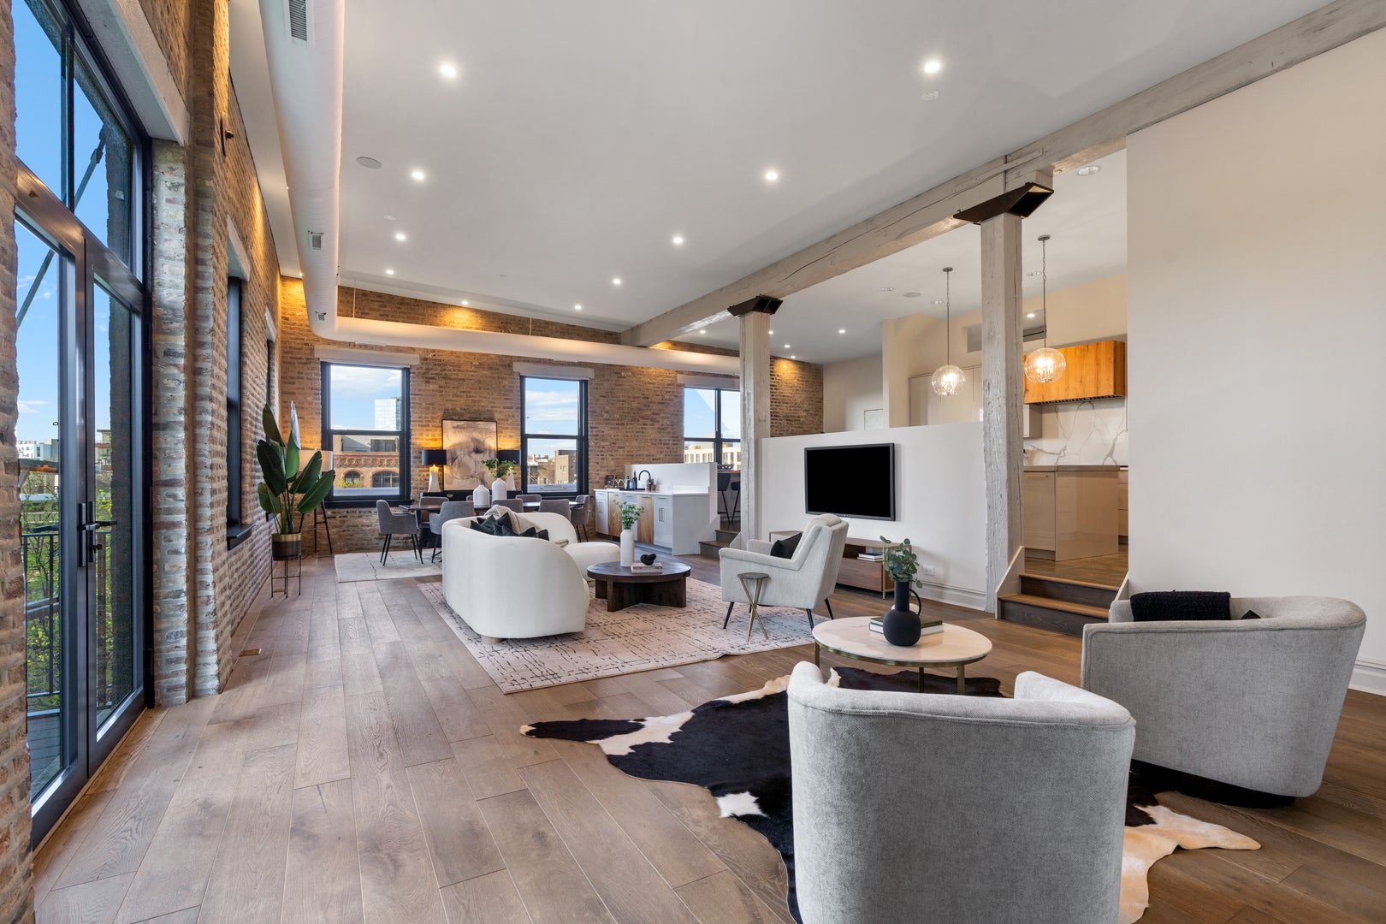
Enter an interest rate to see your estimated monthly payment.Only one unit left! Introducing The Aberdeen Vault - a boutique luxury loft conversion featuring six exclusive residences, nestled in the heart of vibrant Fulton Market. Exceptional luxury meets historic charm in this extraordinary 3 bed, 3 bath, 3,000 sq ft penthouse loft with a spacious private rooftop, perfectly positioned atop a boutique elevator building in the heart of Fulton Market. From the moment you step inside, you're greeted by dramatic volume-soaring ceilings, exposed brick walls, and original timber beams-creating a space that's both architecturally rich and warmly inviting. Exquisite finishes define the home, from wide-plank hardwood flooring to custom cabinetry and elegant quartz surfaces. The chef's kitchen is a true centerpiece, featuring Sub-Zero and Wolf appliances, tailored built-ins, a beverage fridge, and generous space for both cooking and entertaining. A refined dining area and custom wet bar connect effortlessly to the expansive living room, where a sleek modern fireplace adds warmth and sophistication. Step outside to your private rooftop terrace with panoramic skyline views. Complete with gas, water, and electric hookups, it's made for entertaining or quiet evenings in the city. Storage is abundant throughout each home, with generous walk-in closets, custom built-ins, and thoughtfully designed layouts that provide both functionality and flow. Each residence includes two attached garage parking spaces and one storage unit. Perfectly situated in one of Chicago's most dynamic and sought-after neighborhoods, The Aberdeen Vault offers a rare opportunity to own a home that embodies true volume, privacy, and sophistication-just steps from world-class restaurants, nightlife, galleries, and the West Loop's renowned energy.
| 2 weeks ago | Listing updated with changes from the MLS | |
| 2 weeks ago | Status changed to Active | |
| 3 weeks ago | Listing first seen on site |

Based on information submitted to the MLS GRID as of 2026-11-06 03:01 PM UTC. All data is obtained from various sources and may not have been verified by broker or MLS GRID. Supplied Open House Information is subject to change without notice. All information should be independently reviewed and verified for accuracy. Properties may or may not be listed by the office/agent presenting the information.
Last checked: 2026-11-06 03:01 PM UTC
MRED DMCA Copyright Information Copyright © 2026 Midwest Real Estate Data LLC. All rights reserved.