
Search Homes for Sale in Chicago’s Western Suburbs
1726 N Sawyer AvenueChicago, IL 60647
Mortgage Calculator
Monthly Payment (Est.)
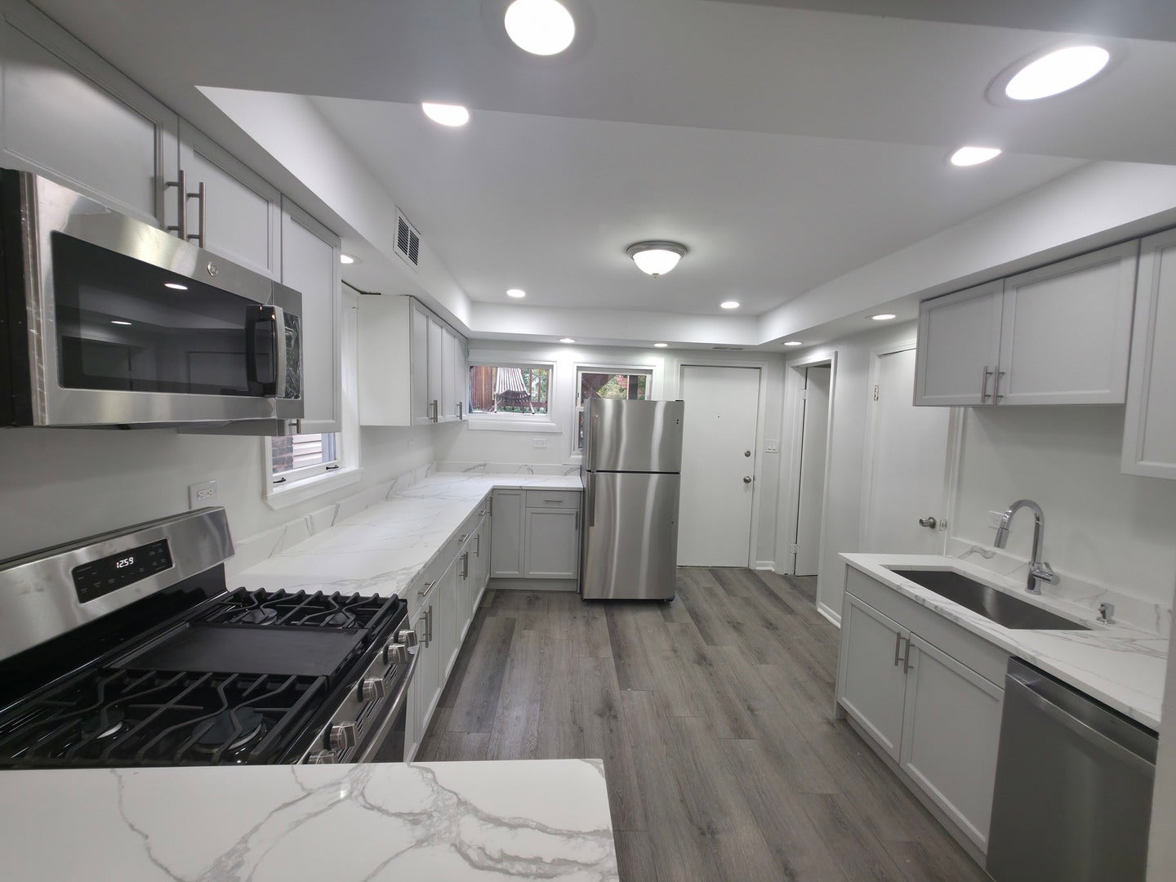
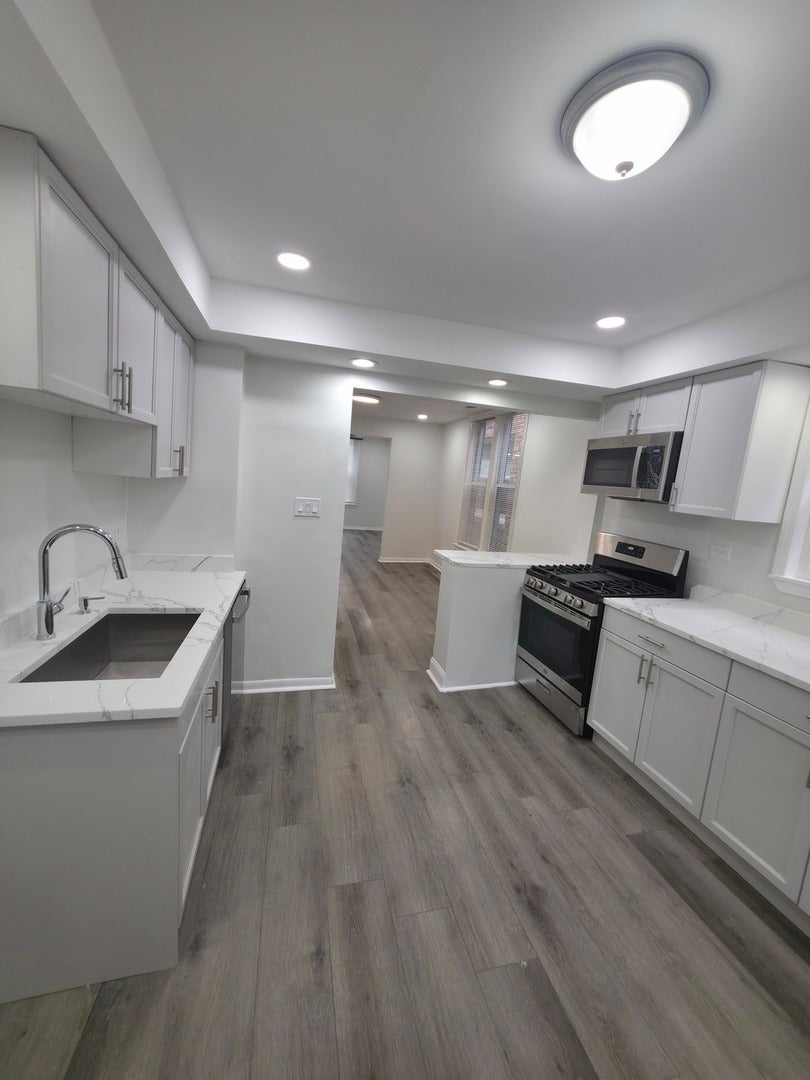
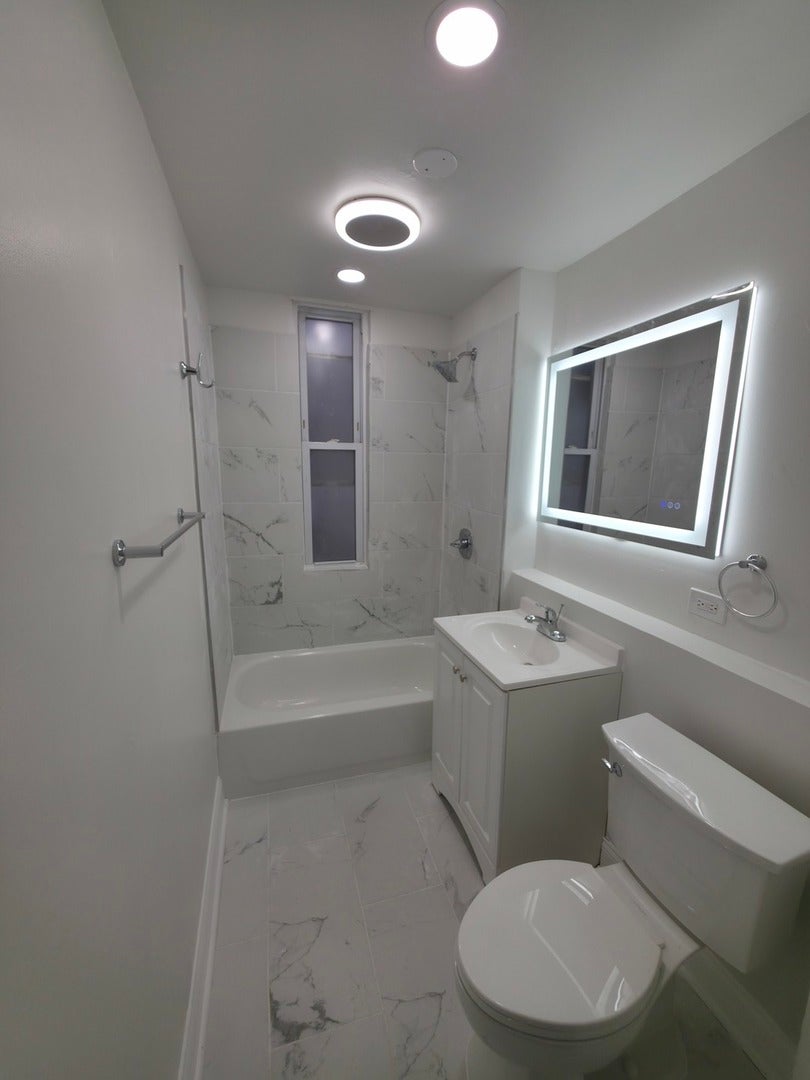
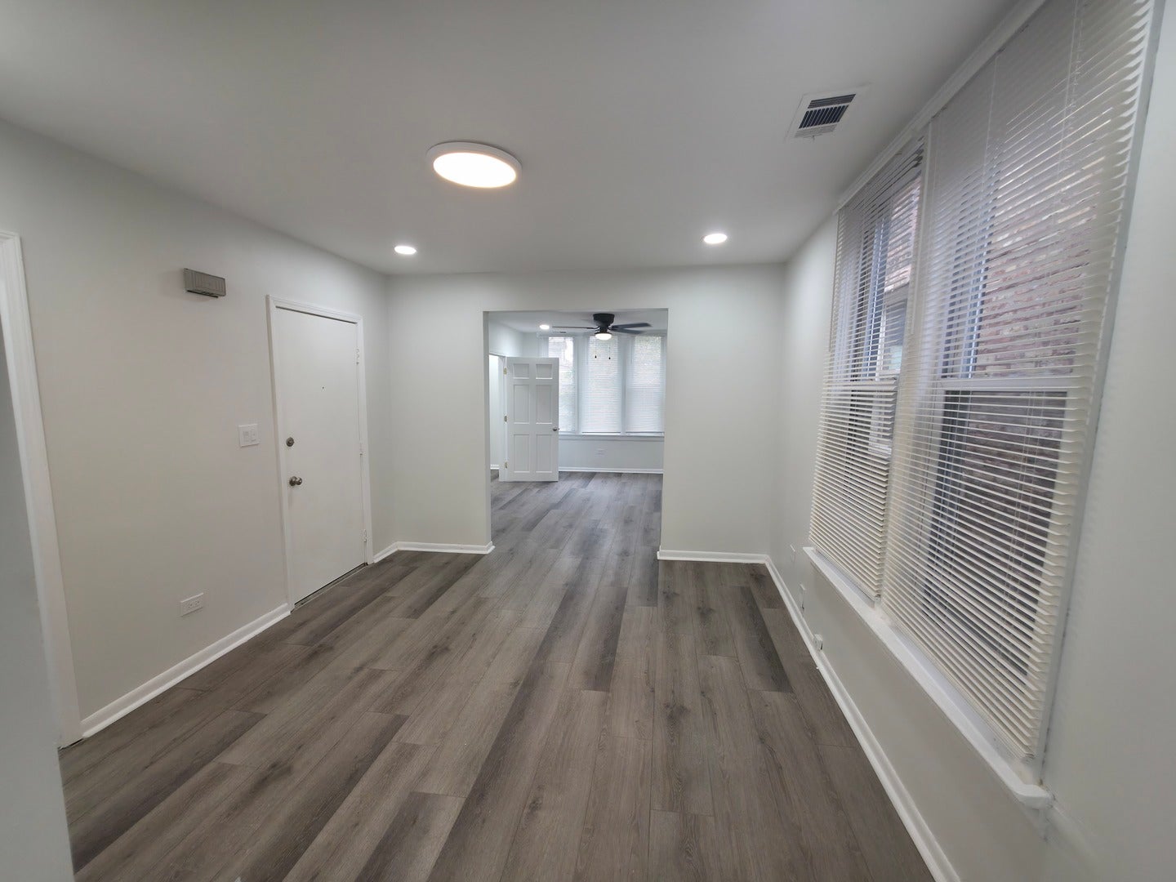
Enter an interest rate to see your estimated monthly payment.Move-in-ready legal 3-flat at 1726 N Sawyer Ave., featuring renovated interiors, separate utilities, and an excellent opportunity for investors or owner-occupants. Within walking distance of The 606 trail and just minutes from beautiful Humboldt Park, this property offers access to neighborhood shops, cafes, restaurants, and the nearby Logan Square, Bucktown, and Wicker Park dining and shopping destinations. Nearby CTA North Avenue and Kimball/Homan bus routes and access to I-90/94 provide convenient transportation options. All three units offer central heat and air conditioning and luxury vinyl tile flooring. Improvements include new electrical service and a new copper water service line from the city main. The first-floor unit features 2 bedrooms with closets, a living room, a separate dining room, and a spacious kitchen with ample cabinetry, quartz countertops, a gas range, refrigerator, and dishwasher. Recessed lighting and new light fixtures complete the space. The recently fully renovated second-floor unit offers 3 bedrooms, a living room, a separate dining room, and a kitchen with cabinetry, new quartz countertops, recessed lighting, and new stainless steel appliances, including a refrigerator, stove, microwave hood, and dishwasher. The renovated bathroom features porcelain tile shower walls, a new vanity sink, LED mirror, and toilet. The spacious third-floor unit includes 1 bedroom, a full kitchen, bathroom, dining room, and beautiful skylights. The unfinished basement offers additional space and a shared washer and dryer. Exterior improvements include a recently remodeled garage with new siding, roof, windows, and door, plus a new concrete rear patio and walkway and a new rear alley gate. Each unit has separate gas and electric utilities, paid by the respective tenant. The first- and second-floor units are currently vacant; the third-floor unit is scheduled to be vacant the first week of November. The property will be delivered fully vacant and ready for occupancy. Sold as-is.
| 5 days ago | Listing updated with changes from the MLS | |
| 5 days ago | Price changed to $810,000 | |
| 5 days ago | Status changed to Active | |
| 3 weeks ago | Listing first seen on site |

Based on information submitted to the MLS GRID as of 2026-11-04 03:15 PM UTC. All data is obtained from various sources and may not have been verified by broker or MLS GRID. Supplied Open House Information is subject to change without notice. All information should be independently reviewed and verified for accuracy. Properties may or may not be listed by the office/agent presenting the information.
Last checked: 2026-11-04 03:15 PM UTC
MRED DMCA Copyright Information Copyright © 2026 Midwest Real Estate Data LLC. All rights reserved.