
Search Homes for Sale in Chicago’s Western Suburbs
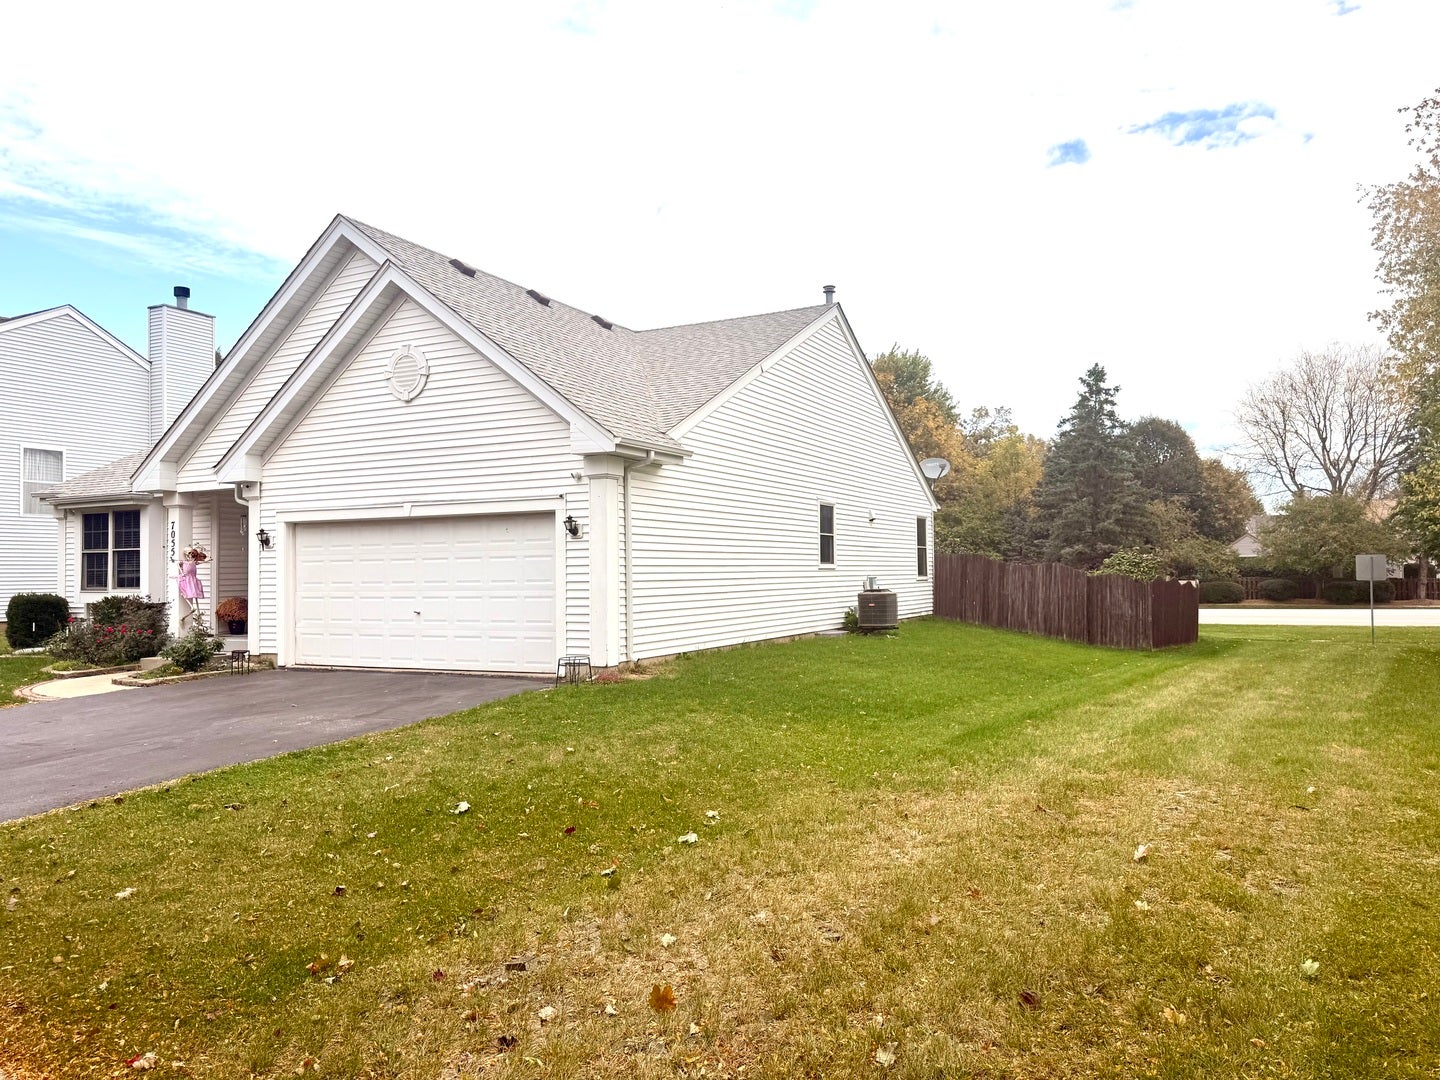
7055 Nathan LaneCarpentersville, IL 60110
Mortgage Calculator
Monthly Payment (Est.)
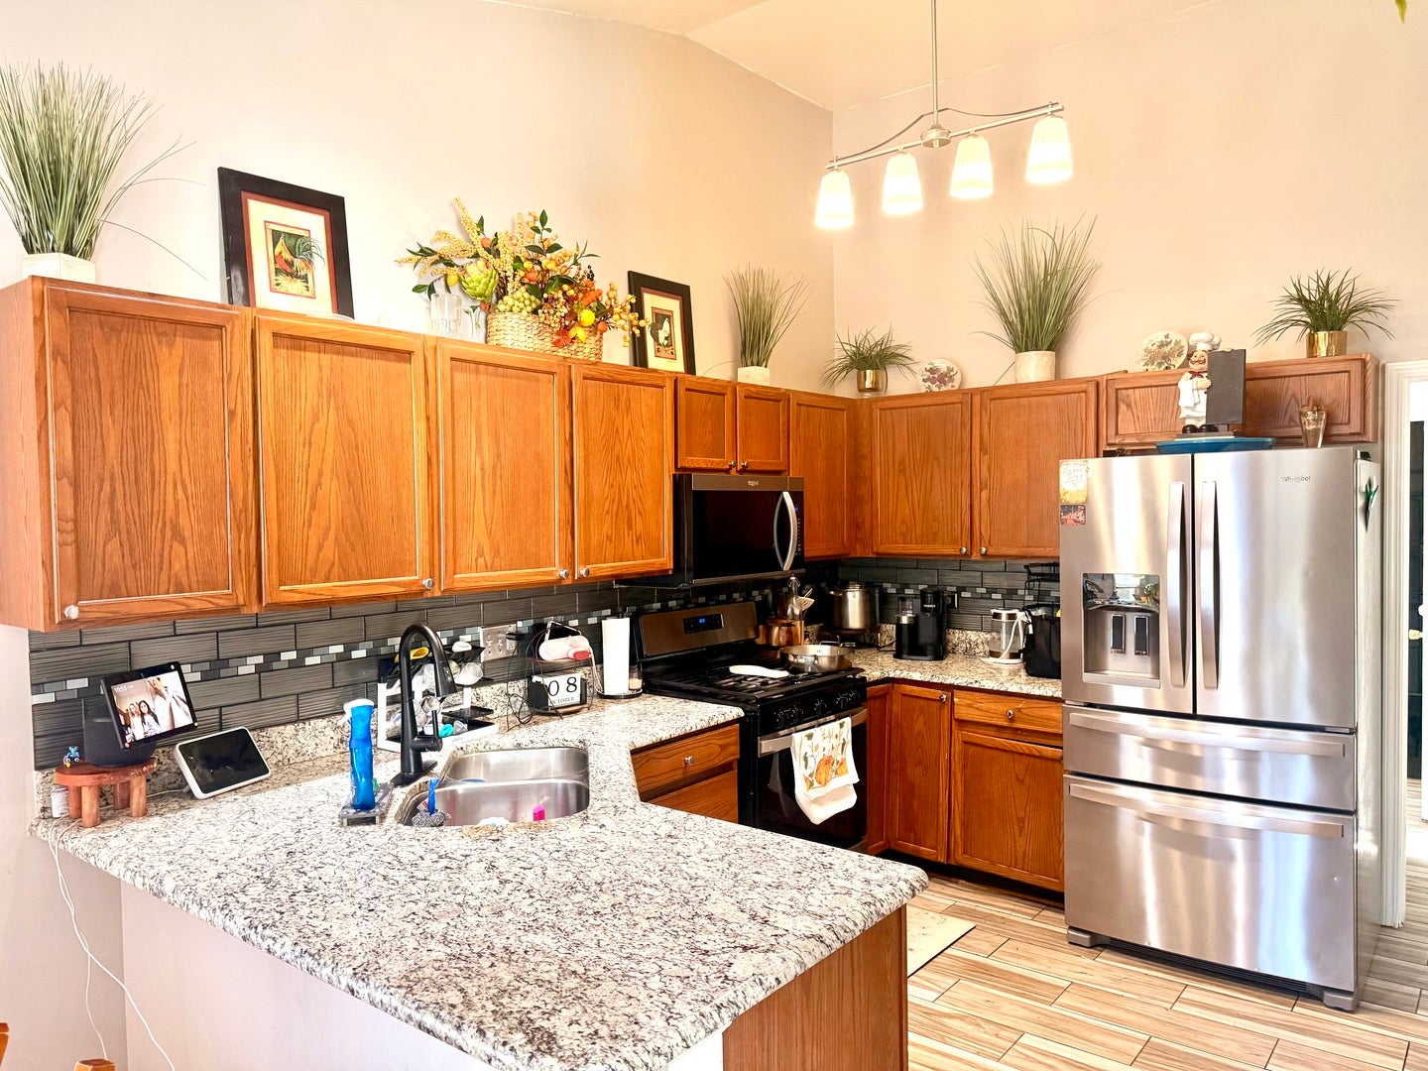
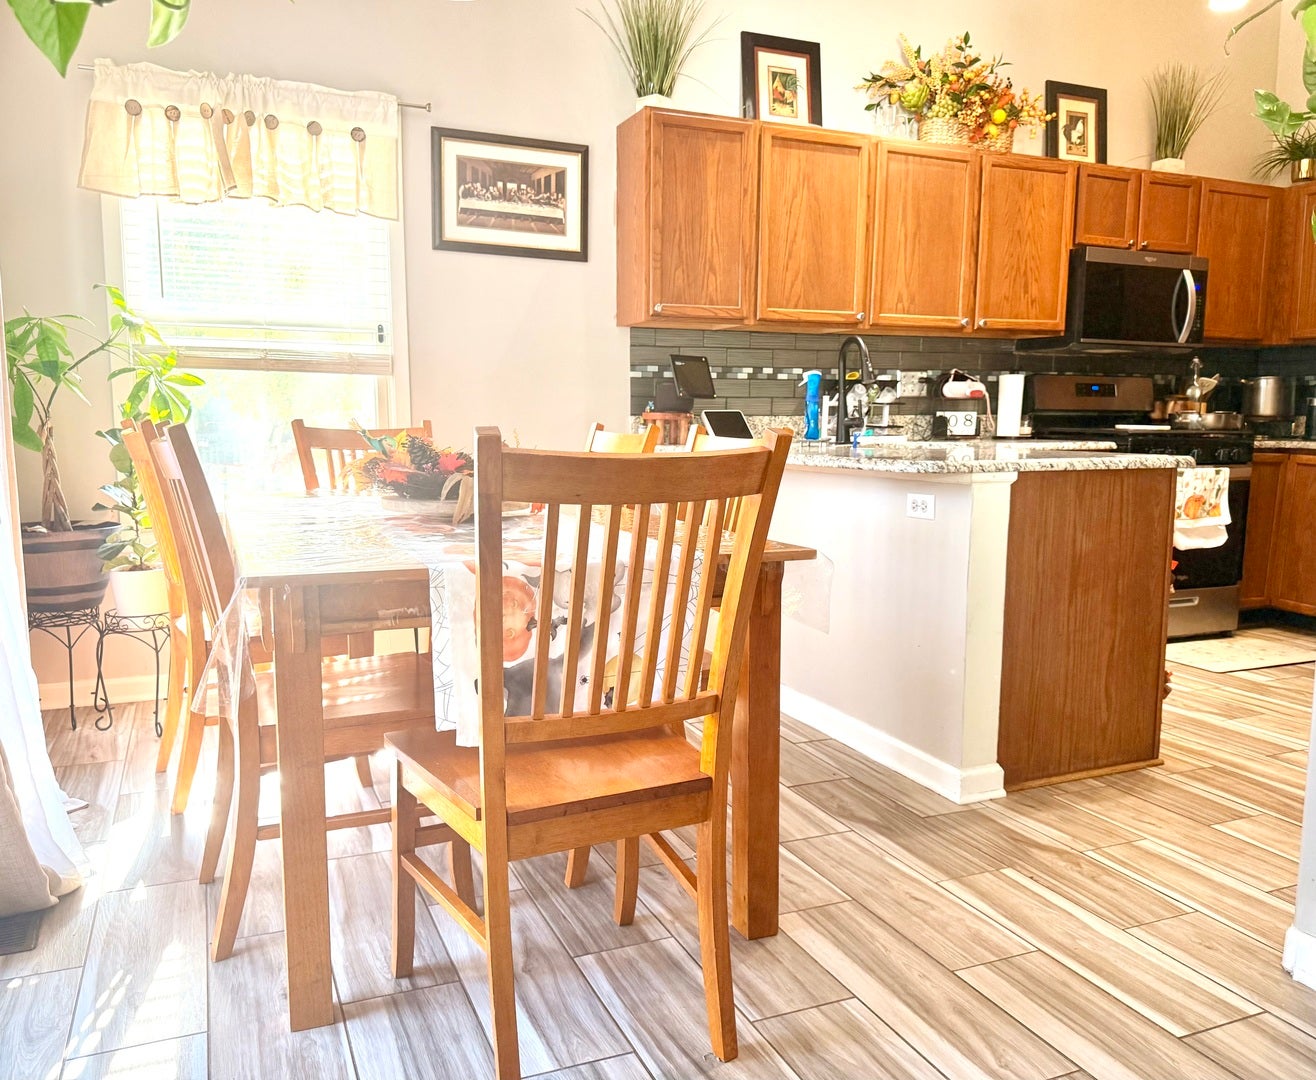
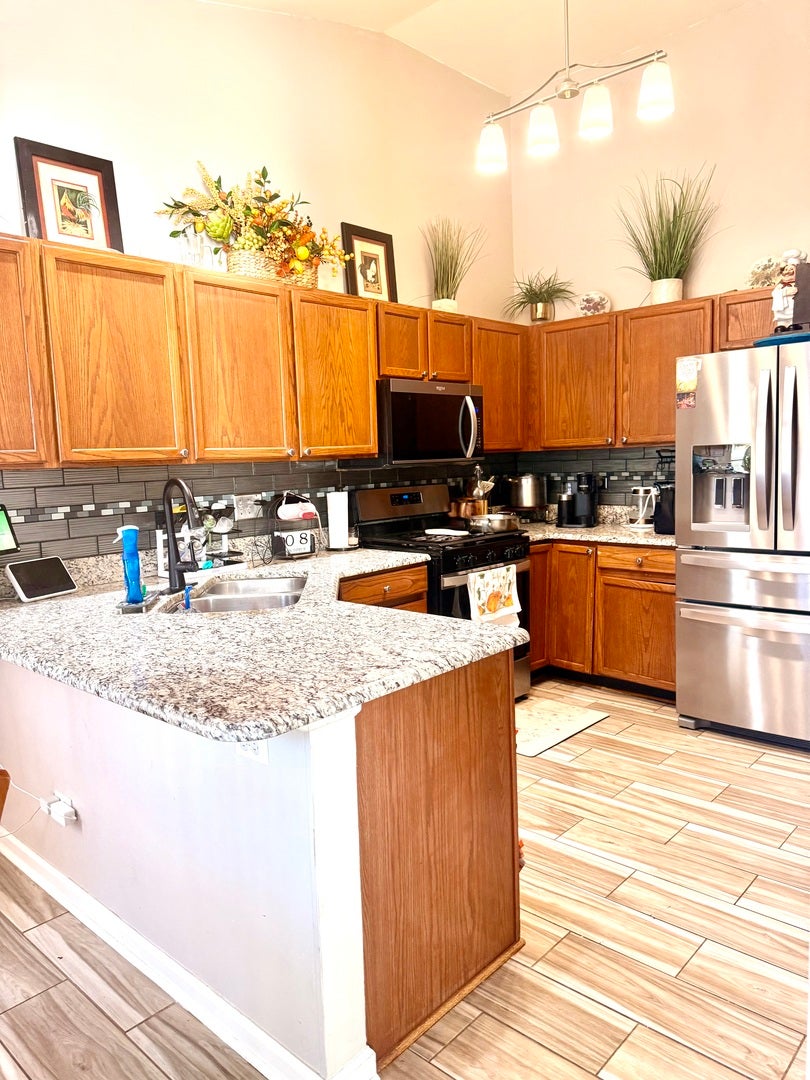
Enter an interest rate to see your estimated monthly payment.Welcome to this solid 3-to-4 bedroom ranch-style home nestled in the highly desirable Providence Point II subdivision. Featuring the sought-after Pinehurst model, this property blends classic comfort with an inviting, open floor plan.Dramatic Living Space: Step through architectural curved entryways into a bright, airy layout showcased by stunning vaulted and cathedral ceilings. Luxury Master Suite: Your private retreat features a spacious walk-in closet and a spa-like bath equipped with a double-sink vanity, a deep soaking tub, and a separate shower. Enjoy the ease of a dedicated first-floor laundry room. The finished basement offers a large recreation room, a full bathroom, and a flexible bonus room-perfect for a home office, den, or a 4th bedroom. Fenced Backyard: Enjoy outdoor living, gardening, or a safe place for pets in the fully enclosed yard. Unbeatable Location:Situated in an excellent location just minutes from the Randall Road corridor, you will have immediate access to premium shopping, diverse dining options, and major highways for an easy commute.
| yesterday | Listing updated with changes from the MLS | |
| yesterday | Status changed to Active | |
| 6 days ago | Listing first seen on site |

Based on information submitted to the MLS GRID as of 2026-10-23 05:45 AM UTC. All data is obtained from various sources and may not have been verified by broker or MLS GRID. Supplied Open House Information is subject to change without notice. All information should be independently reviewed and verified for accuracy. Properties may or may not be listed by the office/agent presenting the information.
Last checked: 2026-10-23 05:45 AM UTC
MRED DMCA Copyright Information Copyright © 2026 Midwest Real Estate Data LLC. All rights reserved.
Did you know? You can invite friends and family to your search. They can join your search, rate and discuss listings with you.