
Search Homes for Sale in Chicago’s Western Suburbs
5012 N Tripp AvenueChicago, IL 60630
Mortgage Calculator
Monthly Payment (Est.)
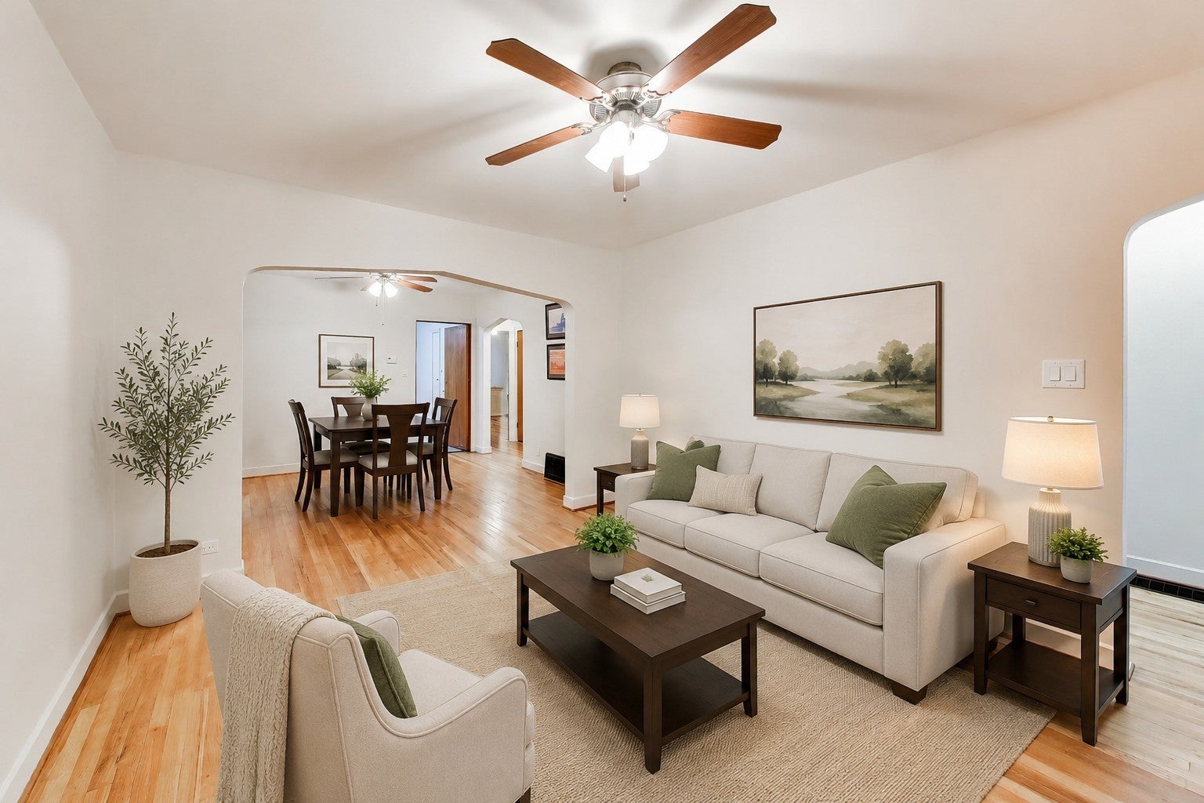
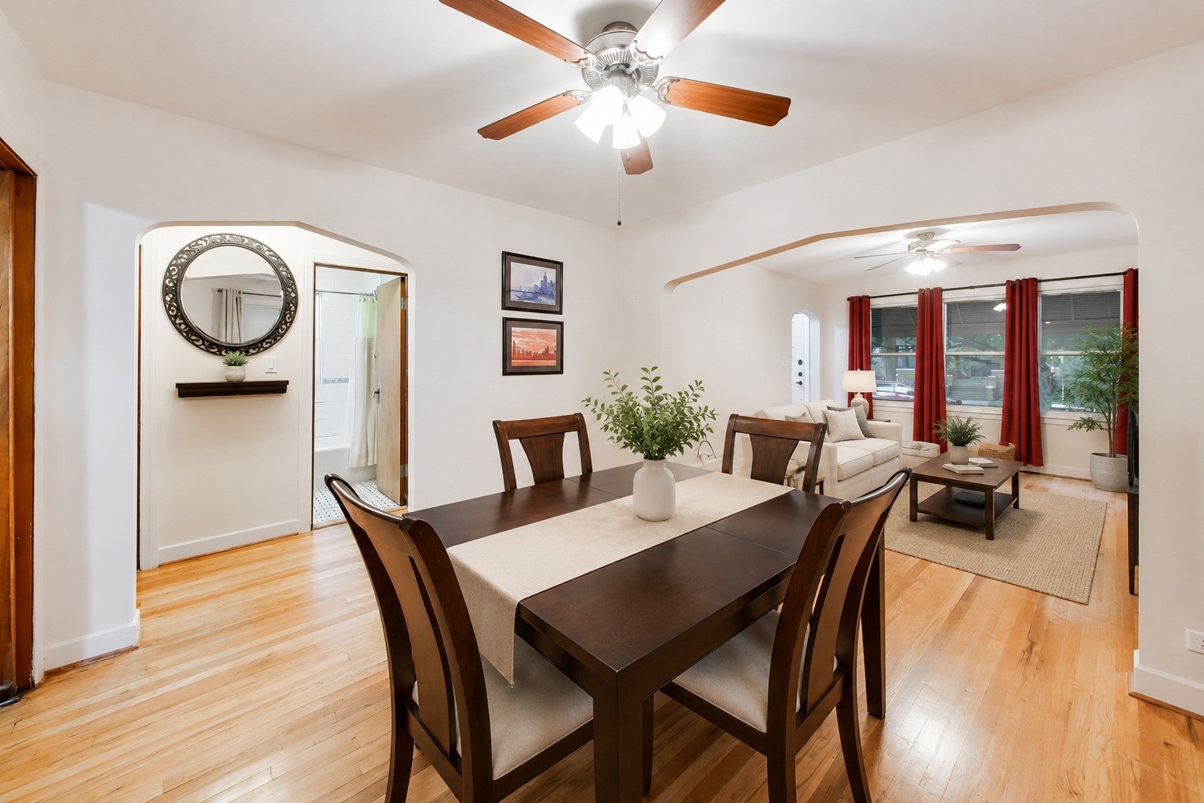
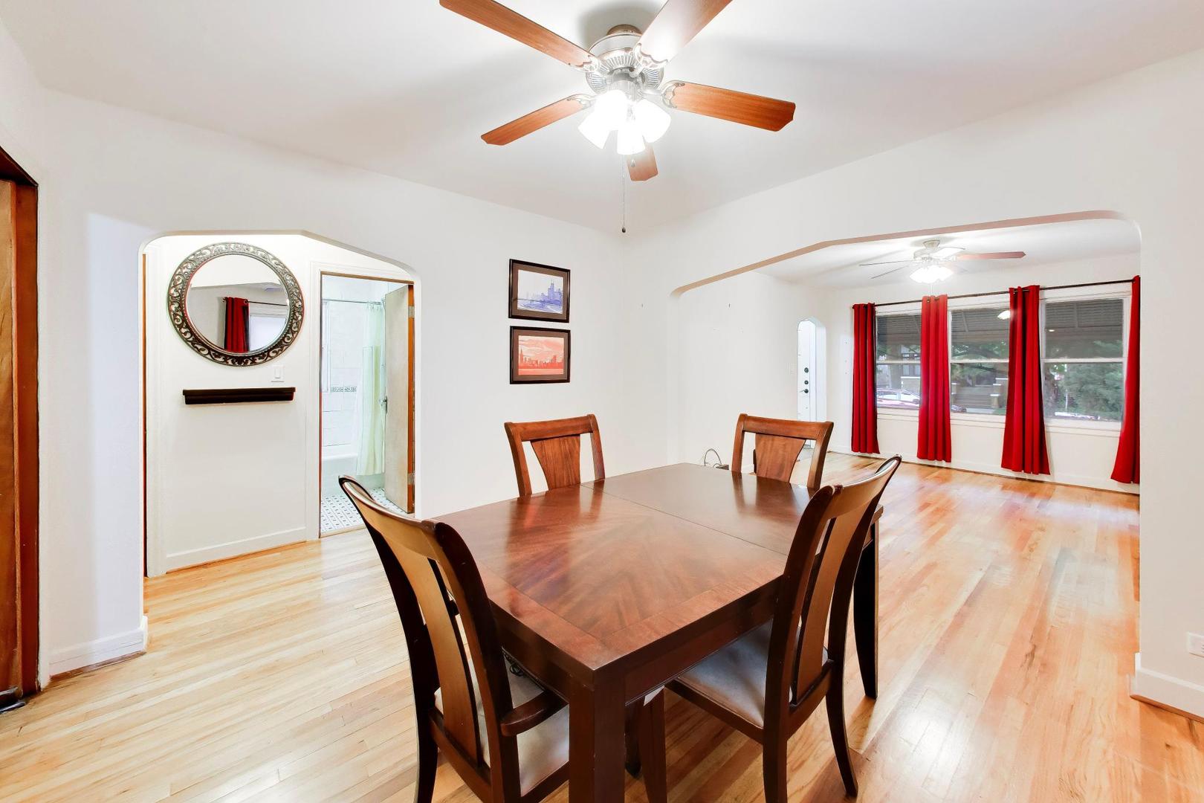
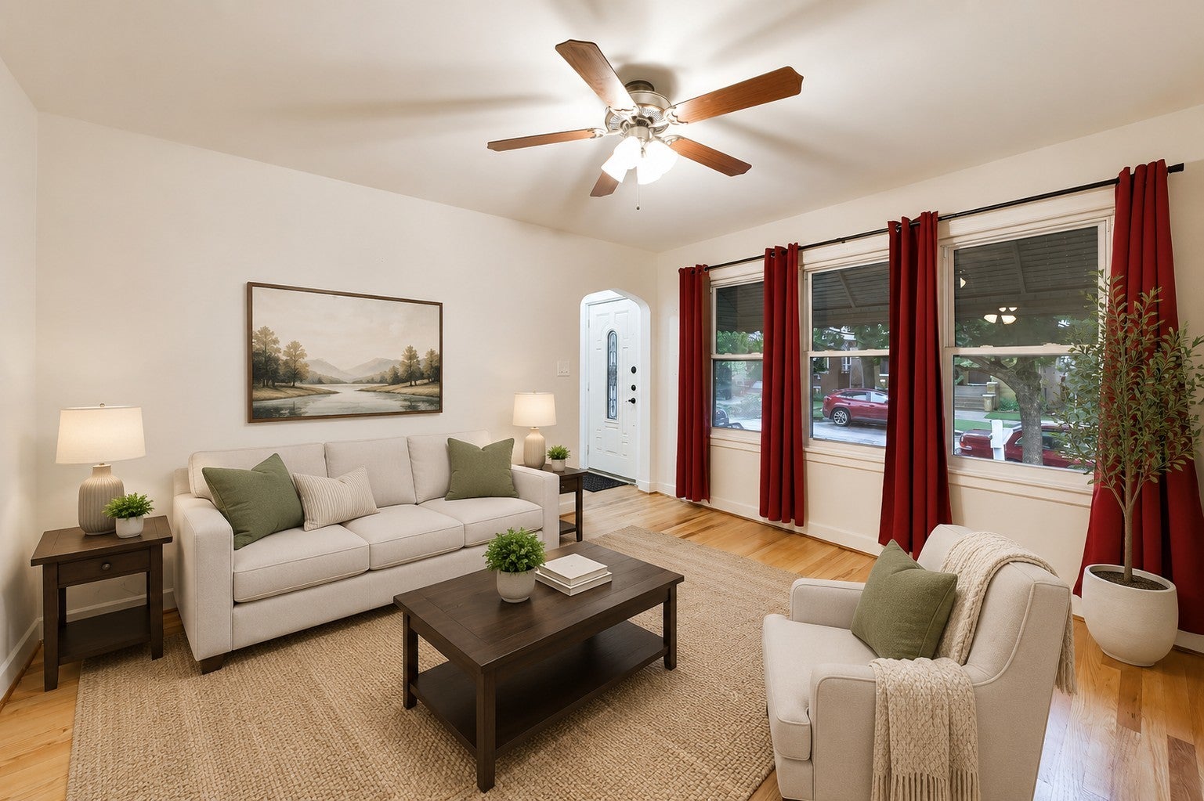
Enter an interest rate to see your estimated monthly payment.Prime Chicago Location. Spectacular 5BR, 3.1BA Brick English style home nestled on a quiet tree-lined street in North Mayfair. Offering three levels of living space with baths on all levels. This home has been lovingly cared for by just one family for the last 80 yrs. This residence offers generously sized bedrooms with 2 bedrooms on the main level and 2 upstairs-along with three full bathrooms. The first-floor features include a living room with wood floors, classic dining room, nice size kitchen with plenty of cabinet space and room for a table. 2 main floor bedrooms plus an additional tandem room perfect for home office or 5th bedroom plus a full bath complete the 1st floor. The recently partially dormered second level features 2 more bedrooms and 2 full baths, including a generous primary suite with ensuite bathroom with ample closets. Modern bathroom fixtures with wall hung toilets offers a sleek design and easy to clean floors. New dedicated GFA Carrier furnace and central air on 2nd floor. Stairwell from 1st to 2nd floor has a separate rear entry. The full basement partially finished with half bath, rec room and laundry room with 2 washer/dryers and utility sink. Ample storage. Outside, enjoy a private fenced backyard and a detached two-car brick garage with an extended covered patio area ideal for relaxing or entertaining. Located just steps from Gompers Park with its pool, playgrounds, sports courts, and scenic trails connecting to LaBagh Woods and Forest Glen Woods. Close to Palmer Elementary, shopping, dining, public transit, and I90/94 expressways. One of Chicago's most desirable neighborhoods. Seller is a licensed real estate broker in IL
| 2 weeks ago | Listing updated with changes from the MLS | |
| 2 weeks ago | Status changed to Active | |
| 3 weeks ago | Listing first seen on site |

Based on information submitted to the MLS GRID as of 2026-11-04 06:55 PM UTC. All data is obtained from various sources and may not have been verified by broker or MLS GRID. Supplied Open House Information is subject to change without notice. All information should be independently reviewed and verified for accuracy. Properties may or may not be listed by the office/agent presenting the information.
Last checked: 2026-11-04 06:55 PM UTC
MRED DMCA Copyright Information Copyright © 2026 Midwest Real Estate Data LLC. All rights reserved.