
Search Homes for Sale in Chicago’s Western Suburbs
15 Valley View DriveBlue Grass, IA 52726
Mortgage Calculator
Monthly Payment (Est.)
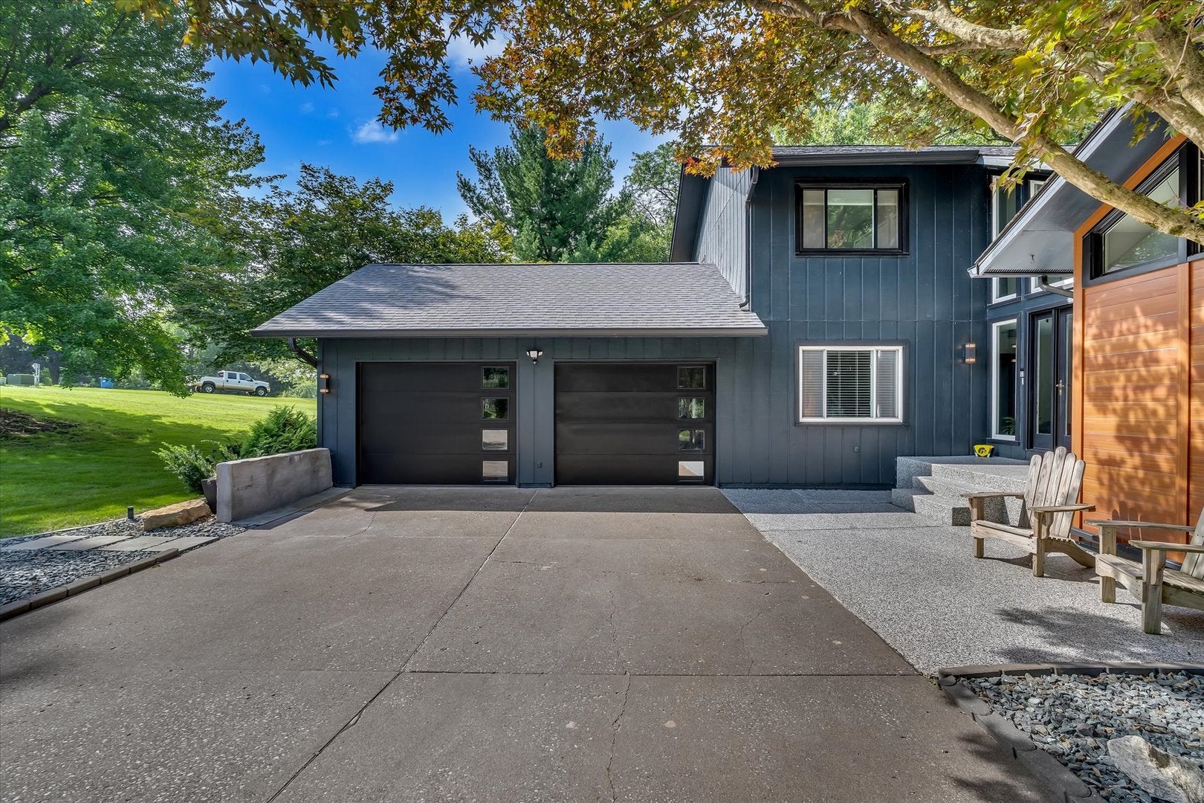
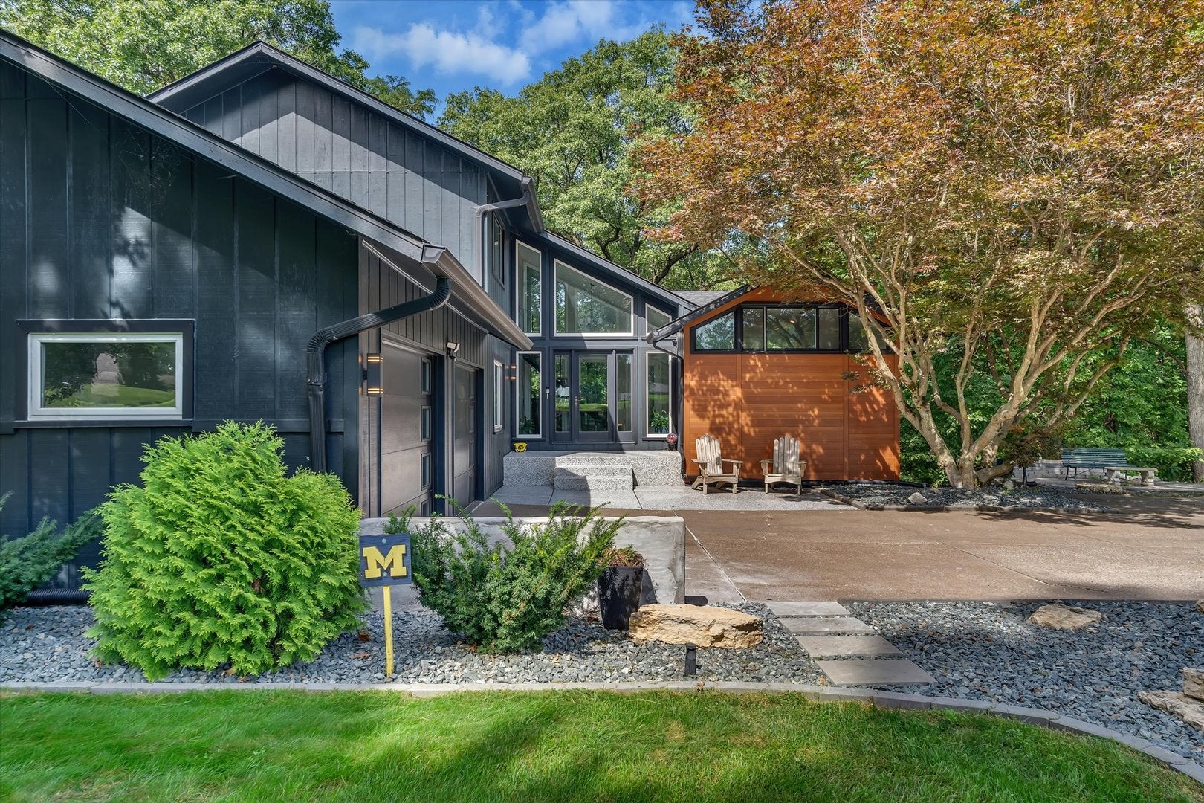
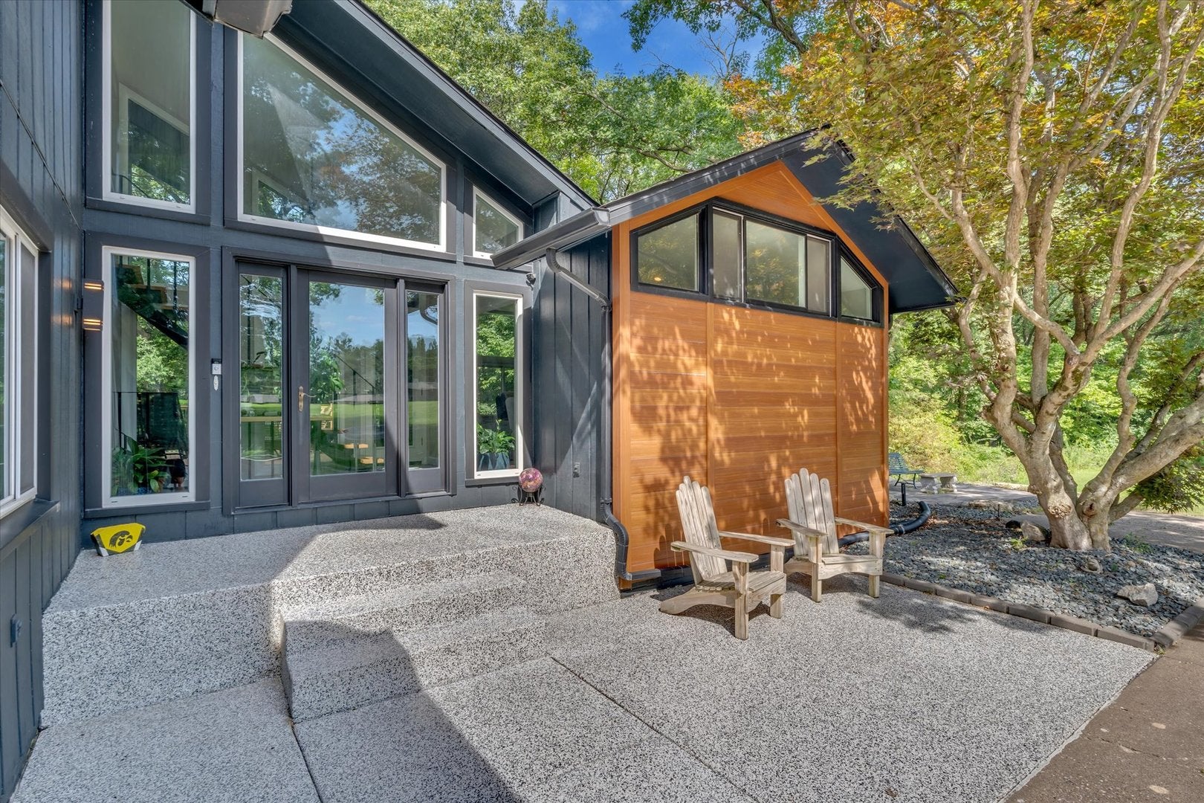
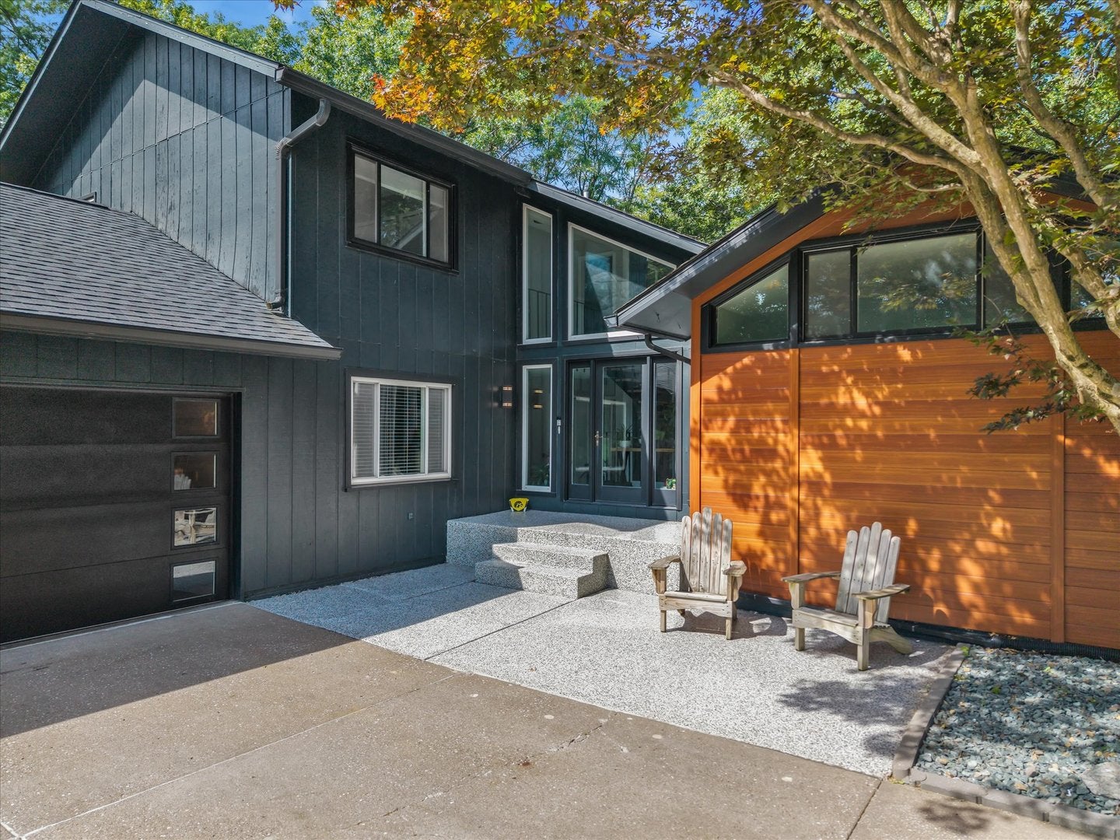
Enter an interest rate to see your estimated monthly payment.Architectural Elegance Meets Private, Wooded Serenity in Hickory Hills! Nestled on 2.22 beautifully wooded acres in the desirable Hickory Hills neighborhood, this extraordinary property offers a rare combination of architectural distinction, timeless character, and peaceful seclusion-all within convenient reach of the Quad Cities. Surrounded by towering mature trees and picturesque natural beauty, this one-of-a-kind retreat offers the tranquility of country living without sacrificing convenience. From the moment you enter, you'll be captivated by the home's dramatic two-story, floor-to-ceiling windows, flooding the interior with natural light and framing breathtaking views of the surrounding landscape. Artistic staircases flanking the entry create a striking architectural statement, setting the tone for a home that is anything but ordinary. The thoughtfully designed floor plan blends inviting gathering spaces with distinctive architectural details. The impressive great room, featuring one of two fireplaces, provides a warm and welcoming centerpiece. Formal and informal dining areas offer versatility for both elegant entertaining and everyday living, while the beautifully updated kitchen features quartz countertops, soft-close cabinetry, and seamless access to the main living areas. Upstairs, the spacious primary suite offers a private escape, complete with an updated en-suite bathroom. A second generously sized bedroom features its own full bathroom and walk-in closet, providing comfort and privacy. The finished walk-out lower level expands the possibilities for living and entertaining, featuring generous recreation space, a bar area, a third bedroom with walk-in closet, and direct access to the outdoors. Whether hosting guests, enjoying a quiet evening, or creating the ultimate entertainment retreat, this versatile space delivers. Outdoor living is equally impressive! Two decks invite you to relax, entertain, and take in the serene wooded surroundings. The expansive 2.22-acre setting offers exceptional privacy, room to explore, and endless opportunities to enjoy nature. A fenced area and storage shed add everyday convenience to this remarkable property. Additional amenities include an attached two-car garage, two fireplaces, dedicated laundry space, central air, and natural gas forced-air heating. Extensive updates provide modern comfort while preserving the home's distinctive charm: 2024: New furnace and epoxy steps 2022: Finished basement, exterior painting, and metal siding added to the front 2021: New fence and storage shed 2019: Upstairs carpeting 2017: Kitchen remodel, main-level flooring, rebuilt deck, updated interior stairs, half-bath remodel, septic field improvements, and installation of reverse osmosis and water softener systems
| 5 hours ago | Listing updated with changes from the MLS | |
| 5 hours ago | Status changed to Active | |
| 6 days ago | Listing first seen on site |

Based on information submitted to the MLS GRID as of 2026-10-22 09:55 AM UTC. All data is obtained from various sources and may not have been verified by broker or MLS GRID. Supplied Open House Information is subject to change without notice. All information should be independently reviewed and verified for accuracy. Properties may or may not be listed by the office/agent presenting the information.
Last checked: 2026-10-22 09:55 AM UTC
MRED DMCA Copyright Information Copyright © 2026 Midwest Real Estate Data LLC. All rights reserved.
Did you know? You can invite friends and family to your search. They can join your search, rate and discuss listings with you.