
Search Homes for Sale in Chicago’s Western Suburbs
25722 S BridleChannahon, IL 60410
Mortgage Calculator
Monthly Payment (Est.)
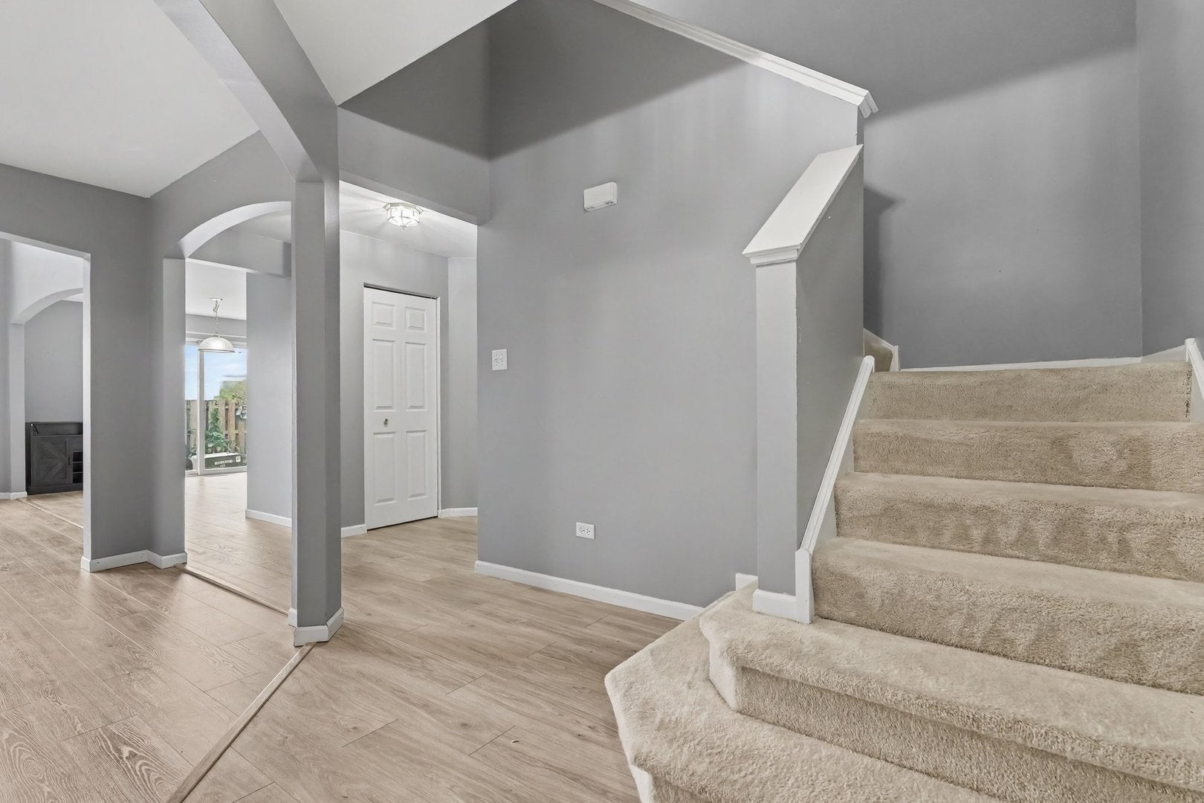
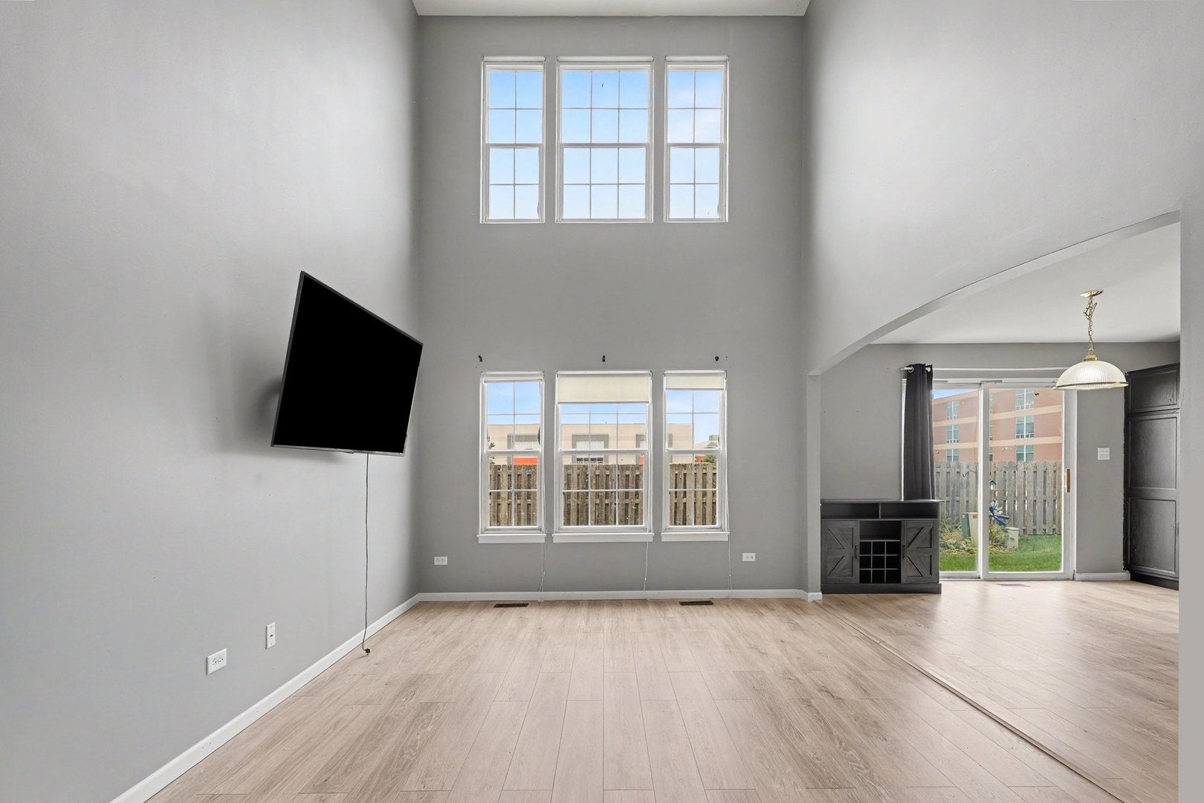
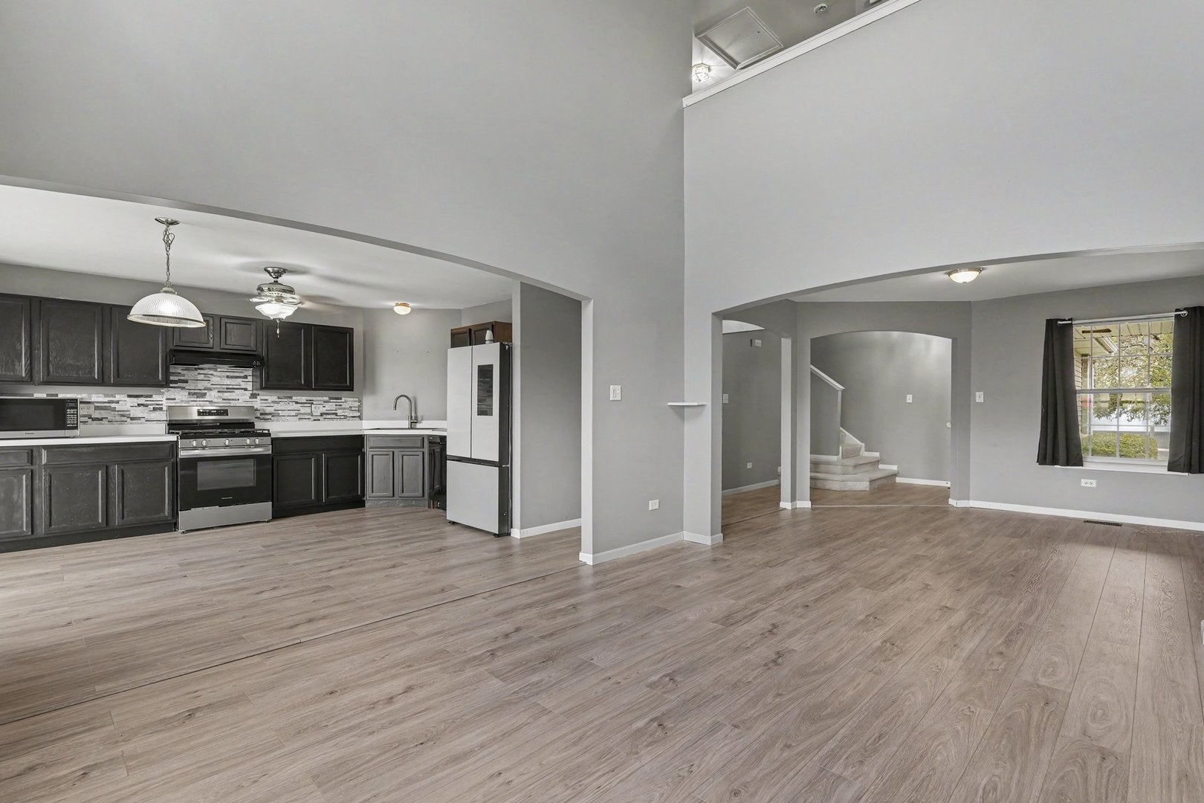
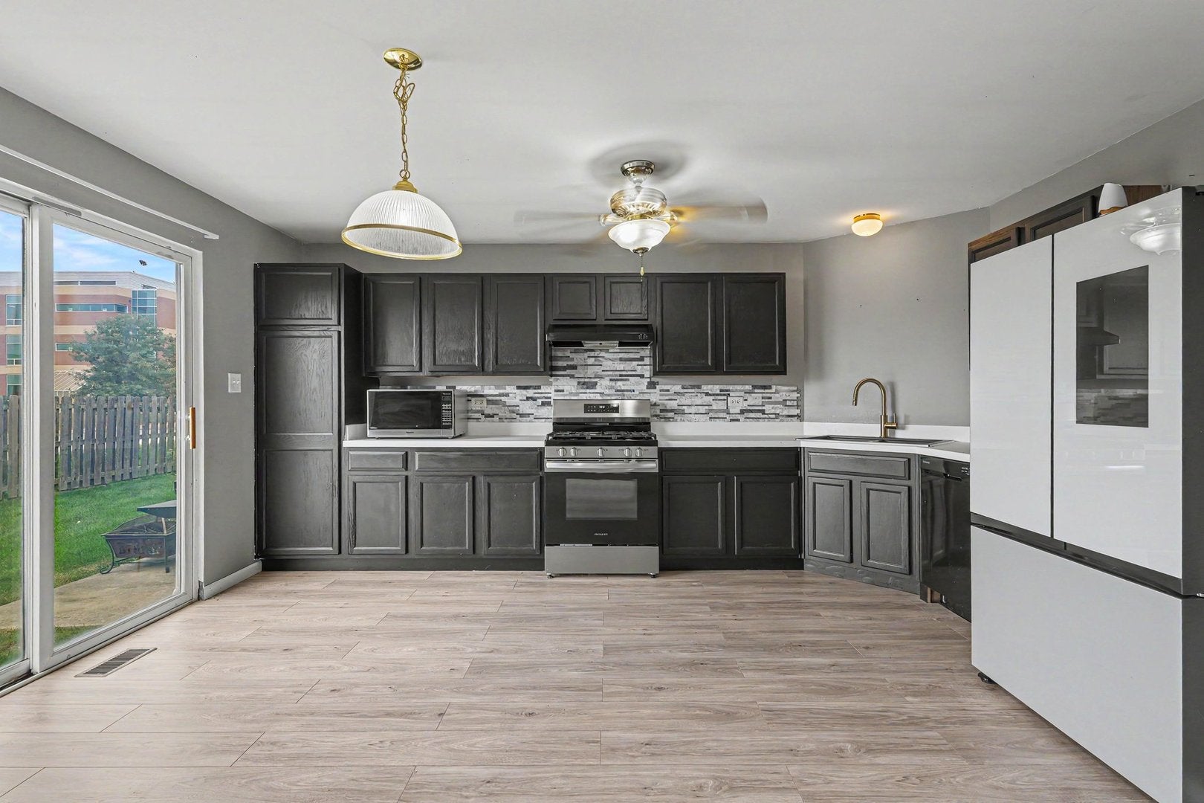
Enter an interest rate to see your estimated monthly payment.Welcome home to this beautifully updated townhome in Channahon's desirable Hunters Crossing subdivision! This two story home features an inviting open floor plan with tall ceilings and plenty of natural light. The main floor has been refreshed with brand new luxury vinyl flooring and fresh paint throughout. The kitchen includes all appliances, freshly painted cabinetry, and a Samsung refrigerator (2025). Upstairs, you'll find two bedrooms, a full bathroom, and a versatile loft offering additional space for a home office, reading area, playroom, and more. The attached two car garage provides convenient access to the mudroom and laundry area. A partially finished basement adds even more usable space with plenty of potential for recreation, additional living space, or storage. Furnace and AC (2021). Enjoy a low monthly HOA fee of $75 which includes lawn care, snow removal, and landscaping. Located right by Minooka High School with convenient access to I-55, I-80, and Rt 6. Plenty of nearby parks, shopping, dining, and area amenities. With thoughtful updates, flexible living spaces, low HOA fees, and convenient location, this townhome has so much to offer!
| 2 days ago | Listing updated with changes from the MLS | |
| 2 days ago | Status changed to Active | |
| a week ago | Listing first seen on site |

Based on information submitted to the MLS GRID as of 2026-10-24 07:06 AM UTC. All data is obtained from various sources and may not have been verified by broker or MLS GRID. Supplied Open House Information is subject to change without notice. All information should be independently reviewed and verified for accuracy. Properties may or may not be listed by the office/agent presenting the information.
Last checked: 2026-10-24 07:06 AM UTC
MRED DMCA Copyright Information Copyright © 2026 Midwest Real Estate Data LLC. All rights reserved.
Did you know? You can invite friends and family to your search. They can join your search, rate and discuss listings with you.