
Search Homes for Sale in Chicago’s Western Suburbs
1147 Freedom RoadElburn, IL 60119
Mortgage Calculator
Monthly Payment (Est.)
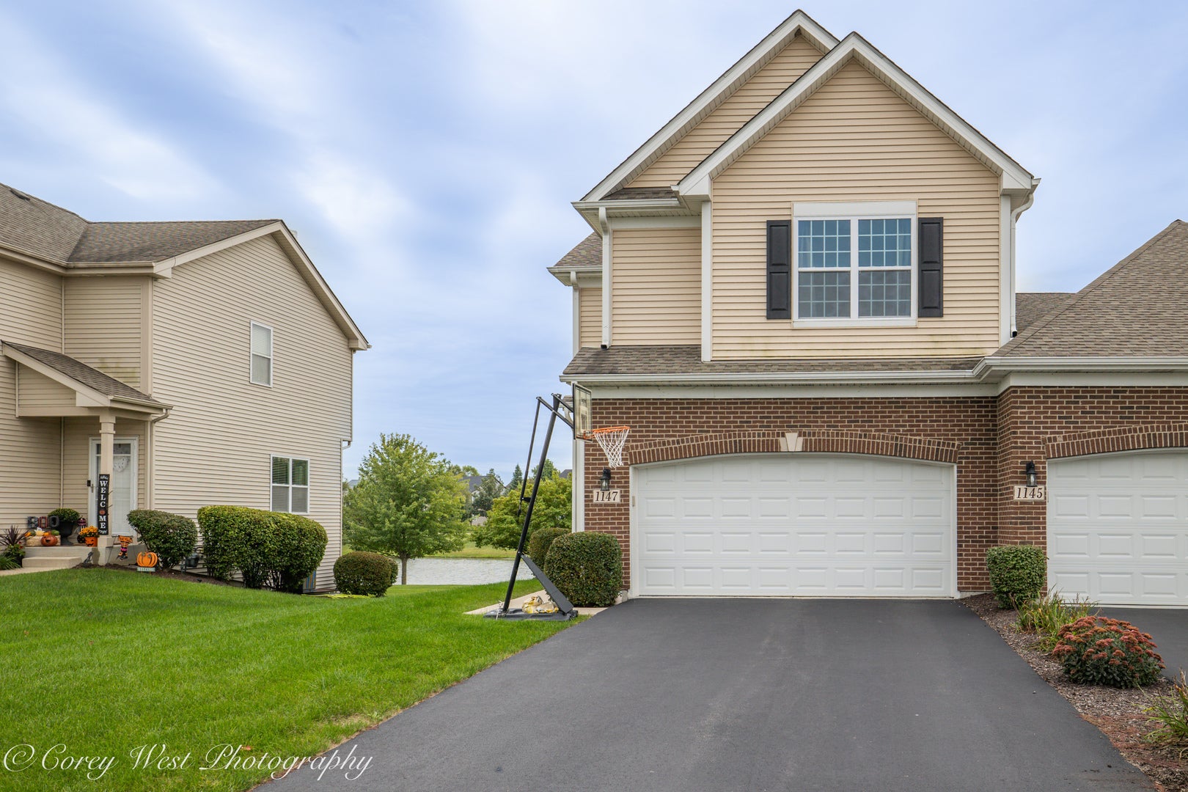
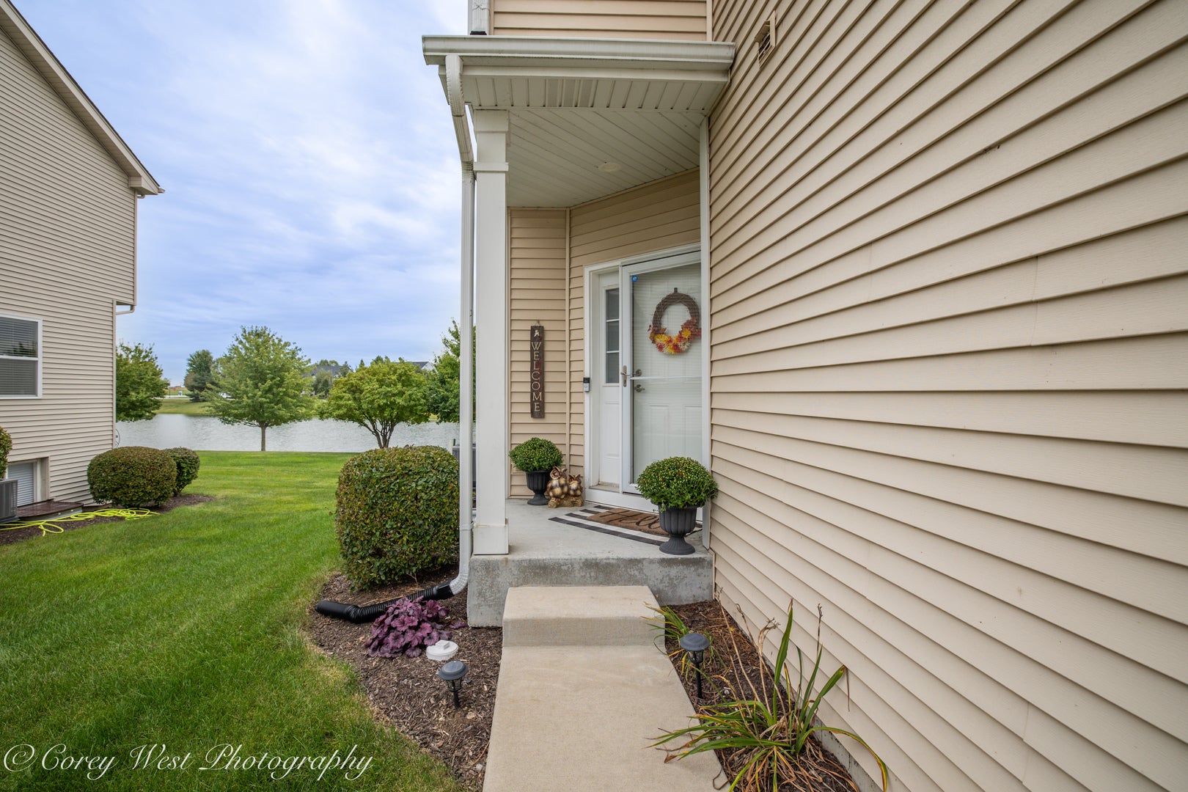
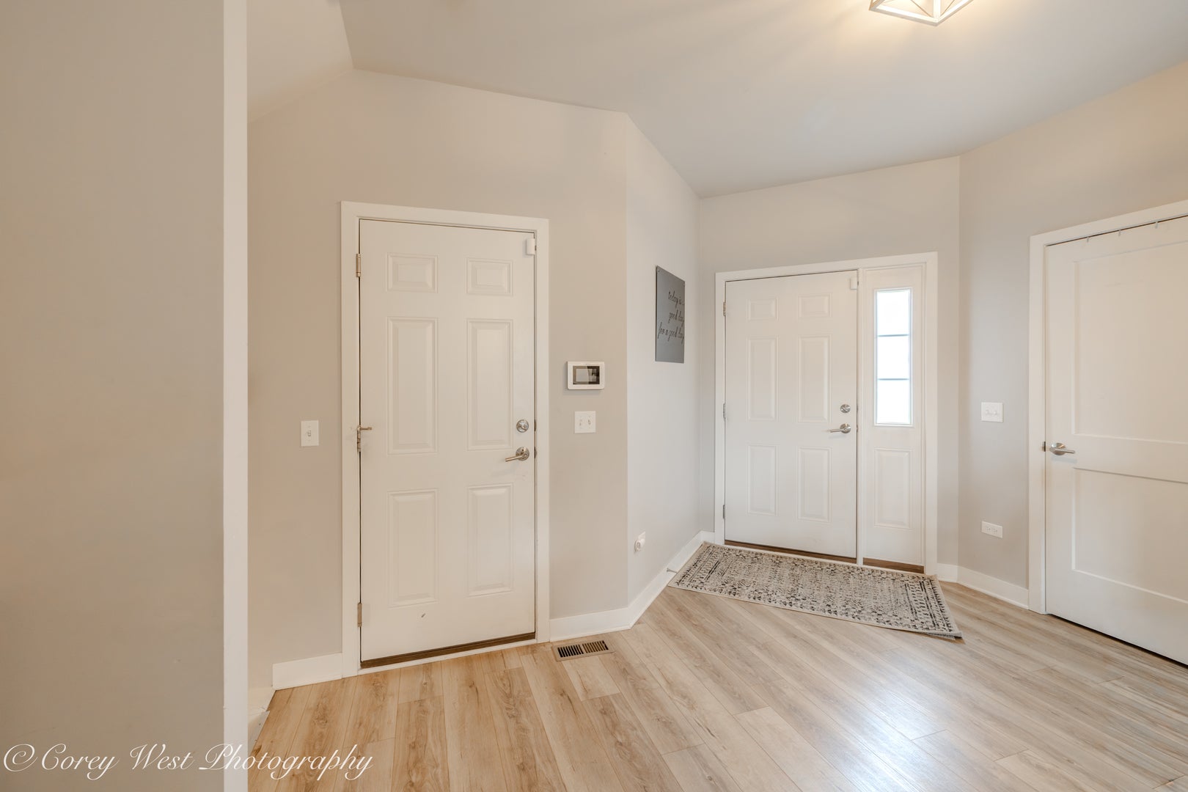
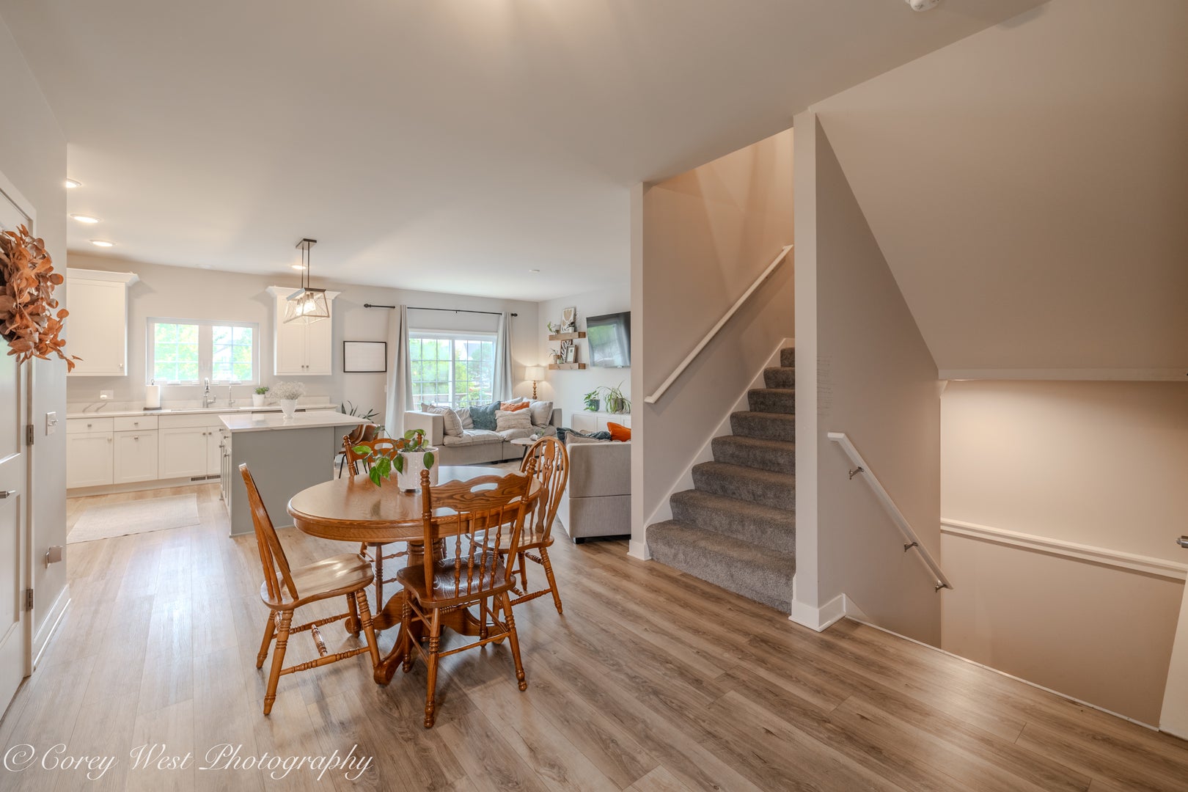
Enter an interest rate to see your estimated monthly payment.Welcome to elevated, low-maintenance living in the desirable Blackberry Creek community. Built in 2019 and impeccably maintained, this beautifully appointed townhome combines refined finishes with an inviting open-concept design, tranquil pond views, and an unusually spacious setting between neighboring homes. The generous separation between townhomes creates an open, private feel, while the rear of the home enjoys peaceful pond and mature tree views rather than another neighboring residence. The main level features soaring 9-foot ceilings, wood laminate flooring, crisp white trim, and sophisticated designer finishes throughout. At the heart of the home, the gourmet kitchen showcases custom soft-close cabinetry, elegant quartz countertops, a substantial center island with seating, stainless steel appliances, and a reverse osmosis water system. The adjoining living room is designed for both everyday living and effortless entertaining, with a large sliding glass door opening to the private back deck overlooking the peaceful pond and mature trees. Upstairs, the luxurious primary suite offers a generous walk-in closet and spa-inspired ensuite bath featuring dual quartz vanities and a beautifully tiled oversized walk-in shower. Two additional bedrooms, a full guest bath, and a thoughtfully designed laundry room with quartz counters and a dedicated sink complete the second level. An upstairs thermostat provides added comfort and temperature control where you need it most. All carpet throughout the home was replaced in 2023. The deep-pour English basement offers exceptional potential for additional living space, recreation, or a private retreat. The HOA covers exterior maintenance with the exception of snow removal, allowing you to enjoy the benefits of townhome living without the upkeep. Ideally positioned within Blackberry Creek, residents enjoy easy access to the elementary school, neighborhood parks, ponds, open green spaces, and scenic walking and biking trails. Just minutes from downtown Elburn, Metra and LaFox train stations, local dining and shopping, golf courses, and Randall Road, with convenient access to downtown Geneva, St. Charles, the Fox River, and I-88. Beautifully finished, thoughtfully maintained, and exceptionally positioned with peaceful pond views and added space between neighboring homes, this is townhome living at its finest.
| yesterday | Listing updated with changes from the MLS® | |
| yesterday | Listing first seen on site |

Based on information submitted to the MLS GRID as of 2026-10-18 02:30 PM UTC. All data is obtained from various sources and may not have been verified by broker or MLS GRID. Supplied Open House Information is subject to change without notice. All information should be independently reviewed and verified for accuracy. Properties may or may not be listed by the office/agent presenting the information.
Last checked: 2026-10-18 02:30 PM UTC
MRED DMCA Copyright Information Copyright © 2026 Midwest Real Estate Data LLC. All rights reserved.