
Search Homes for Sale in Chicago’s Western Suburbs
2565 Dogwood RoadCarbondale, IL 62902
Mortgage Calculator
Monthly Payment (Est.)
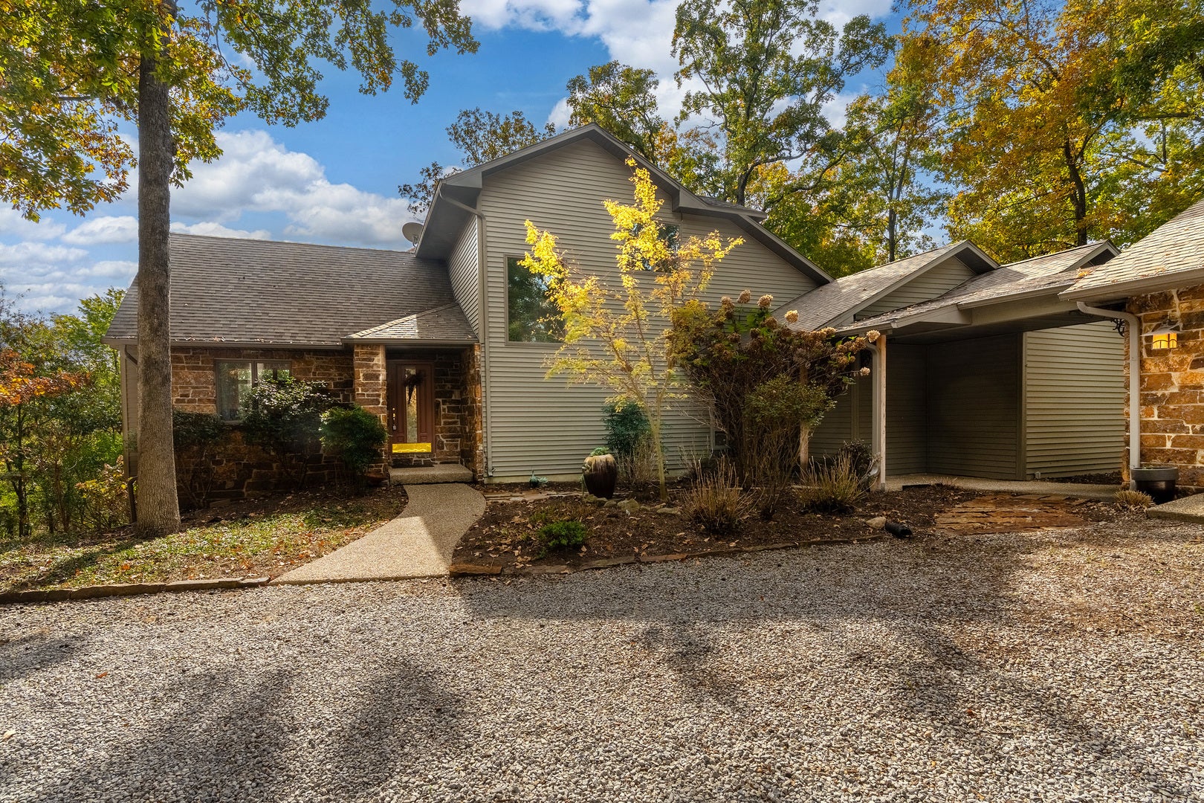
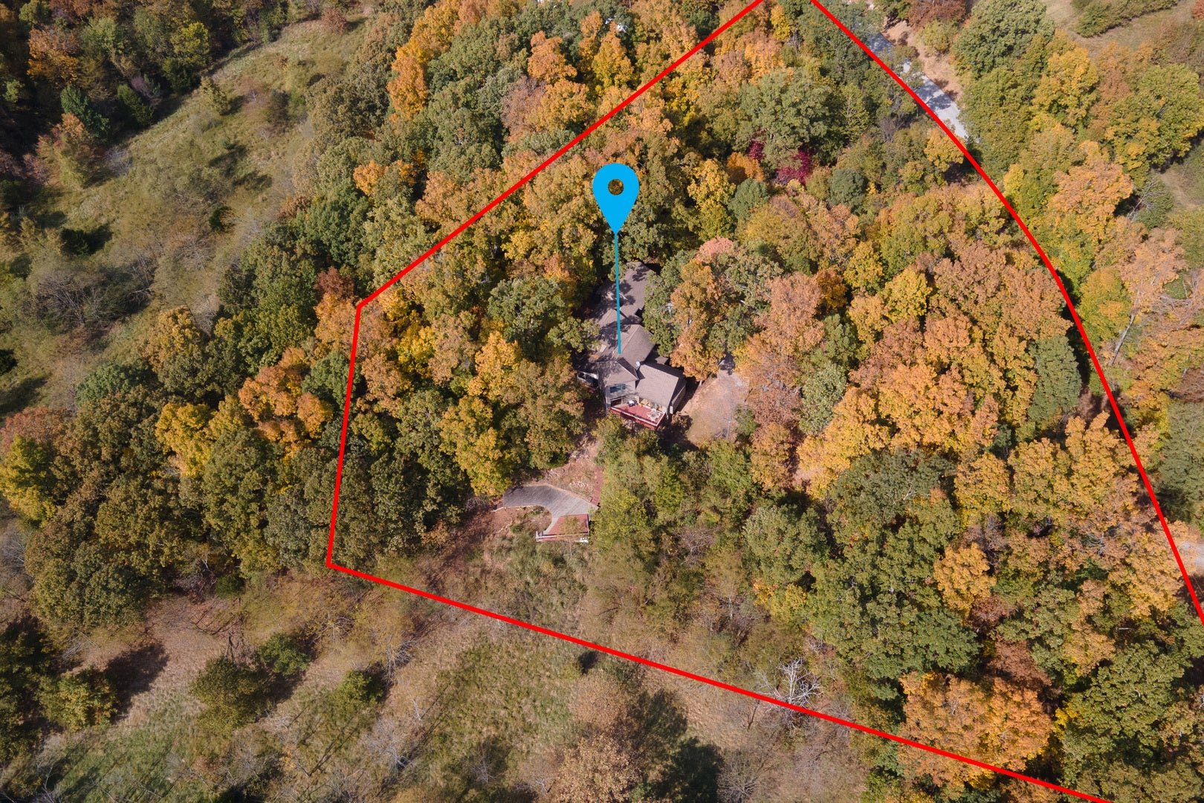
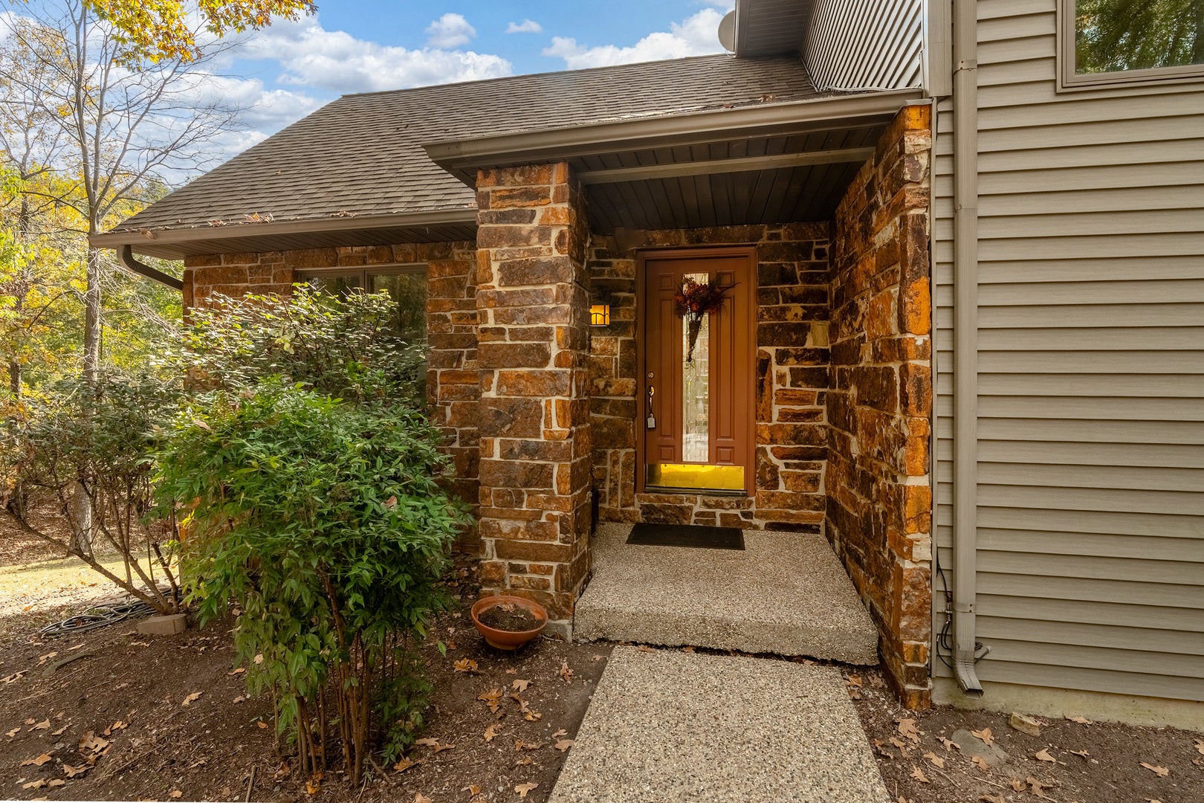
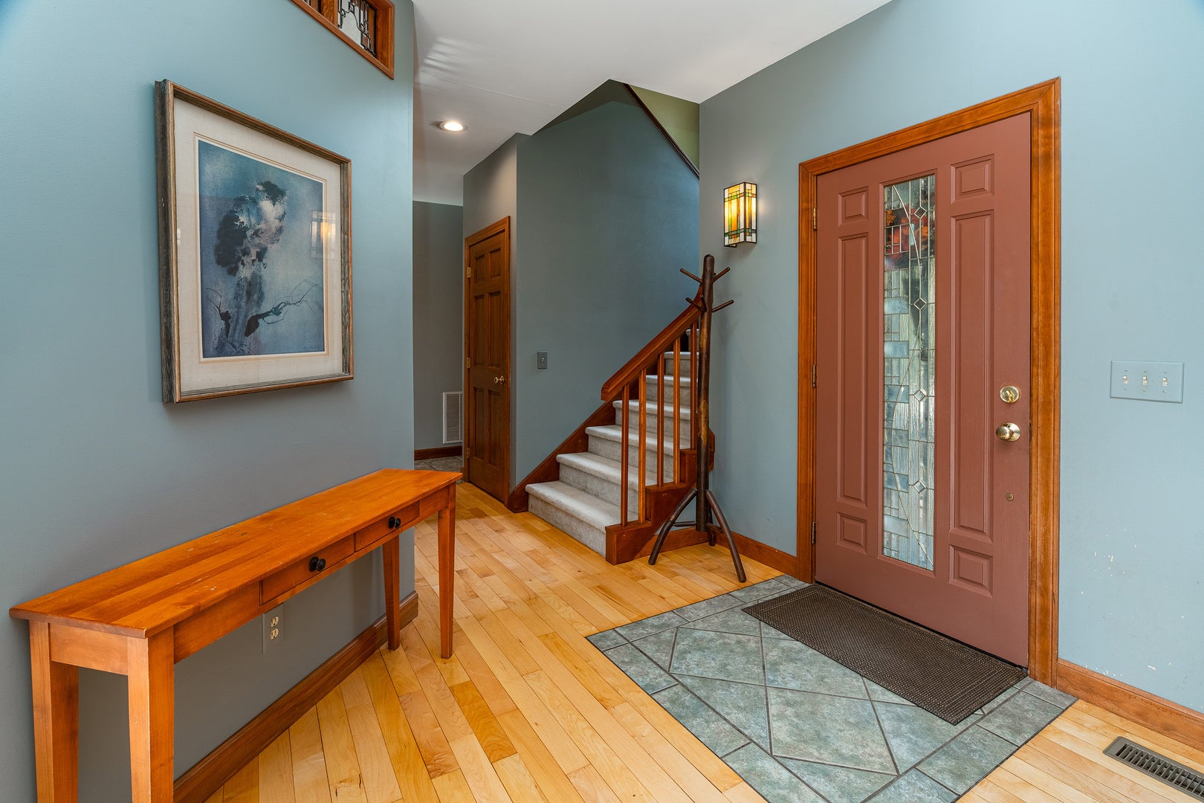
Enter an interest rate to see your estimated monthly payment.Surrounded by the natural beauty of Southern Illinois, this stunning 4-bedroom, 3.5-bath home offers an exceptional combination of space, character, and breathtaking views on 2.5 acres in the Giant City School District. From the moment you step inside, you'll appreciate the soaring cathedral ceilings, incredible natural light, and expansive windows that bring the surrounding forest right into your living space. The inviting great room serves as the heart of the home, while the open kitchen and adjoining formal dining area create a wonderful setting for everyday living and entertaining, all with beautiful wooded views. The spacious main-level primary suite offers multiple closets and a private bath with separate tub and shower. A conveniently located main-floor laundry room adds to the home's thoughtful layout. Upstairs, two additional bedrooms share a full bathroom, with views from these rooms that are truly unforgettable. The finished walkout basement expands the possibilities even further, featuring a large den overlooking the valley, an additional bedroom or media room with generous closet space, a full bathroom, and access to the lower-level patio. An additional storage room provides plenty of room for all the extras. Outside, the setting is every bit as impressive as the home itself. Rolling hills cascade away from the house in multiple directions, creating a gorgeous wooded backdrop and a variety of outdoor spaces to enjoy. The lower-level deck and patio area offer a wonderful opportunity to create your own outdoor entertaining space or private retreat. A detached two-car garage is conveniently accessed through a covered breezeway, keeping you sheltered from the elements, and offers abundant shelving and additional storage. With its beautiful natural setting, versatile living spaces, and room to make the outdoors your own, this is a home you'll want to experience in person. Even better, the thoughtfully selected furnishings that complement the home's spaces are negotiable. Come see everything this special property has to offer!
| 5 days ago | Listing updated with changes from the MLS | |
| 5 days ago | Status changed to Active Under Contract | |
| a week ago | Listing first seen on site |

Based on information submitted to the MLS GRID as of 2026-11-08 02:29 PM UTC. All data is obtained from various sources and may not have been verified by broker or MLS GRID. Supplied Open House Information is subject to change without notice. All information should be independently reviewed and verified for accuracy. Properties may or may not be listed by the office/agent presenting the information.
Last checked: 2026-11-08 02:29 PM UTC
MRED DMCA Copyright Information Copyright © 2026 Midwest Real Estate Data LLC. All rights reserved.
Did you know? You can invite friends and family to your search. They can join your search, rate and discuss listings with you.