O'Neil Property Group

Search Homes for Sale in Chicago’s Western Suburbs

Save
Ask
Tour
Hide
Share
$795,000
16 Days On Site

19955 Buffalo
Bloomington, IL 61705

For Sale|Single Family Residence|Active
4
Beds
4
Total Baths
3
Full Baths
1
Partial Bath
6,142
SqFt
$129
/SqFt
2001
Built
Subdivision:
Lakeview Estates
County:
McLean
Listing Courtesy of MRED as distributed by MLS Grid of RE/MAX Rising
19955 Buffalo19955 Buffalo19955 Buffalo19955 Buffalo
Save
Ask
Tour
Hide
Share

Mortgage Calculator

Monthly Payment (Est.)

Enter an interest rate to see your estimated monthly payment.
Calculator powered by Showcase IDX, a Constellation1 Company. Copyright Β©2026 Information is deemed reliable but not guaranteed.

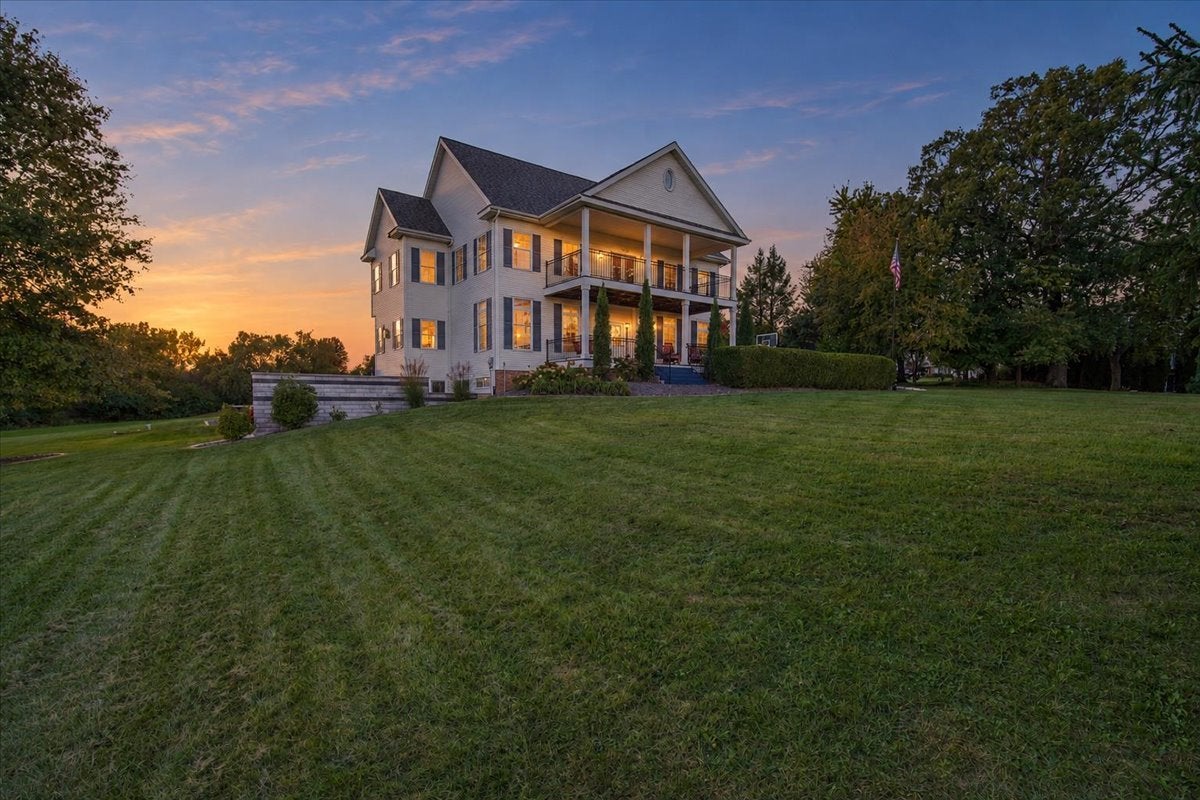
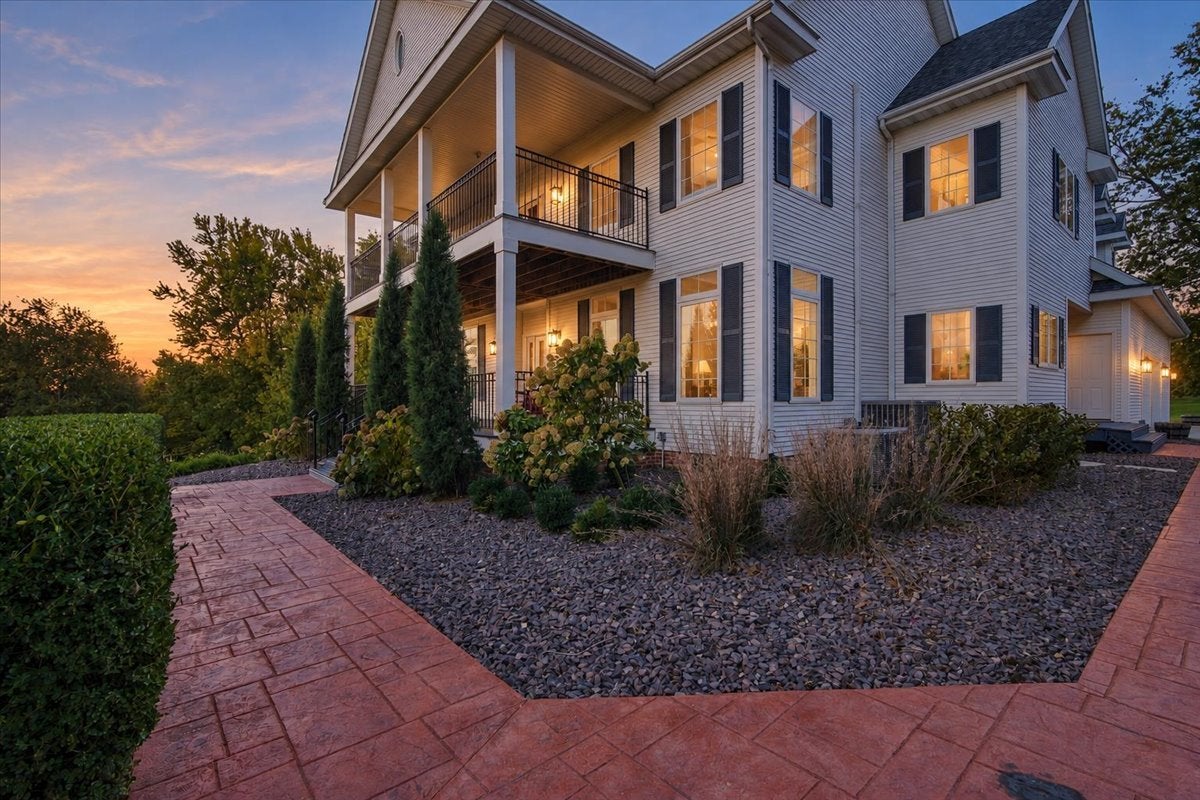
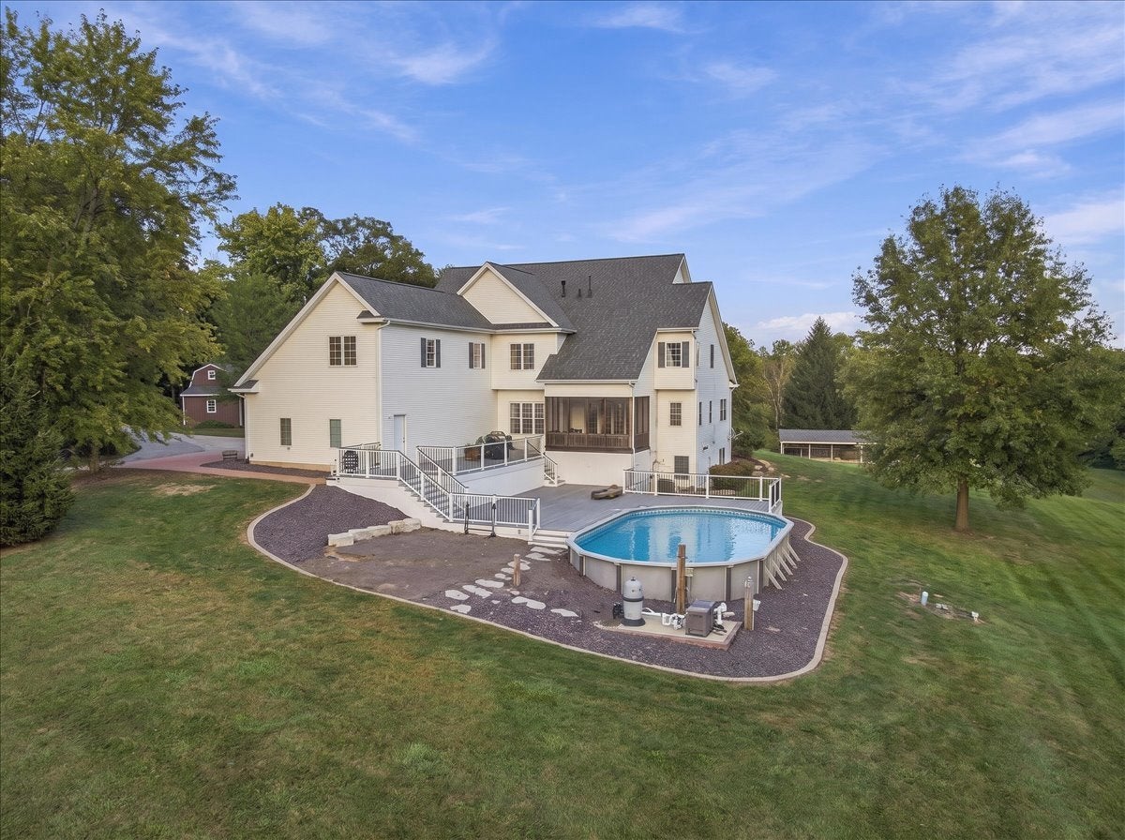
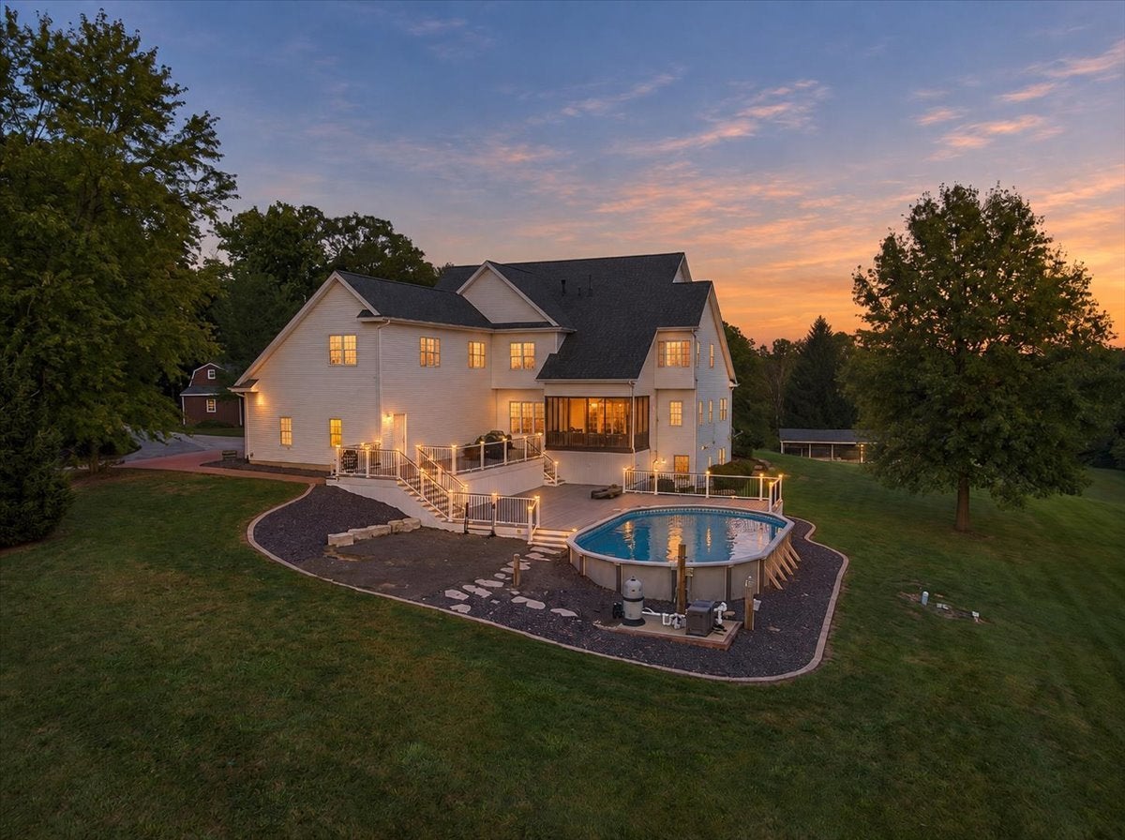
Discover exceptional space, comfort, and outdoor entertaining in this impressive 4-bedroom, 3.5-bath home offering over 6,000 square feet of living space on a sprawling 1.6-acre lot. Designed for both everyday living and hosting unforgettable gatherings, this property features an incredible outdoor entertainment area highlighted by a two-tier composite deck with resort-style lighting, power, and wiring for surround-sound speakers. Enjoy summer days by the 18' x 33' swimming pool or relax in the 13-foot swim spa, creating a private retreat right in your own backyard. Inside, the thoughtfully designed layout offers convenient bathroom access from every bedroom. A spacious bonus room above the garage provides exceptional flexibility for a variety of uses, with access from both the upper level of the home and a separate staircase from the garage. With an abundance of living space, an expansive setting, and outstanding indoor and outdoor amenities, this property offers a unique opportunity to enjoy space, functionality, and entertaining all in one exceptional home.

Save
Ask
Tour
Hide
Share
Listing Snapshot
PriceΒ 
$795,000
Days On SiteΒ 
16 Days
BedroomsΒ 
4
Inside Area (SqFt)Β 
6,142 sqft
Total BathsΒ 
4
Full BathsΒ 
3
Partial BathsΒ 
1
Lot SizeΒ 
1.6 Acres
Year BuiltΒ 
2001
MLS NumberΒ 
12787445
StatusΒ 
Active
Property TaxΒ 
$13,756.98
HOA/Condo/Coop FeesΒ 
N/A
Sq Ft SourceΒ 
Estimated
Friends & Family
Recent Activity
4 days agoListing updated with changes from the MLS
4 days agoStatus changed to Active
2 weeks agoListing first seen on site
General Features
AcresΒ 
1.6
Attached GarageΒ 
Yes
Direction FacesΒ 
East
FoundationΒ 
Concrete Perimeter
GarageΒ 
Yes
Garage SpacesΒ 
3
ParkingΒ 
ConcreteGarage Door OpenerAttachedDrivewayGarage
Parking SpacesΒ 
6
Property Sub TypeΒ 
Single Family Residence
SewerΒ 
Septic Tank
SqFt TotalΒ 
4282
StyleΒ 
Traditional
Water SourceΒ 
Shared Well
ZoningΒ 
R1A
Interior Features
AppliancesΒ 
Water SoftenerRangeMicrowaveDishwasherStainless Steel Appliance(s)Water Purifier OwnedWater Softener RentedHumidifier
BasementΒ 
UnfinishedExterior EntryBath/StubbedPartialWalk-Out Access
CoolingΒ 
Ceiling Fan(s)Central AirZoned
ElectricΒ 
Circuit Breakers200+ Amp Service
FireplaceΒ 
Yes
Fireplace FeaturesΒ 
Family RoomGas LogGas Starter
FireplacesΒ 
1
FlooringΒ 
Hardwood
InteriorΒ 
Central VacuumWalk-In Closet(s)Entrance FoyerPantryBuilt-in Features
Laundry FeaturesΒ 
Main LevelGas Dryer Hookup
SpaΒ 
Yes
Window FeaturesΒ 
Screens
Bedroom 2Β 
Dimensions - 12X14
Bedroom 3Β 
Dimensions - 14X14
Bedroom 4Β 
Dimensions - 13X14
Breakfast RoomΒ 
Dimensions - 7X12Level - Main
DeckΒ 
Dimensions - 12X14Level - Main
Dining RoomΒ 
Dimensions - 14X14Level - Main
Family RoomΒ 
Dimensions - 15X22Level - Main
FoyerΒ 
Dimensions - 6X11Level - Main
Game RoomΒ 
Dimensions - 15X36
KitchenΒ 
Dimensions - 15X18Level - MainDescription - Eating Area-Breakfast Bar,Eating Area-Table Space,Island,Pantry-Closet,Pantry-Walk-in
LaundryΒ 
Dimensions - 6X7Level - Main
Living RoomΒ 
Dimensions - 14X16Level - Main
LoftΒ 
Dimensions - 7X12
Master BedroomΒ 
Dimensions - 14X18
Mud RoomΒ 
Dimensions - 8X9Level - Main
PantryΒ 
Dimensions - 4X7Level - Main
Sitting RoomΒ 
Dimensions - 8X12
Walk In ClosetΒ 
Dimensions - 6X9
Save
Ask
Tour
Hide
Share
Exterior Features
Construction DetailsΒ 
Vinyl SidingFrame
ExteriorΒ 
BalconyFire Pit
FencingΒ 
Invisible
Lot FeaturesΒ 
Irregular LotWooded
Other StructuresΒ 
None
Patio And PorchΒ 
DeckPatioPorchScreened
Pool FeaturesΒ 
Above Ground
RoofΒ 
Asphalt
SpaΒ 
Yes
Windows/DoorsΒ 
Screens
Community Features
Accessibility FeaturesΒ 
Therapeutic Whirlpool
Community FeaturesΒ 
Lake
MLS AreaΒ 
Bloomington
School DistrictΒ 
Tri-Valley High School
TownshipΒ 
Old Town
Schools
School District
Tri-Valley High School
Elementary School
Tri-Valley Elementary School
Middle School
Tri-Valley Junior High School
High School
Tri-Valley High School
Listing Courtesy of MRED as distributed by MLS Grid of RE/MAX Rising


Based on information submitted to the MLS GRID as of 2026-11-04 05:13 AM UTC. All data is obtained from various sources and may not have been verified by broker or MLS GRID. Supplied Open House Information is subject to change without notice. All information should be independently reviewed and verified for accuracy. Properties may or may not be listed by the office/agent presenting the information.
Last checked: 2026-11-04 05:13 AM UTC
MRED DMCA Copyright Information Copyright Β© 2026 Midwest Real Estate Data LLC. All rights reserved.

Neighborhood & Commute
Source: Walkscore
Disclosure: Community information and market data powered by Constellation Data Labs. Information is deemed reliable but not guaranteed.
Save
Ask
Tour
Hide
Share