
Search Homes for Sale in Chicago’s Western Suburbs
2622 N Mildred Avenue 1Chicago, IL 60614
Mortgage Calculator
Monthly Payment (Est.)
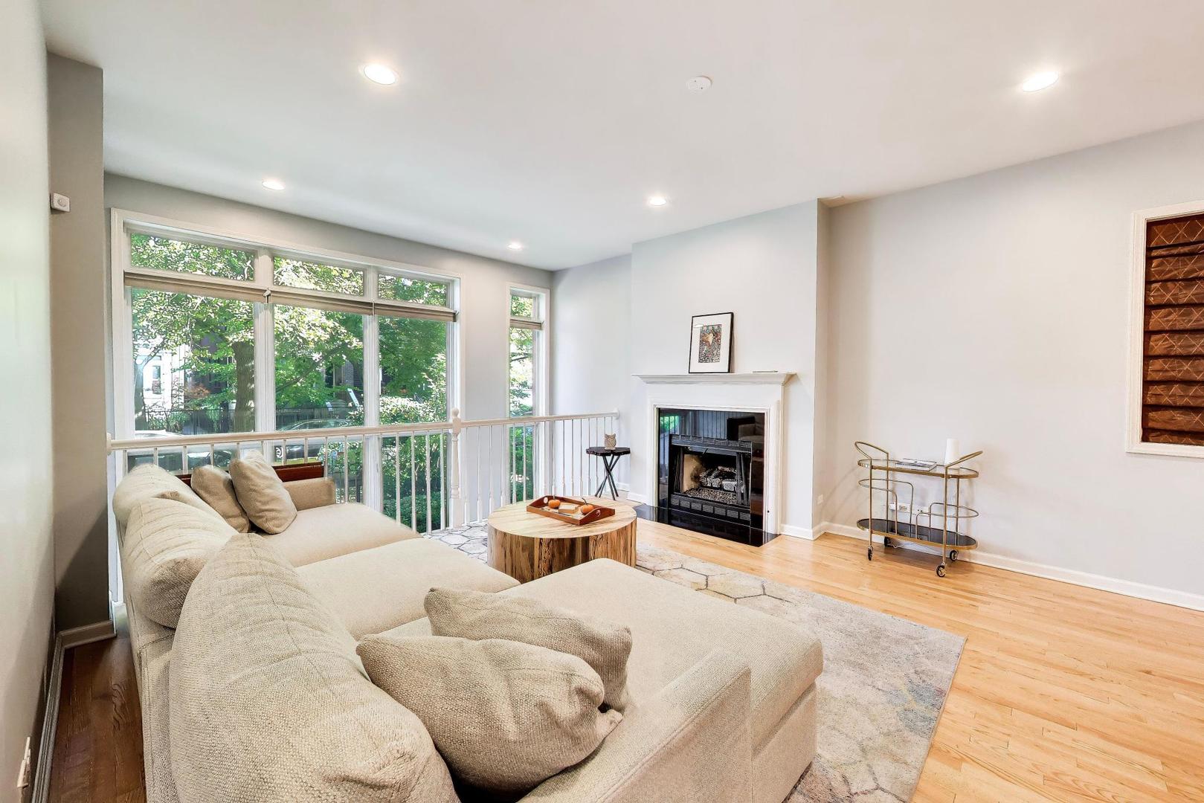
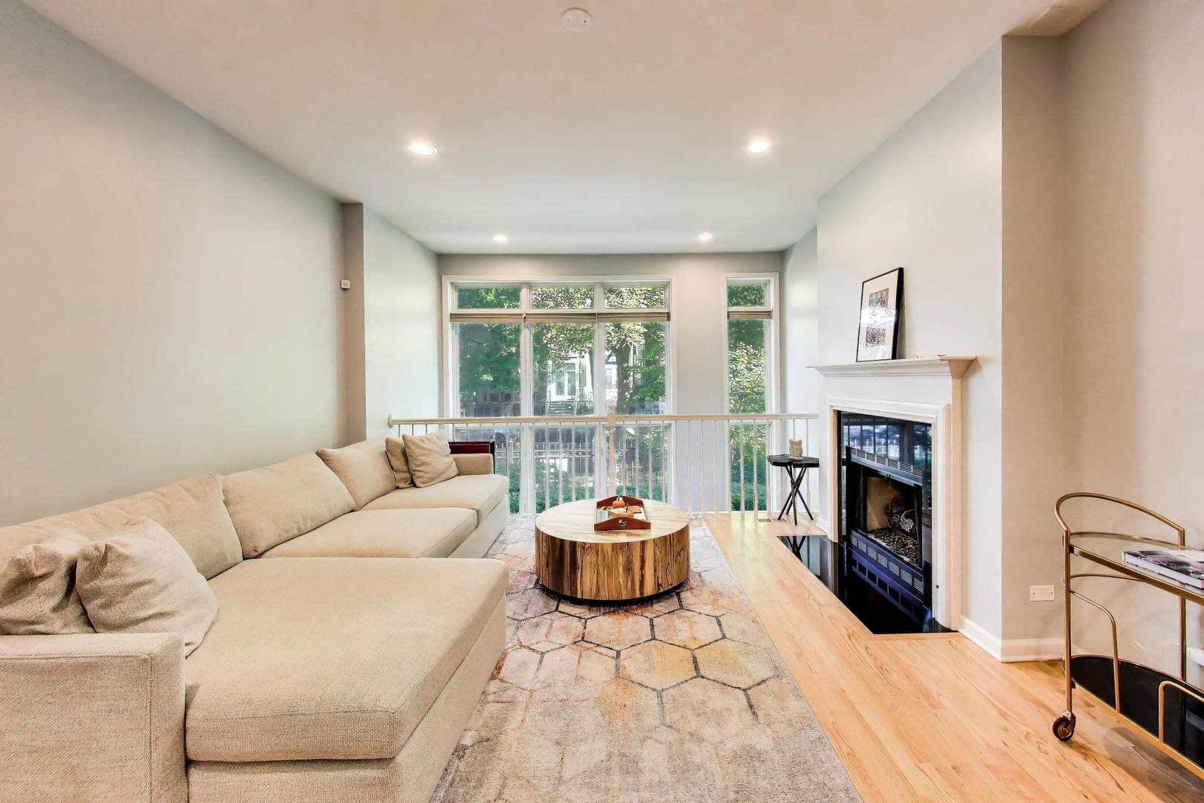
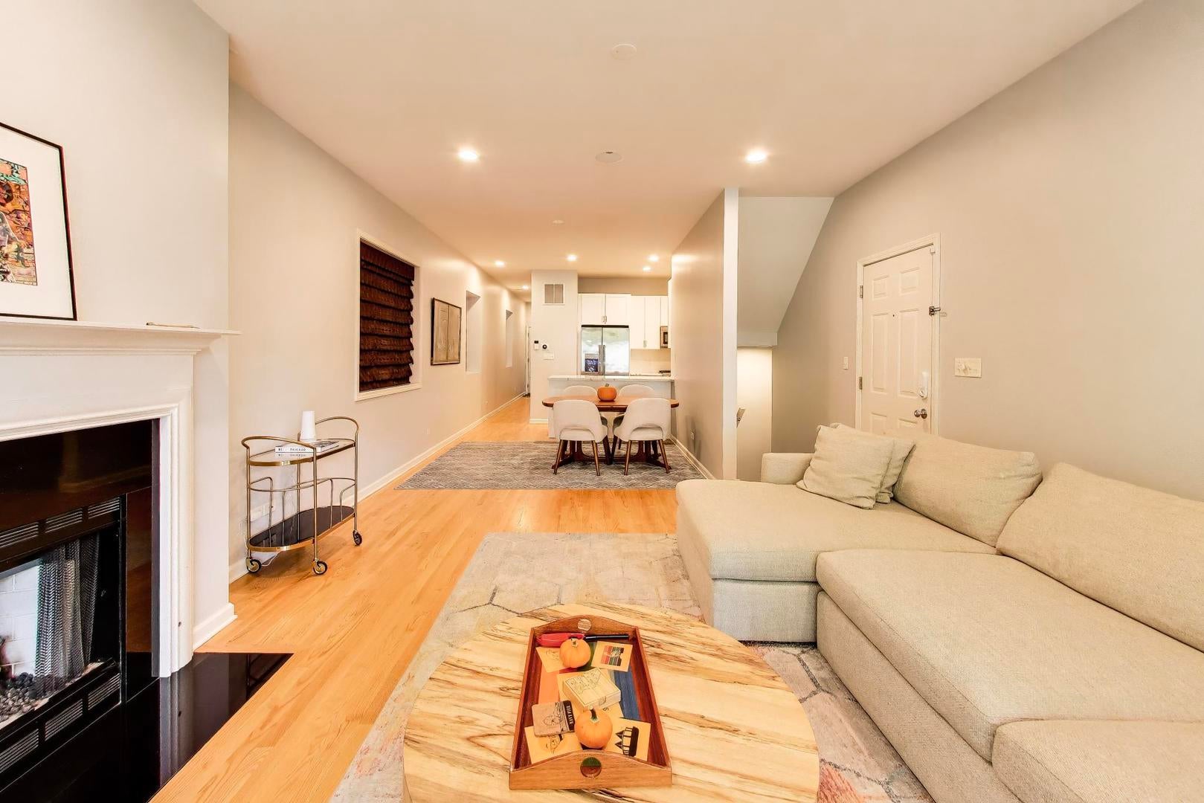
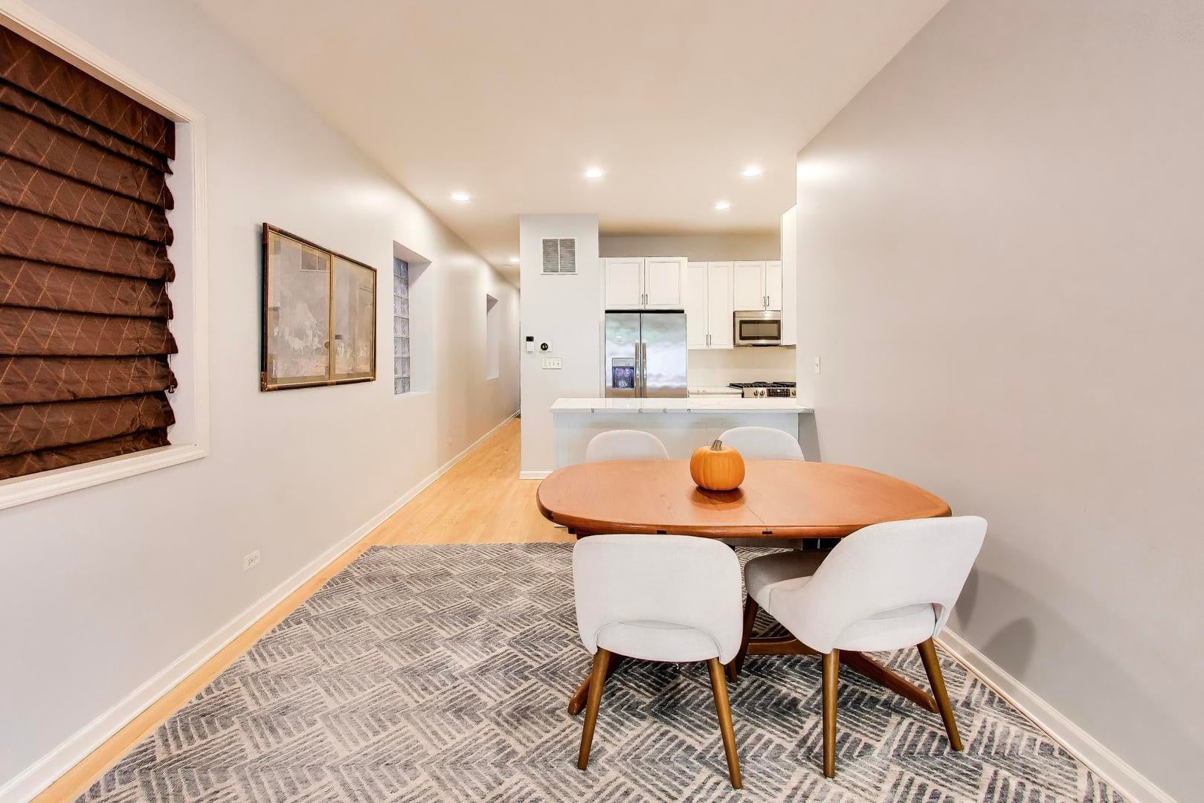
Enter an interest rate to see your estimated monthly payment.Welcome home to this spacious 3-bedroom, 2.5-bathroom duplex-down condo on tree-lined Mildred Avenue in the highly sought-after Alcott School District. Offering two levels of living space, a private deck, and the feel of a single-family home, this residence combines comfort, style, and an exceptional Lincoln Park location. The main level welcomes you with a bright, freshly updated living space featuring a white kitchen, cozy gas fireplace, dramatic floor-to-ceiling east-facing windows, and rich hardwood flooring throughout. The living room flows seamlessly into a separate dining area and the refreshed kitchen, complete with white cabinetry, quartz countertops, tile backsplash, stainless steel appliances, and a breakfast bar for additional seating. The primary suite is also located on the main level and features two custom-organized walk-in closet and a luxurious ensuite bathroom with a large shower and custom glass door, separate whirlpool tub and dual vanities. A convenient half bath completes the level. Just outside, the private back deck provides the perfect setting for relaxing in the shade, grilling, and outdoor dining. The lower level offers a spacious second living area with high ceilings and abundant natural light from eastern exposure, making it ideal for movie nights, watching sports, or simply unwinding. Two additional bedrooms with custom built-in closets, a second full bathroom, a dedicated laundry room, and ample storage complete this level. Additional highlights include one garage parking space and extra storage. Enjoy an unbeatable Lincoln Park location with a 95 Walk Score, just steps from Trader Joe's, Fresh Market, restaurants, parks, shops, and public transportation, including the Brown, Purple, and Red Line trains and the Diversey and Halsted bus routes. With its generous living space, thoughtful updates, private outdoor space, and incredible location, this home offers the best of Lincoln Park living with the feel of a single-family home. A must-see!
| a week ago | Listing updated with changes from the MLS | |
| a week ago | Status changed to Active Under Contract | |
| 2 weeks ago | Listing first seen on site |

Based on information submitted to the MLS GRID as of 2026-11-04 05:58 PM UTC. All data is obtained from various sources and may not have been verified by broker or MLS GRID. Supplied Open House Information is subject to change without notice. All information should be independently reviewed and verified for accuracy. Properties may or may not be listed by the office/agent presenting the information.
Last checked: 2026-11-04 05:58 PM UTC
MRED DMCA Copyright Information Copyright © 2026 Midwest Real Estate Data LLC. All rights reserved.
Did you know? You can invite friends and family to your search. They can join your search, rate and discuss listings with you.